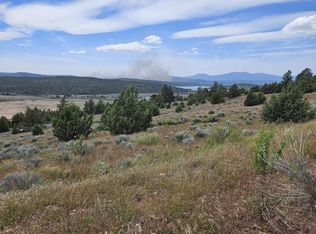
Refined living on this beautifully landscaped 5-acre in a truly gated community, featuring a stunning new build 3/3.5 home & breathtaking views of the city, lake & mountains! Main level offers open-concept design where the lvg, dining, kitchen are thoughtfully positioned to capture the sweeping scenery. Sleek kitchen designed w/modern Electrolux stainless steel appliances. And step from the dining area to the upper deck for seamless indoor-outdoor entertaining. This custom home features a private en-suite bath & spacious walk-in closet w/organizers for each bedroom. The primary suite boasts an oversized walk-in closet, modern vanity & private deck access. 2 additional downstairs bedrooms also include built-in desk/vanity areas & open to the family room + second deck. High-end flooring throughout enrich the main living areas, bedrooms, baths & storage areas. Added storage & space for a wine cellar, enhance flexibility. AI-staged photos used. Please see vacant pics for accurate finishes.
Active
$885,000
7306 Hanks Marsh Vis, Klamath Falls, OR 97601
3beds
4baths
3,300sqft
Single Family Residence
Built in 2024
5 Acres Lot
$867,800 Zestimate®
$268/sqft
$52/mo HOA
What's special
Modern vanityOpen-concept designPrivate en-suite bath
- 130 days
- 558
- 27
Zillow last checked:
Listing updated:
Listed by:
Coldwell Banker Holman Premier 541-884-1343
Source: Oregon Datashare,MLS#: 220222917
Facts & features
Interior
Bedrooms & bathrooms
- Bedrooms: 3
- Bathrooms: 4
Heating
- Electric, Forced Air
Cooling
- Central Air
Appliances
- Included: Dishwasher, Double Oven, Microwave, Range, Range Hood, Refrigerator
Features
- Ceiling Fan(s), Double Vanity, Kitchen Island, Linen Closet, Open Floorplan, Pantry, Stone Counters, Tile Shower, Vaulted Ceiling(s), Walk-In Closet(s)
- Flooring: Carpet, Hardwood, Tile
- Windows: Double Pane Windows
- Basement: Exterior Entry,Finished,Full
- Has fireplace: Yes
- Fireplace features: Electric, Great Room
- Common walls with other units/homes: No Common Walls,No One Above,No One Below
Interior area
- Total structure area: 3,300
- Total interior livable area: 3,300 sqft
Property
Parking
- Total spaces: 2
- Parking features: Asphalt, Attached, Driveway, Garage Door Opener, Heated Garage, On Street
- Attached garage spaces: 2
- Has uncovered spaces: Yes
Features
- Levels: Two
- Stories: 2
- Patio & porch: Covered Deck, Rear Porch
- Has view: Yes
- View description: Mountain(s), City, Lake, Neighborhood, Panoramic, Ridge
- Has water view: Yes
- Water view: Lake
Lot
- Size: 5 Acres
- Features: Landscaped, Sloped, Sprinklers In Front, Sprinklers In Rear
Details
- Parcel number: 893486
- Zoning description: Residential
- Special conditions: Standard
Construction
Type & style
- Home type: SingleFamily
- Architectural style: Traditional
- Property subtype: Single Family Residence
Materials
- Concrete, Frame
- Foundation: Concrete Perimeter
- Roof: Composition
Condition
- New construction: Yes
- Year built: 2024
Details
- Builder name: Diversified Contractors Inc.
Utilities & green energy
- Sewer: Septic Tank
- Water: Shared Well
Community & HOA
Community
- Features: Trail(s)
- Security: Carbon Monoxide Detector(s), Smoke Detector(s)
- Subdivision: Paradise Hill
HOA
- Has HOA: Yes
- Amenities included: Gated, Snow Removal
- HOA fee: $625 annually
Location
- Region: Klamath Falls
Financial & listing details
- Price per square foot: $268/sqft
- Tax assessed value: $1,085,870
- Annual tax amount: $6,613
- Date on market: 6/8/2026
- Cumulative days on market: 130 days
- Listing terms: Cash,Conventional
- Road surface type: Cinder
Estimated market value
$867,800
$824,000 - $911,000
$3,998/mo
Price history
| Date | Event | Price |
|---|---|---|
| 6/8/2026 | Listed for sale | $885,000-1.1%$268/sqft |
Source:  Oregon Datashare #220222917 Report a problem Oregon Datashare #220222917 Report a problem | ||
| 3/11/2026 | Listing removed | $895,000$271/sqft |
Source: Oregon Datashare #220200571 Report a problem | ||
| 11/14/2025 | Price change | $895,000-10.1%$271/sqft |
Source: Oregon Datashare #220200571 Report a problem | ||
| 4/29/2025 | Listed for sale | $995,000$302/sqft |
Source: Oregon Datashare #220200571 Report a problem | ||
| 2/17/2025 | Listing removed | $995,000$302/sqft |
Source: Oregon Datashare #220186580 Report a problem | ||
| 7/18/2024 | Listed for sale | $995,000$302/sqft |
Source: Oregon Datashare #220186580 Report a problem | ||
Public tax history
| Year | Property taxes | Tax assessment |
|---|---|---|
| 2025 | $6,614 +1314.6% | $595,080 +1017.9% |
| 2024 | $468 +2.2% | $53,230 |
| 2023 | $457 +45% | $53,230 +52% |
| 2022 | $315 +7.6% | $35,020 +6% |
| 2021 | $293 +14% | $33,040 +18% |
| 2020 | $257 -0.6% | $28,000 |
| 2019 | $259 -0.2% | $28,000 |
| 2018 | $259 | $28,000 -54.5% |
| 2017 | $259 -51.8% | $61,540 |
| 2016 | $538 | $61,540 -11% |
| 2015 | $538 -9.9% | $69,150 -7% |
| 2014 | $597 +8.2% | $74,350 |
| 2013 | $551 +8.5% | $74,350 |
| 2012 | $508 -14% | $74,350 -15% |
| 2011 | $591 -7.3% | $87,470 -6.1% |
| 2010 | $637 +0.8% | $93,130 +6.1% |
| 2009 | $632 +3.4% | $87,790 +3% |
| 2008 | $611 +3.9% | $85,240 +44.9% |
| 2007 | $588 | $58,826 |
| 2006 | -- | -- |
Find assessor info on the county website
Monthly payment
Est. payment
Payment breakdown
Explore the cost of this home by adjusting the details. Changes won't be saved.Climate risks
Neighborhood: 97601
Nearby schools
Schools provided by the listing agent
- Elementary: Pelican Elem
- Middle: Ponderosa Middle
- High: Klamath Union High School
Source: Oregon Datashare. This data may not be complete. We recommend contacting the local school district to confirm school assignments for this home.

Similar homes
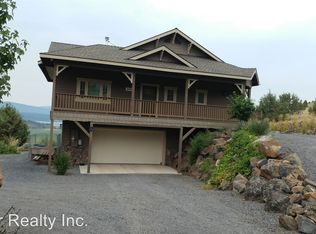
- $955,0003 bd3 ba2.9k sqft421 Sunset Beach Rd, Klamath Falls, OR 97601For Sale
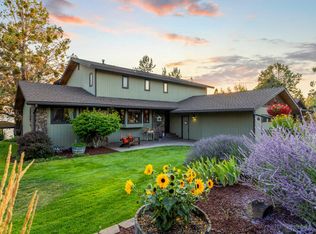
 MLS ID #220217788, Tony M Nunes, Coldwell Banker Holman Premier. Oregon Datashare
 - $875,0004 bd4 ba3.7k sqft9536 Kestrel Rd, Klamath Falls, OR 97601For Sale
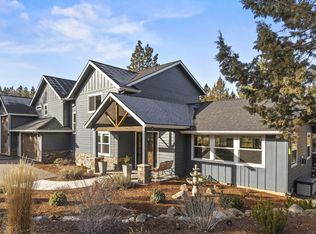 MLS ID #220215653, Louise Stone, Fisher Nicholson Realty, LLC. Oregon Datashare
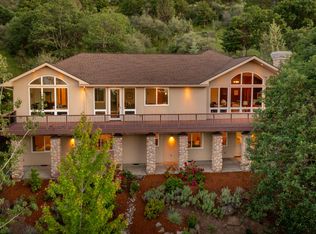
 - $749,0004 bd5 ba3.2k sqft6586 Coopers Hawk Rd, Klamath Falls, OR 97601For Sale
 MLS ID #220218364, Louise Stone, Fisher Nicholson Realty, LLC. Oregon Datashare
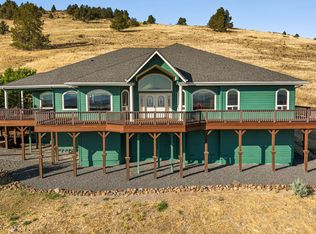
 - $798,4804 bd5 ba4.4k sqft3427 Plum Hill Rd, Klamath Falls, OR 97601For Sale
 MLS ID #220226863, Aleesha Marchart, Lincoln Homes Inc.. Oregon Datashare
 - $849,0003 bd4 ba3.8k sqft11810 Merganser Rd, Klamath Falls, OR 97601For SaleMLS ID #220223714, Allison K York, Windermere Real Estate Kf. Oregon Datashare
- $830,0005 bd4 ba3.7k sqft11756 Merganser Rd, Klamath Falls, OR 97601For SaleMLS ID #220221588, Louise Stone, Fisher Nicholson Realty, LLC. Oregon Datashare
- $899,0004 bd3 ba3k sqft1135 Oregon Ash Cir, Klamath Falls, OR 97601New ConstructionMLS ID #220220578, Stacey Moyles, Century 21 Showcase, Realtors. Oregon Datashare
- $839,9004 bd4 ba3.2k sqft818 Loma Linda Dr, Klamath Falls, OR 97601For SaleMLS ID #220206629, Lauren Horn, Fisher Nicholson Realty, LLC. Oregon Datashare
- $699,9005 bd3 ba3.6k sqft1662 Cove Point Rd, Klamath Falls, OR 97601For SaleMLS ID #220219598, Terri ONeill, eXp Realty LLC.. Oregon Datashare
- $935,0003 bd3 ba2.9k sqft5722 Engleman Spruce Way, Klamath Falls, OR 97601New ConstructionMLS ID #220215630, Wendy Clark, Coldwell Banker Holman Premier. Oregon Datashare
- $714,0004 bd5 ba3.5k sqft6686 Osprey Ln, Klamath Falls, OR 97601For SaleMLS ID #220221589, Louise Stone, Fisher Nicholson Realty, LLC. Oregon Datashare
- $1,125,0003 bd3 ba3.6k sqft11025 Kestrel Rd, Klamath Falls, OR 97601For SaleMLS ID #220229420, Louise Stone, Fisher Nicholson Realty, LLC. Oregon Datashare
- $749,0003 bd3 ba2.5k sqft2835 Front St, Klamath Falls, OR 97601For SaleMLS ID #220228728, Laura Knight, Keller Williams Realty Southern Oregon. Oregon Datashare
- $700,0003 bd3 ba2.9k sqft12065 Kestrel Rd, Klamath Falls, OR 97601For SaleMLS ID #220222532, Darlene L Humphreys, South Central Oregon Real Estate. Oregon Datashare
- $789,0003 bd3 ba3.3k sqft1217 Vine Maple Dr, Klamath Falls, OR 97601New ConstructionMLS ID #220215648, Wendy Clark, Coldwell Banker Holman Premier. Oregon Datashare
- $699,0004 bd3 ba2.6k sqft4205 Fox Sparrow Dr, Klamath Falls, OR 97601For SaleMLS ID #220225079, Danae Lasalle, Fisher Nicholson Realty, LLC. Oregon Datashare
- $782,0003 bd3 ba2.6k sqft1216 Vine Maple Dr, Klamath Falls, OR 97601New ConstructionMLS ID #220215649, Wendy Clark, Coldwell Banker Holman Premier. Oregon Datashare
- $660,0003 bd3 ba3.8k sqft1500 Pacific Ter, Klamath Falls, OR 97601For SaleMLS ID #220224693, Jill C Russel, eXp Realty LLC.. Oregon Datashare
- $949,0003 bd3 ba3k sqft1075 Water Birch Ct, Klamath Falls, OR 97601New ConstructionMLS ID #220228161, Stacey Moyles, Century 21 Showcase, Realtors. Oregon Datashare
- $725,0005 bd4 ba4k sqft1781 Quail Ridge Dr, Klamath Falls, OR 97601For SaleMLS ID #220207190, Anna M Bettencourt, Century 21 Showcase, Realtors. Oregon Datashare
