ASK US ABOUT SPECICAL FINANCING OPTIONS!

This 2026 semi-custom home in RidgeWater Properties offers 3,084 SF on 0.69 acres with 4 bedrooms, tongue-and-groove detail, custom lighting, a gas fireplace, and covered and uncovered decks. The primary suite is a private retreat with its own fireplace and custom-built walk-in closet. An 846 SF flex room adapts to studio, gym, media, or multi-generational use. 3-car garage.
RidgeWater Properties is gated, HOA-managed, Oregon State Firewise Certified, with no short-term rentals and VA loan compatibility. Crater Lake is about 1 hour away, Mount Shasta about 60 miles south, with Arnold Palmer-designed golf, fly fishing, and mountain hiking/biking within a short drive.
Already own a home? The RidgeWater Properties Trade-In Program locks in your home's price so you can build first and move on your schedule, without the pressure of carrying two homes at once.
Active
Price increase: $24K (9/4)
$899,000
1135 Oregon Ash Cir, Klamath Falls, OR 97601
4beds
3baths
3,084sqft
Single Family Residence
Built in 2026
0.69 Acres Lot
$895,700 Zestimate®
$292/sqft
$141/mo HOA
What's special
Gas fireplaceCovered and uncovered decksCustom lightingTongue-and-groove detailCustom-built walk-in closet
- 173 days
- 647
- 54
Zillow last checked:
Listing updated:
Listed by:
Century 21 Showcase, Realtors 541-882-2121
Source: Oregon Datashare,MLS#: 220220578
Facts & features
Interior
Bedrooms & bathrooms
- Bedrooms: 4
- Bathrooms: 3
Heating
- Fireplace(s), Electric, Forced Air, Natural Gas
Cooling
- Central Air
Appliances
- Included: Instant Hot Water, Cooktop, Dishwasher, Disposal, Microwave, Oven, Range, Range Hood, Refrigerator, Tankless Water Heater
Features
- Breakfast Bar, Ceiling Fan(s), Double Vanity, Enclosed Toilet(s), Granite Counters, Kitchen Island, Linen Closet, Open Floorplan, Pantry, Shower/Tub Combo, Soaking Tub, Tile Shower, Vaulted Ceiling(s), Walk-In Closet(s), Wired for Data
- Flooring: Carpet, Laminate
- Windows: Double Pane Windows, Skylight(s), Vinyl Frames
- Basement: Finished,Partial
- Has fireplace: Yes
- Fireplace features: Gas, Great Room, Primary Bedroom
- Common walls with other units/homes: No Common Walls
Interior area
- Total structure area: 3,084
- Total interior livable area: 3,084 sqft
Property
Parking
- Total spaces: 3
- Parking features: Asphalt, Attached, Concrete, Driveway, Garage Door Opener
- Attached garage spaces: 3
- Has uncovered spaces: Yes
Features
- Levels: Two
- Stories: 2
- Patio & porch: Covered Deck, Deck
- Has view: Yes
- View description: Neighborhood, Territorial
Lot
- Size: 0.69 Acres
- Features: Native Plants
Details
- Parcel number: 893107
- Zoning description: PUD
- Special conditions: Standard
Construction
Type & style
- Home type: SingleFamily
- Architectural style: Contemporary
- Property subtype: Single Family Residence
Materials
- Concrete, Frame
- Foundation: Concrete Perimeter
- Roof: Metal
Condition
- New construction: Yes
- Year built: 2026
Details
- Builder name: Copper Development LLC
Utilities & green energy
- Sewer: Public Sewer
- Water: Public
- Utilities for property: Natural Gas Available
Community & HOA
Community
- Features: Pickleball, Road Assessment, Sport Court, Trail(s)
- Security: Carbon Monoxide Detector(s), Smoke Detector(s)
- Subdivision: Ridgewater Subdivision -Phase 1
HOA
- Has HOA: Yes
- Amenities included: Firewise Certification, Gated, Pickleball Court(s), Road Assessment, Snow Removal, Trail(s)
- HOA fee: $423 quarterly
Location
- Region: Klamath Falls
Financial & listing details
- Price per square foot: $292/sqft
- Tax assessed value: $27,540
- Annual tax amount: $1
- Date on market: 5/2/2026
- Cumulative days on market: 302 days
- Listing terms: Cash,Conventional,FHA,USDA Loan,VA Loan
- Road surface type: Paved
Estimated market value
$895,700
$851,000 - $940,000
$3,410/mo
Price history
| Date | Event | Price |
|---|---|---|
| 9/4/2026 | Price change | $899,000+2.7%$292/sqft |
Source:  Oregon Datashare #220220578 Report a problem Oregon Datashare #220220578 Report a problem | ||
| 8/7/2026 | Price change | $875,000-7.8%$284/sqft |
Source: Oregon Datashare #220220578 Report a problem | ||
| 5/2/2026 | Listed for sale | $949,000+6%$308/sqft |
Source: Oregon Datashare #220220578 Report a problem | ||
| 4/10/2026 | Listing removed | $895,000$290/sqft |
Source: Oregon Datashare #220212514 Report a problem | ||
| 12/1/2025 | Listed for sale | $895,000+1911.2%$290/sqft |
Source: Oregon Datashare #220212514 Report a problem | ||
| 8/25/2025 | Sold | $44,500+4.7%$14/sqft |
Source: Public Record Report a problem | ||
| 2/1/2025 | Listing removed | $42,500$14/sqft |
Source: Oregon Datashare #220155601 Report a problem | ||
| 7/25/2024 | Listed for sale | $42,500$14/sqft |
Source: Oregon Datashare #220155601 Report a problem | ||
| 7/18/2024 | Listing removed | -- |
Source: Oregon Datashare #220155601 Report a problem | ||
| 6/5/2023 | Listed for sale | $42,500$14/sqft |
Source: Oregon Datashare #220155601 Report a problem | ||
| 5/1/2023 | Listing removed | $42,500$14/sqft |
Source: Oregon Datashare #220155601 Report a problem | ||
| 10/26/2022 | Listed for sale | $42,500+88.9%$14/sqft |
Source: Oregon Datashare #220155601 Report a problem | ||
| 9/27/2021 | Sold | $22,500-10%$7/sqft |
Source: Oregon Datashare #220114544 Report a problem | ||
| 7/30/2021 | Pending sale | $25,000$8/sqft |
Source: Oregon Datashare #220114544 Report a problem | ||
| 1/7/2021 | Listed for sale | $25,000-16.7%$8/sqft |
Source: Oregon Datashare #220114544 Report a problem | ||
| 7/1/2020 | Listing removed | $30,000$10/sqft |
Source: Coldwell Banker Holman Premier #103002864 Report a problem | ||
| 10/1/2019 | Price change | $30,000-42.3%$10/sqft |
Source: Coldwell Banker Holman Premier Realty #103002864 Report a problem | ||
| 6/26/2019 | Listed for sale | $52,000+23.8%$17/sqft |
Source: Coldwell Banker Holman Premier #3002864 Report a problem | ||
| 5/24/2018 | Listing removed | $42,000$14/sqft |
Source: Fisher Nicholson Realty, LLC #184178 Report a problem | ||
| 5/1/2018 | Listed for sale | $42,000-68.9%$14/sqft |
Source: Fisher Nicholson Realty, LLC #184178 Report a problem | ||
| 12/20/2006 | Sold | $135,000$44/sqft |
Source: Public Record Report a problem | ||
Public tax history
| Year | Property taxes | Tax assessment |
|---|---|---|
| 2025 | $412 -30.3% | $27,540 -31% |
| 2024 | $591 +1.3% | $39,920 |
| 2023 | $584 -1.1% | $39,920 |
| 2022 | $590 -0.7% | $39,920 -2% |
| 2021 | $595 +99.8% | $40,730 +109% |
| 2020 | $298 -14.5% | $19,490 -15% |
| 2019 | $348 -0.2% | $22,930 |
| 2018 | $349 | $22,930 +2% |
| 2017 | $349 +19.3% | $22,490 +18.1% |
| 2016 | $293 | $19,050 |
| 2015 | $293 +0.4% | $19,050 |
| 2014 | $291 +8.3% | $19,050 +29.9% |
| 2013 | $269 -31.9% | $14,660 -50% |
| 2012 | $395 -0.1% | $29,320 |
| 2011 | $396 -49.9% | $29,320 -50% |
| 2010 | $790 -11.7% | $58,630 -11% |
| 2009 | $894 -3.3% | $65,840 +3% |
| 2008 | $925 -9% | $63,930 -37.1% |
| 2007 | $1,016 | $101,625 |
Find assessor info on the county website
Monthly payment
Est. payment
Payment breakdown
Explore the cost of this home by adjusting the details. Changes won't be saved.Climate risks
Neighborhood: 97601
Nearby schools
Schools provided by the listing agent
- Elementary: Joseph Conger Elem
- Middle: Ponderosa Middle
- High: Klamath Union High School
Source: Oregon Datashare. This data may not be complete. We recommend contacting the local school district to confirm school assignments for this home.
Similar homes
- $935,0003 bd3 ba2.9k sqft5722 Engleman Spruce Way, Klamath Falls, OR 97601New Construction
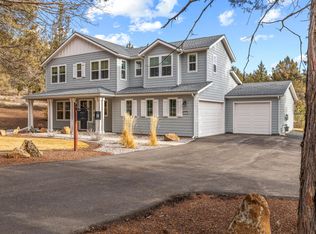
 MLS ID #220215630, Wendy Clark, Coldwell Banker Holman Premier. Oregon Datashare
 - $949,0003 bd3 ba3k sqft1075 Water Birch Ct, Klamath Falls, OR 97601New Construction
 MLS ID #220228161, Stacey Moyles, Century 21 Showcase, Realtors. Oregon Datashare
 - $725,0005 bd4 ba3.6k sqft1164 Paper Birch Way, Klamath Falls, OR 97601For Sale
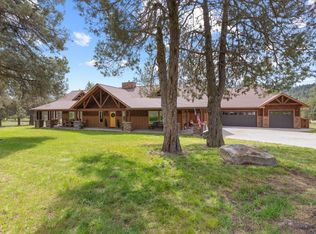 MLS ID #220219646, Allison K York, Windermere Real Estate Kf. Oregon Datashare
 - $875,0004 bd4 ba3.7k sqft9536 Kestrel Rd, Klamath Falls, OR 97601For Sale
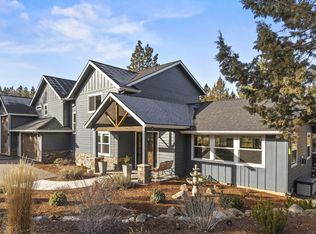 MLS ID #220215653, Louise Stone, Fisher Nicholson Realty, LLC. Oregon Datashare
 - $789,0003 bd3 ba3.3k sqft1217 Vine Maple Dr, Klamath Falls, OR 97601New ConstructionMLS ID #220215648, Wendy Clark, Coldwell Banker Holman Premier. Oregon Datashare
- $782,0003 bd3 ba2.6k sqft1216 Vine Maple Dr, Klamath Falls, OR 97601New ConstructionMLS ID #220215649, Wendy Clark, Coldwell Banker Holman Premier. Oregon Datashare
- $955,0003 bd3 ba2.9k sqft421 Sunset Beach Rd, Klamath Falls, OR 97601For SaleMLS ID #220217788, Tony M Nunes, Coldwell Banker Holman Premier. Oregon Datashare
- $839,9004 bd4 ba3.2k sqft818 Loma Linda Dr, Klamath Falls, OR 97601For SaleMLS ID #220206629, Lauren Horn, Fisher Nicholson Realty, LLC. Oregon Datashare
- $885,0003 bd4 ba3.3k sqft7306 Hanks Marsh Vis, Klamath Falls, OR 97601New ConstructionMLS ID #220222917, Elizabeth Eagleton, Coldwell Banker Holman Premier. Oregon Datashare
- $615,0004 bd4 ba2.6k sqft9506 Kestrel Rd, Klamath Falls, OR 97601For SaleMLS ID #220230149, Cyndi Rowley, Fisher Nicholson Realty, LLC. Oregon Datashare
- $849,0003 bd4 ba3.8k sqft11810 Merganser Rd, Klamath Falls, OR 97601For SaleMLS ID #220223714, Allison K York, Windermere Real Estate Kf. Oregon Datashare
- $576,0004 bd3 ba2.3k sqft951 Ponderosa Dr, Klamath Falls, OR 97601For SaleMLS ID #220229735, Evonne Woods-Quesada, Fisher Nicholson Realty, LLC. Oregon Datashare
- $749,0004 bd5 ba3.2k sqft6586 Coopers Hawk Rd, Klamath Falls, OR 97601For SaleMLS ID #220218364, Louise Stone, Fisher Nicholson Realty, LLC. Oregon Datashare
- $749,0003 bd3 ba2.5k sqft2835 Front St, Klamath Falls, OR 97601For SaleMLS ID #220228728, Laura Knight, Keller Williams Realty Southern Oregon. Oregon Datashare
- $684,0003 bd5 ba3k sqft3939 Beverly Dr, Klamath Falls, OR 97603For SaleMLS ID #220230172, Lori A Lester, Lester Realty, Inc.. Oregon Datashare
- $830,0005 bd4 ba3.7k sqft11756 Merganser Rd, Klamath Falls, OR 97601For SaleMLS ID #220221588, Louise Stone, Fisher Nicholson Realty, LLC. Oregon Datashare
- $850,0004 bd4 ba4.3k sqft323 Commercial St, Klamath Falls, OR 97601For SaleMLS ID #220224660, Eric Herrlich, Keller Williams Realty Southern Oregon. Oregon Datashare
- $658,5004 bd3 ba2.2k sqft2929 Front St, Klamath Falls, OR 97601For SaleMLS ID #220221437, Erica Abel, Infinity Real Estate Group-Keller Williams Realty Southern Oregon. Oregon Datashare
- $699,0004 bd3 ba2.6k sqft4205 Fox Sparrow Dr, Klamath Falls, OR 97601For SaleMLS ID #220225079, Danae Lasalle, Fisher Nicholson Realty, LLC. Oregon Datashare
- $699,9005 bd3 ba3.6k sqft1662 Cove Point Rd, Klamath Falls, OR 97601For SaleMLS ID #220219598, Terri ONeill, eXp Realty LLC.. Oregon Datashare
