Single level home offering comfort, functionality & luxury. Step into the heart of the home boasting a large living room with massive windows capturing views of Klamath Lake, gas fireplace, and a custom bar. Gourmet kitchen with custom cabinets, granite countertops, stainless steel appliances, an island, coffee bar, and breakfast nook. Formal dining area is perfect for entertaining as well! Primary suite includes exterior access, lake views, a walk-in closet, and a custom tile shower with seat. On the opposite end of home, you'll find a second primary suite, also featuring a private entrance. Spacious laundry area including an impressive amount of additional pantry storage, off which is the extra deep two-car garage & attached workshop. Step outside to a partially covered deck with spectacular views of both Klamath Lake & Lake Ewauna. The geothermal-heated pool, driveway and pathways adds year-round enjoyment to the outdoors. Whole-home and patio wired for sound. Solar panels.
Active
Price cut: $20K (6/18)
$839,900
818 Loma Linda Dr, Klamath Falls, OR 97601
4beds
4baths
3,256sqft
:
Get pre-qualified$5,438/mo
Single Family Residence
Built in 1960
0.58 Acres Lot
$813,900 Zestimate®
$258/sqft
$-- HOA
What's special
Extra deep two-car garageGas fireplaceAttached workshopFormal dining areaPartially covered deckExterior accessWalk-in closet
- 378 days |
- 503 |
- 29 |
Zillow last checked:
Listing updated:
Listed by:
Fisher Nicholson Realty, LLC 541-884-1717
Source: Oregon Datashare,MLS#: 220206629
Facts & features
Interior
Bedrooms & bathrooms
- Bedrooms: 4
- Bathrooms: 4
Heating
- Geothermal
Cooling
- Central Air, Zoned
Appliances
- Included: Dishwasher, Disposal, Dryer, Microwave, Range, Range Hood, Refrigerator, Washer, Water Heater, Other
Features
- Breakfast Bar, Ceiling Fan(s), Double Vanity, Dry Bar, Enclosed Toilet(s), Granite Counters, Kitchen Island, Open Floorplan, Pantry, Primary Downstairs, Shower/Tub Combo, Smart Thermostat, Tile Shower, Vaulted Ceiling(s), Walk-In Closet(s), Wired for Sound
- Flooring: Carpet, Hardwood, Tile
- Windows: Double Pane Windows, Vinyl Frames
- Basement: None
- Has fireplace: Yes
- Fireplace features: Gas, Living Room
- Common walls with other units/homes: No Common Walls
Interior area
- Total structure area: 3,256
- Total interior livable area: 3,256 sqft
Video & virtual tour
Property
Parking
- Total spaces: 2
- Parking features: Attached, Concrete, Driveway, Garage Door Opener
- Attached garage spaces: 2
- Has uncovered spaces: Yes
Features
- Levels: One
- Stories: 1
- Patio & porch: Covered Deck, Deck, Patio, Porch, Wrap Around
- Has private pool: Yes
- Pool features: Heated, In Ground
- Fencing: Fenced
- Has view: Yes
- View description: City, Lake, Mountain(s), Neighborhood, Panoramic
- Has water view: Yes
- Water view: Lake
Lot
- Size: 0.58 Acres
- Features: Drip System, Landscaped, Sloped
Details
- Additional structures: Storage
- Additional parcels included: 218311
- Parcel number: 218231
- Zoning description: SF
- Special conditions: Standard
Construction
Type & style
- Home type: SingleFamily
- Architectural style: Traditional
- Property subtype: Single Family Residence
Materials
- Frame
- Foundation: Concrete Perimeter
- Roof: Composition
Condition
- New construction: No
- Year built: 1960
Utilities & green energy
- Sewer: Public Sewer
- Water: Public
Community & HOA
Community
- Subdivision: Loma Linda Heights
HOA
- Has HOA: No
Location
- Region: Klamath Falls
Financial & listing details
- Price per square foot: $258/sqft
- Tax assessed value: $592,690
- Annual tax amount: $6,775
- Date on market: 7/28/2025
- Cumulative days on market: 378 days
- Listing terms: Cash,Conventional,VA Loan
Estimated market value
$813,900
$773,000 - $855,000
$3,013/mo
Price history
| Date | Event | Price |
|---|---|---|
| 6/18/2026 | Price change | $839,900-2.3%$258/sqft |
Source:  Oregon Datashare #220206629 Report a problem Oregon Datashare #220206629 Report a problem | ||
| 2/16/2026 | Price change | $859,900-0.6%$264/sqft |
Source: Oregon Datashare #220206629 Report a problem | ||
| 1/17/2026 | Price change | $864,900-2.3%$266/sqft |
Source: Oregon Datashare #220206629 Report a problem | ||
| 1/6/2026 | Price change | $884,900-1.6%$272/sqft |
Source: Oregon Datashare #220206629 Report a problem | ||
| 9/23/2025 | Price change | $899,000-3.2%$276/sqft |
Source: Oregon Datashare #220206629 Report a problem | ||
| 7/28/2025 | Listed for sale | $929,000+16.9%$285/sqft |
Source: Oregon Datashare #220206629 Report a problem | ||
| 2/21/2023 | Sold | $795,000-4.2%$244/sqft |
Source: Oregon Datashare #220154863 Report a problem | ||
| 12/29/2022 | Pending sale | $830,280$255/sqft |
Source: Oregon Datashare #220154863 Report a problem | ||
| 10/10/2022 | Listed for sale | $830,280+144.2%$255/sqft |
Source: Oregon Datashare #220154863 Report a problem | ||
| 2/6/2008 | Sold | $340,000-20.7%$104/sqft |
Source: Agent Provided Report a problem | ||
| 1/18/2008 | Listed for sale | $429,000$132/sqft |
Source: Visual Tour #68542 Report a problem | ||
Public tax history
| Year | Property taxes | Tax assessment |
|---|---|---|
| 2025 | $6,938 +2.4% | $405,140 +3% |
| 2024 | $6,776 +4.1% | $393,340 +3% |
| 2023 | $6,506 +2% | $381,890 +3% |
| 2022 | $6,377 +5.8% | $370,770 +4.7% |
| 2021 | $6,027 +2% | $354,110 +3% |
| 2020 | $5,911 +2.6% | $343,800 +3% |
| 2019 | $5,760 +2.6% | $333,790 +3% |
| 2018 | $5,616 | $324,070 +3% |
| 2017 | $5,616 +6.5% | $314,640 +3% |
| 2016 | $5,271 | $305,480 +3% |
| 2015 | $5,271 +3.4% | $296,590 +3% |
| 2014 | $5,099 +10.5% | $287,960 +3% |
| 2013 | $4,614 | $279,580 +3% |
| 2012 | -- | $271,440 +3% |
| 2011 | $4,147 +1.1% | $263,540 |
| 2010 | $4,103 +2.1% | $263,540 +6.1% |
| 2009 | $4,019 +3.6% | $248,420 |
| 2008 | $3,880 +4.2% | $248,420 -33.3% |
| 2007 | $3,722 +2.1% | $372,169 +2.1% |
| 2006 | $3,646 | $364,562 +20.1% |
| 2004 | -- | $303,670 |
Find assessor info on the county website
Monthly payment
Est. payment
Payment breakdown
Explore the cost of this home by adjusting the details. Changes won't be saved.Climate risks
Neighborhood: 97601
Nearby schools
GreatSchools rating
- 8/10Roosevelt Elementary SchoolGrades: K-5Distance: 0.3 mi
- 5/10Ponderosa Junior High SchoolGrades: 6-8Distance: 0.8 mi
- 5/10Klamath Union High SchoolGrades: 9-12Distance: 0.7 mi
Schools provided by the listing agent
- Elementary: Roosevelt Elem
- Middle: Ponderosa Middle
- High: Klamath Union High School
Source: Oregon Datashare. This data may not be complete. We recommend contacting the local school district to confirm school assignments for this home.
- $1,330-- bd-- ba-- sqft818 Loma Linda Dr, Klamath Falls, OR 97601Off Market
- $494,1004 bd3 ba3.7k sqft810 Loma Linda Dr, Klamath Falls, OR 97601Off Market
- $331,2003 bd3 ba1.7k sqft825 Hillside Ave, Klamath Falls, OR 97601Off Market
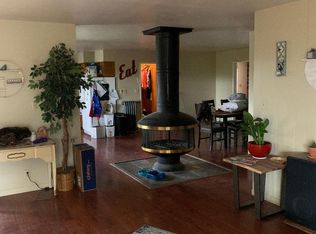
- $544,1004 bd3 ba3k sqft831 Hillside Ave, Klamath Falls, OR 97601Off Market
- $581,2004 bd3 ba3.7k sqft815 Loma Linda Dr, Klamath Falls, OR 97601Off Market
- $343,4003 bd3 ba1.8k sqft811 Hillside Ave, Klamath Falls, OR 97601Off Market
- $638,1003 bd3 ba4k sqft826 Loma Linda Dr, Klamath Falls, OR 97601Off Market
- $460,0003 bd3 ba2.2k sqft802 Loma Linda Dr, Klamath Falls, OR 97601Sold
A local agent can set up tours, give advice and negotiate with sellers.
Similar homes
- $799,0005 bd4 ba3.5k sqft1354 Ridgecrest Dr, Klamath Falls, OR 97601For Sale

 MLS ID #220223985, Kim Swagert, Coldwell Banker Holman Premier. Oregon Datashare
 - $649,0004 bd3 ba3.9k sqft525 Mesa St, Klamath Falls, OR 97601For Sale
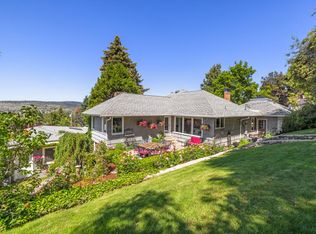 MLS ID #220216280, Carla Yancey, Fisher Nicholson Realty, LLC. Oregon Datashare
 - $660,0003 bd3 ba3.8k sqft1500 Pacific Ter, Klamath Falls, OR 97601For Sale
 MLS ID #220224693, Jill C Russel, eXp Realty LLC.. Oregon Datashare
 - $799,0005 bd4 ba3.6k sqft1164 Paper Birch Way, Klamath Falls, OR 97601For Sale
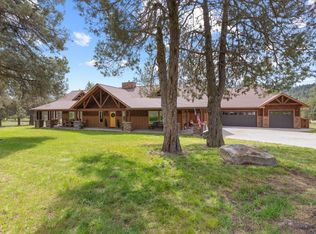 MLS ID #220219646, Allison K York, Windermere Real Estate Kf. Oregon Datashare
 - $850,0004 bd4 ba4.3k sqft323 Commercial St, Klamath Falls, OR 97601For SaleMLS ID #220224660, Eric Herrlich, Keller Williams Realty Southern Oregon. Oregon Datashare
- $740,0005 bd4 ba4k sqft1781 Quail Ridge Dr, Klamath Falls, OR 97601For SaleMLS ID #220207190, Anna M Bettencourt, Century 21 Showcase, Realtors. Oregon Datashare
- $849,0004 bd3 ba4k sqft11629 Merganser Rd, Klamath Falls, OR 97601For SaleMLS ID #220213503, Louise Stone, Fisher Nicholson Realty, LLC. Oregon Datashare
- $763,0003 bd4 ba2.5k sqft2835 Front St, Klamath Falls, OR 97601For SaleMLS ID #220216385, Spencer Bryant, Fairfield Realty. Oregon Datashare
- $955,0003 bd3 ba2.9k sqft421 Sunset Beach Rd, Klamath Falls, OR 97601For SaleMLS ID #220217788, Tony M Nunes, Coldwell Banker Holman Premier. Oregon Datashare
- $830,0005 bd4 ba3.7k sqft11756 Merganser Rd, Klamath Falls, OR 97601For SaleMLS ID #220221588, Louise Stone, Fisher Nicholson Realty, LLC. Oregon Datashare
- $875,0004 bd4 ba3.9k sqft3665 Pine Tree Dr, Klamath Falls, OR 97603For SaleMLS ID #220224608, Shelley Conrad, Fisher Nicholson Realty, LLC. Oregon Datashare
- $699,0004 bd3 ba2.1k sqft2936 Front St, Klamath Falls, OR 97601For SaleMLS ID #220225872, Jordan J Sonerholm, Fisher Nicholson Realty, LLC. Oregon Datashare
- $899,0003 bd2 ba2.6k sqft11550 Simpson Canyon Rd, Klamath Falls, OR 97601For SaleMLS ID #220223729, Lori A Lester, Lester Realty, Inc.. Oregon Datashare
- $875,0003 bd4 ba3.8k sqft11810 Merganser Rd, Klamath Falls, OR 97601For SaleMLS ID #220223714, Allison K York, Windermere Real Estate Kf. Oregon Datashare
- $890,0004 bd4 ba3.7k sqft9536 Kestrel Rd, Klamath Falls, OR 97601For SaleMLS ID #220215653, Louise Stone, Fisher Nicholson Realty, LLC. Oregon Datashare
- $699,9005 bd3 ba3.6k sqft1662 Cove Point Rd, Klamath Falls, OR 97601For SaleMLS ID #220219598, Terri ONeill, eXp Realty LLC.. Oregon Datashare
- $580,0004 bd3 ba2.5k sqft1231 Wild Plum Dr, Klamath Falls, OR 97601For SaleMLS ID #220224775, Kelly A Dupuis, Fisher Nicholson Realty, LLC. Oregon Datashare
- $729,0003 bd4 ba2.9k sqft4728 Coopers Hawk Rd, Klamath Falls, OR 97601For SaleMLS ID #220217770, Allison K York, Windermere Real Estate Kf. Oregon Datashare
- $875,0004 bd3 ba3k sqft1135 Oregon Ash Cir, Klamath Falls, OR 97601New ConstructionMLS ID #220220578, Stacey Moyles, Century 21 Showcase, Realtors. Oregon Datashare
- $649,9005 bd4 ba3.2k sqft3737 Thicket Ct, Klamath Falls, OR 97601For SaleMLS ID #220222583, Nikki Saltenberger, Keller Williams Realty Southern Oregon. Oregon Datashare
