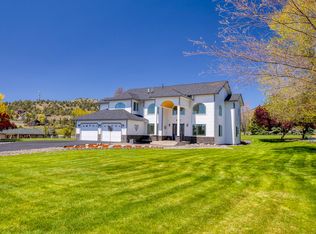
3985 SF home in the sought-after Pine Grove neighborhood, tastefully updated! 4 bedroom, 3 ½ bath home has been updated with newer flooring, Septic System, Garage Doors, Heat and A/C systems, bathrooms, paint inside and out, fixtures, most doors, plus other updates. Kitchen updates include: cabinets, granite counters with tile backsplash, large walk-in pantry, double ovens, cooktop and fixtures. The primary suite is upstairs, including private deck, and sunroom/sitting area. There is a walk-in closet plus another in the remodeled bathroom. Downstairs are 3-bedrooms, 2 with private bathrooms as well, offering a space for a downstairs primary bedroom if needed. Enjoy the above ground salt water pool with deck, the 3-car attached garage, plus large 2 car detached garage, with extra room on back that is perfect for whatever you need! The large fenced off garden is perfect to keep the deer out and protect the plants. Lot is .92 acre with lots of room!
Active
Price cut: $24K (7/21)
$875,000
3665 Pine Tree Dr, Klamath Falls, OR 97603
4beds
4baths
3,985sqft
Single Family Residence
Built in 1978
0.92 Acres Lot
$-- Zestimate®
$220/sqft
$-- HOA
What's special
Large fenced off gardenRemodeled bathroomWalk-in closetNewer flooringCooktop and fixturesDouble ovensLarge walk-in pantry
- 95 days
- 293
- 12
Zillow last checked:
Listing updated:
Listed by:
Fisher Nicholson Realty, LLC 541-884-1717
Source: Oregon Datashare,MLS#: 220224608
Facts & features
Interior
Bedrooms & bathrooms
- Bedrooms: 4
- Bathrooms: 4
Heating
- Forced Air, Natural Gas, Wood
Cooling
- Central Air
Appliances
- Included: Cooktop, Dishwasher, Disposal, Double Oven, Microwave, Refrigerator, Water Heater, Water Purifier, Water Softener
Features
- Ceiling Fan(s), Central Vacuum, Double Vanity, Granite Counters, Linen Closet, Pantry, Smart Thermostat, Tile Shower, Walk-In Closet(s), Wet Bar
- Flooring: Carpet, Hardwood, Laminate, Tile
- Basement: None
- Has fireplace: Yes
- Fireplace features: Family Room, Living Room, Wood Burning
- Common walls with other units/homes: No Common Walls
Interior area
- Total structure area: 3,985
- Total interior livable area: 3,985 sqft
Video & virtual tour
Property
Parking
- Total spaces: 3
- Parking features: Attached, Detached, Driveway, Garage Door Opener, RV Access/Parking
- Attached garage spaces: 3
- Has uncovered spaces: Yes
Features
- Levels: Two
- Stories: 2
- Patio & porch: Patio, Porch
- Exterior features: Built-in Barbecue, Fire Pit
- Has private pool: Yes
- Pool features: Above Ground
- Fencing: Fenced
- Has view: Yes
- View description: Territorial
Lot
- Size: 0.92 Acres
- Features: Drip System, Garden, Landscaped, Level, Sprinklers In Front, Sprinklers In Rear
Details
- Additional structures: Poultry Coop, Workshop
- Parcel number: 591835
- Zoning description: R2
- Special conditions: Standard
Construction
Type & style
- Home type: SingleFamily
- Architectural style: Ranch
- Property subtype: Single Family Residence
Materials
- Frame
- Foundation: Concrete Perimeter
- Roof: Composition
Condition
- New construction: No
- Year built: 1978
Utilities & green energy
- Sewer: Septic Tank, Standard Leach Field
- Water: Well
Community & HOA
Community
- Security: Carbon Monoxide Detector(s), Smoke Detector(s)
- Subdivision: Pine Grove Ponderosa
HOA
- Has HOA: No
Location
- Region: Klamath Falls
Financial & listing details
- Price per square foot: $220/sqft
- Tax assessed value: $982,580
- Annual tax amount: $5,331
- Date on market: 7/3/2026
- Cumulative days on market: 96 days
- Listing terms: Cash,Conventional,FHA,USDA Loan,VA Loan
- Road surface type: Paved
Estimated market value
Not available
Estimated sales range
Not available
Not available
Price history
| Date | Event | Price |
|---|---|---|
| 7/21/2026 | Price change | $875,000-2.7%$220/sqft |
Source:  Oregon Datashare #220224608 Report a problem Oregon Datashare #220224608 Report a problem | ||
| 7/3/2026 | Listed for sale | $899,000+198.2%$226/sqft |
Source: Oregon Datashare #220224608 Report a problem | ||
| 5/16/2018 | Sold | $301,500-8.1%$76/sqft |
Source: Oregon Datashare #102985172 Report a problem | ||
| 3/12/2018 | Sold | $327,999+5.8%$82/sqft |
Source: Public Record Report a problem | ||
| 3/6/2018 | Price change | $309,900-5.2%$78/sqft |
Source: Action Realty #2985172 Report a problem | ||
| 1/22/2018 | Listed for sale | $326,900-20.6%$82/sqft |
Source: Action Realty #2985172 Report a problem | ||
| 5/6/2017 | Listing removed | $411,936$103/sqft |
Source: Auction.com Report a problem | ||
| 4/12/2017 | Listed for sale | -- |
Source: Auction.com Report a problem | ||
Public tax history
| Year | Property taxes | Tax assessment |
|---|---|---|
| 2025 | $5,332 +2.7% | $477,630 +3% |
| 2024 | $5,189 +4% | $463,720 +3% |
| 2023 | $4,990 +2.7% | $450,220 +3% |
| 2022 | $4,857 +3.3% | $437,110 +3% |
| 2021 | $4,701 +3.2% | $424,380 +3% |
| 2020 | $4,555 +2.6% | $412,020 +3% |
| 2019 | $4,441 +3% | $400,020 +3% |
| 2018 | $4,311 | $388,370 +3% |
| 2017 | $4,311 +5.5% | $377,060 +3% |
| 2016 | $4,087 | $366,080 +3% |
| 2015 | $4,087 +2.8% | $355,420 +3% |
| 2014 | $3,977 +4.8% | $345,070 +3% |
| 2013 | $3,793 | $335,020 +3% |
| 2012 | -- | $325,270 +3% |
| 2011 | $3,321 +0.1% | $315,800 |
| 2010 | $3,318 +1.6% | $315,800 +6.1% |
| 2009 | $3,266 +2.6% | $297,680 +3% |
| 2008 | $3,182 +4.5% | $289,010 -5.1% |
| 2007 | $3,045 +1.6% | $304,483 +1.6% |
| 2006 | $2,997 | $299,655 -16.1% |
| 2004 | -- | $357,070 |
Find assessor info on the county website
Monthly payment
Est. payment
Payment breakdown
Explore the cost of this home by adjusting the details. Changes won't be saved.Climate risks
Neighborhood: 97603
Nearby schools
Schools provided by the listing agent
- Elementary: Ferguson Elem
- Middle: Henley Middle
- High: Henley High
Source: Oregon Datashare. This data may not be complete. We recommend contacting the local school district to confirm school assignments for this home.
- $426,1003 bd1 ba1.7k sqft3635 Pine Tree Dr, Klamath Falls, OR 97603Off Market
- $529,3004 bd3 ba2.6k sqft3705 Pine Tree Dr, Klamath Falls, OR 97603Off Market

- $597,5003 bd2 ba2.1k sqft3605 Pine Tree Dr, Klamath Falls, OR 97603Off Market
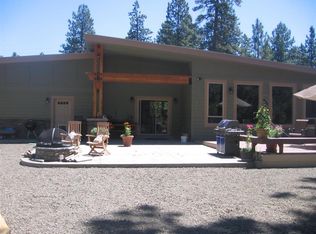
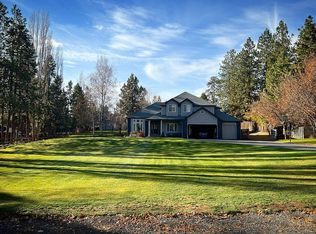
- $600,1004 bd3 ba2.3k sqft3632 Seutter Pl, Klamath Falls, OR 97603Off Market
Similar homes
- $609,0004 bd3 ba2.2k sqft3213 Country Ln, Klamath Falls, OR 97603For Sale
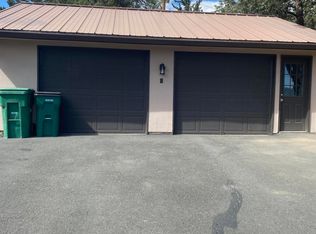
 MLS ID #220222038, William Johnson, William Johnson, Broker. Oregon Datashare
 - $725,0005 bd4 ba4.6k sqft8131 Markgraf Ln, Klamath Falls, OR 97603For Sale
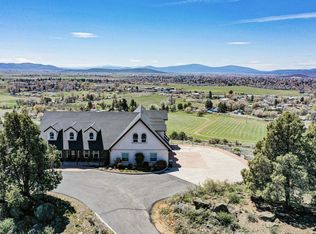 MLS ID #220215658, Andrea Richerson, eXp Realty LLC.. Oregon Datashare
 - $650,0003 bd3 ba2.5k sqft9015 Arant Rd, Klamath Falls, OR 97603For Sale
 MLS ID #220220116, Rachel Matson, Timber Realty LLC.. Oregon Datashare
 - $1,125,0003 bd5 ba5k sqft9026 Arant Rd, Klamath Falls, OR 97603For Sale
 MLS ID #220228026, Nicole Schmerbach, Fisher Nicholson Realty, LLC. Oregon Datashare
 - $657,5003 bd2 ba2.2k sqft9280 Arant Rd, Klamath Falls, OR 97603For SaleMLS ID #220217702, Wayne Stone, Golden Real Estate Properties,. Oregon Datashare
- $1,150,0004 bd4 ba5.8k sqft2706 Vale Rd, Klamath Falls, OR 97603For SaleMLS ID #220226894, Johnson Fast Team Marissa Fast/Kendra Johnson, Infinity Real Estate Group-Keller Williams Realty Southern Oregon. Oregon Datashare
- $839,9004 bd4 ba3.2k sqft818 Loma Linda Dr, Klamath Falls, OR 97601For SaleMLS ID #220206629, Lauren Horn, Fisher Nicholson Realty, LLC. Oregon Datashare
- $699,0005 bd3 ba2.5k sqft5820 Highway 39, Klamath Falls, OR 97603For SaleMLS ID #220222361, Terry K Nash, Coldwell Banker Holman Premier. Oregon Datashare
- $679,0006 bd3 ba4.3k sqft2212 Kimberly Dr, Klamath Falls, OR 97603For SaleMLS ID #220220600, Jill C Russel, eXp Realty LLC.. Oregon Datashare
- $690,0003 bd3 ba3.2k sqft13351 Crystal Springs Rd, Klamath Falls, OR 97603For SaleMLS ID #220218939, Terri ONeill, eXp Realty LLC.. Oregon Datashare
- $798,4804 bd5 ba4.4k sqft3427 Plum Hill Rd, Klamath Falls, OR 97601For SaleMLS ID #220226863, Aleesha Marchart, Lincoln Homes Inc.. Oregon Datashare
- $1,300,0004 bd3 ba3.5k sqft11251 Crystal Springs Rd, Klamath Falls, OR 97603For SaleMLS ID #220195063, Kailyn Robnett, Roots Real Estate Collective LLC.. Oregon Datashare
- $519,0005 bd3 ba2.5k sqft5207 Villa Dr, Klamath Falls, OR 97603For SaleMLS ID #220229451, Matt M Amuchastegui, Lincoln Homes Inc.. Oregon Datashare
- $875,0004 bd4 ba3.7k sqft9536 Kestrel Rd, Klamath Falls, OR 97601For SaleMLS ID #220215653, Louise Stone, Fisher Nicholson Realty, LLC. Oregon Datashare
- $995,0004 bd3 ba4.8k sqft8609 McLaughlin Ln, Klamath Falls, OR 97601For SaleMLS ID #220228472, Derick Reyes, Elite Realty Professionals. Oregon Datashare
- $850,0004 bd4 ba4.3k sqft323 Commercial St, Klamath Falls, OR 97601For SaleMLS ID #220224660, Eric Herrlich, Keller Williams Realty Southern Oregon. Oregon Datashare
- $499,0005 bd3 ba3.2k sqft1814 Carlson Dr, Klamath Falls, OR 97603For SaleMLS ID #220227018, McKenzie Smith, Fisher Nicholson Realty, LLC. Oregon Datashare
- $750,0002 bd2 ba3.8k sqft4650 Lower Klamath Lake Rd, Klamath Falls, OR 97603For SaleMLS ID #220211271, Elizabeth Eagleton, Coldwell Banker Holman Premier. Oregon Datashare
- $699,0003 bd2 ba2.2k sqft236 Skyridge Dr, Klamath Falls, OR 97603For SaleMLS ID #220228021, Stacey Moyles, Century 21 Showcase, Realtors. Oregon Datashare
- $955,0003 bd3 ba2.9k sqft421 Sunset Beach Rd, Klamath Falls, OR 97601For SaleMLS ID #220217788, Tony M Nunes, Coldwell Banker Holman Premier. Oregon Datashare
