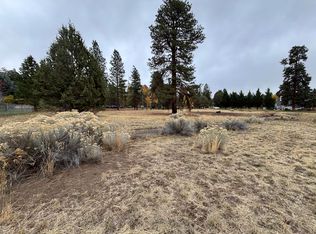
New 2026 Quality Build by OAKFORGED Builders, LLC, on Collier Ln. Custom Detail throughout the 3281 SF, 5-bedroom, 4 Bath home. Enter into the Great Room with Beautiful Floor to Ceiling Stone Gas Fireplace. The open Kitchen with Island and Bar, Granite Counter Tops, Double Ovens & Stove Tops, Butler Pantry, and Dining Area. All Doors are 8 ft with 10 ft ceilings and vaults in living area. Split floor plan with Primary on one side of home, 3 bedrooms on opposite side plus additional primary above the garage for guests or make it an entertainment room. Main Primary has walk-in shower, separate tub, heated floors, Dual Separated Vanities with granite counter tops, very large walk-in closet with door into laundry room. Step outside onto the large covered patio with paver stones and outdoor kitchen on the 1-acre lot. Backyard fencing is being done.
Active
$920,000
3739 Collier Ln, Klamath Falls, OR 97603
5beds
4baths
3,281sqft
Single Family Residence
Built in 2026
1 Acres Lot
$-- Zestimate®
$280/sqft
$75/mo HOA
What's special
Dining areaOutdoor kitchenHeated floorsSplit floor planGranite counter topsButler pantry
- 3 days
- 402
- 24
Zillow last checked:
Listing updated:
Listed by:
Fisher Nicholson Realty, LLC 541-884-1717
Source: Oregon Datashare,MLS#: 220230786
Facts & features
Interior
Bedrooms & bathrooms
- Bedrooms: 5
- Bathrooms: 4
Heating
- Forced Air, Natural Gas
Cooling
- Central Air, ENERGY STAR Qualified Equipment
Appliances
- Included: Cooktop, Dishwasher, Disposal, Double Oven, Microwave, Range, Range Hood, Refrigerator, Tankless Water Heater
Features
- Breakfast Bar, Double Vanity, Enclosed Toilet(s), Granite Counters, Kitchen Island, Linen Closet, Open Floorplan, Pantry, Primary Downstairs, Smart Thermostat, Soaking Tub, Tile Shower, Vaulted Ceiling(s), Walk-In Closet(s)
- Flooring: Carpet, Simulated Wood, Tile
- Windows: Double Pane Windows, ENERGY STAR Qualified Windows
- Basement: None
- Has fireplace: Yes
- Fireplace features: Gas, Great Room
- Common walls with other units/homes: No Common Walls,No One Above,No One Below
Interior area
- Total structure area: 3,281
- Total interior livable area: 3,281 sqft
Property
Parking
- Total spaces: 2
- Parking features: Attached, Driveway, Garage Door Opener, Paver Block
- Attached garage spaces: 2
- Has uncovered spaces: Yes
Features
- Levels: Two
- Stories: 2
- Patio & porch: Covered, Rear Porch
- Has view: Yes
- View description: Territorial
Lot
- Size: 1 Acres
- Features: Level
Details
- Parcel number: 874152
- Zoning description: R2
- Special conditions: Standard
Construction
Type & style
- Home type: SingleFamily
- Architectural style: Other
- Property subtype: Single Family Residence
Materials
- Frame
- Foundation: Concrete Perimeter, Stemwall
- Roof: Composition,Metal
Condition
- New construction: Yes
- Year built: 2026
Details
- Builder name: Oakforged Builders
Utilities & green energy
- Sewer: Septic Tank
- Water: Shared Well
Community & HOA
Community
- Security: Carbon Monoxide Detector(s), Smoke Detector(s)
- Subdivision: Collier Lane
HOA
- Has HOA: Yes
- Amenities included: Other
- HOA fee: $75 monthly
Location
- Region: Klamath Falls
Financial & listing details
- Price per square foot: $280/sqft
- Tax assessed value: $58,560
- Annual tax amount: $653
- Date on market: 11/5/2026
- Listing terms: Cash,Conventional,FHA,USDA Loan,VA Loan
- Road surface type: Paved
Estimated market value
Not available
Estimated sales range
Not available
Not available
Price history
| Date | Event | Price |
|---|---|---|
| 11/5/2026 | Listed for sale | $920,000$280/sqft |
Source:  Oregon Datashare #220230786 Report a problem | ||
Public tax history
| Year | Property taxes | Tax assessment |
|---|---|---|
| 2025 | $654 +4.7% | $58,560 +5% |
| 2024 | $624 +12.1% | $55,770 +11% |
| 2023 | $557 -0.3% | $50,240 |
| 2022 | $558 +21.4% | $50,240 +21% |
| 2021 | $460 +0.2% | $41,520 |
| 2020 | $459 -0.4% | $41,520 |
| 2019 | $461 +0% | $41,520 |
| 2018 | $461 | $41,520 -15% |
| 2017 | $461 -15.5% | $48,840 |
| 2016 | $545 | $48,840 -14% |
| 2015 | $545 -14.2% | $56,790 |
| 2014 | $635 +1.8% | $56,790 +30% |
| 2013 | $624 +38.6% | $43,700 |
| 2012 | $450 -28.8% | $43,700 -28.8% |
| 2011 | $632 +0.1% | $61,340 |
| 2010 | $632 +1.6% | $61,340 +6.1% |
| 2009 | $622 +3.6% | $57,830 +3% |
| 2008 | $600 +3.4% | $56,150 -3.3% |
| 2007 | $581 +1.6% | $58,072 +1.6% |
| 2006 | $571 | $57,143 -7.2% |
| 2004 | -- | $61,600 |
Find assessor info on the county website
Monthly payment
Est. payment
Payment breakdown
Explore the cost of this home by adjusting the details. Changes won't be saved.Climate risks
Neighborhood: 97603
Nearby schools
Schools provided by the listing agent
- Elementary: Ferguson Elem
- Middle: Henley Middle
- High: Henley High
Source: Oregon Datashare. This data may not be complete. We recommend contacting the local school district to confirm school assignments for this home.
Similar homes
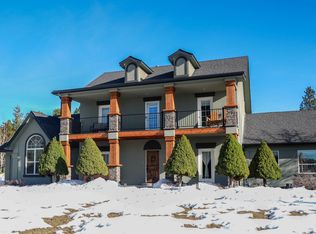
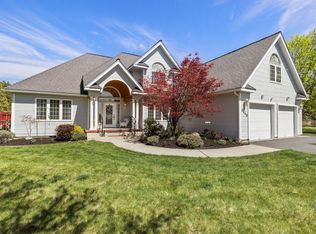
- $825,0004 bd4 ba3.9k sqft3665 Pine Tree Dr, Klamath Falls, OR 97603For Sale
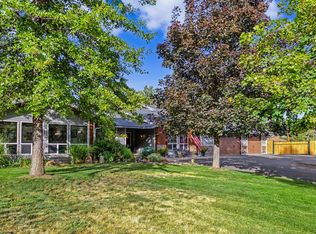
 MLS ID #220224608, Shelley Conrad, Fisher Nicholson Realty, LLC. Oregon Datashare
- $515,0003 bd3 ba2.4k sqft811 Pine Grove Rd, Klamath Falls, OR 97603For Sale
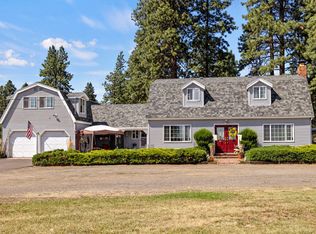 MLS ID #220230605, Johnson Fast Team Marissa Fast/Kendra Johnson, Infinity Real Estate Group-Keller Williams Realty Southern Oregon. Oregon Datashare
- $799,0004 bd3 ba2.3k sqft4214 Jana Dr, Klamath Falls, OR 97603For Sale
 MLS ID #220230006, Linda C Norris, Linda Norris Realty. Oregon Datashare
- $725,0005 bd4 ba4.6k sqft8131 Markgraf Ln, Klamath Falls, OR 97603For Sale
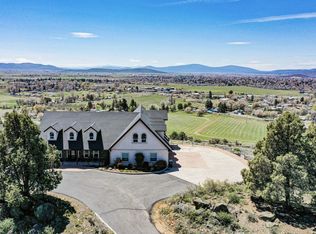 MLS ID #220215658, Andrea Richerson, eXp Realty LLC.. Oregon Datashare
- $609,0004 bd3 ba2.2k sqft3213 Country Ln, Klamath Falls, OR 97603For SaleMLS ID #220222038, William Johnson, William Johnson, Broker. Oregon Datashare
- $650,0003 bd3 ba2.5k sqft9015 Arant Rd, Klamath Falls, OR 97603For SaleMLS ID #220220116, Rachel Matson, Timber Realty LLC.. Oregon Datashare
- $699,0005 bd3 ba2.5k sqft5820 Highway 39, Klamath Falls, OR 97603For SaleMLS ID #220222361, Terry K Nash, Coldwell Banker Holman Premier. Oregon Datashare
- $657,5003 bd2 ba2.2k sqft9280 Arant Rd, Klamath Falls, OR 97603For SaleMLS ID #220217702, Wayne Stone, Golden Real Estate Properties,. Oregon Datashare
- $649,0003 bd5 ba3k sqft3939 Beverly Dr, Klamath Falls, OR 97603For SaleMLS ID #220230172, Lori A Lester, Lester Realty, Inc.. Oregon Datashare
- $1,325,0003 bd3 ba3.5k sqft12140 Clovis Dr, Klamath Falls, OR 97603For SaleMLS ID #220226517, Deanna L Powell, Lester Realty, Inc.. Oregon Datashare
- $599,9003 bd2 ba2.5k sqft3821 Valinda Way, Klamath Falls, OR 97603For SaleMLS ID #220230317, Terri ONeill, eXp Realty LLC.. Oregon Datashare
- $899,0004 bd3 ba3k sqft1135 Oregon Ash Cir, Klamath Falls, OR 97601New ConstructionMLS ID #220220578, Stacey Moyles, Century 21 Showcase, Realtors. Oregon Datashare
- $460,0003 bd3 ba1.9k sqft3611 Boulder Ln, Klamath Falls, OR 97603For SaleMLS ID #220230178, Jody Carter, Windermere Real Estate Kf. Oregon Datashare
- $699,0004 bd2 ba2.2k sqft236 Skyridge Dr, Klamath Falls, OR 97603For SaleMLS ID #220228021, Stacey Moyles, Century 21 Showcase, Realtors. Oregon Datashare
- $1,300,0004 bd3 ba3.5k sqft11251 Crystal Springs Rd, Klamath Falls, OR 97603For SaleMLS ID #220195063, Kailyn Robnett, Roots Real Estate Collective LLC.. Oregon Datashare
- $839,9004 bd4 ba3.2k sqft818 Loma Linda Dr, Klamath Falls, OR 97601For SaleMLS ID #220206629, Lauren Horn, Fisher Nicholson Realty, LLC. Oregon Datashare
- $885,0003 bd4 ba3.3k sqft7306 Hanks Marsh Vis, Klamath Falls, OR 97601New ConstructionMLS ID #220222917, Elizabeth Eagleton, Coldwell Banker Holman Premier. Oregon Datashare
- $935,0003 bd3 ba2.9k sqft5722 Engleman Spruce Way, Klamath Falls, OR 97601New ConstructionMLS ID #220215630, Wendy Clark, Coldwell Banker Holman Premier. Oregon Datashare
- $955,0003 bd3 ba2.9k sqft421 Sunset Beach Rd, Klamath Falls, OR 97601For SaleMLS ID #220217788, Tony M Nunes, Coldwell Banker Holman Premier. Oregon Datashare
- $649,0003 bd3 ba3.2k sqft13351 Crystal Springs Rd, Klamath Falls, OR 97603For SaleMLS ID #220218939, Terri ONeill, eXp Realty LLC.. Oregon Datashare
