Welcome to this spacious and beautifully situated 3 bedroom, 5 bath home offering over 3000 sq. ft. of living area on just over an acre! Enjoy the peaceful setting and
beautiful views from the 3/4 wrap around deck. This well-designed floor plan offers multiple living areas. The open kitchen features stainless steel appliances, granite
countertops, a breakfast bar, and a charming bay window. The main living area features two gas fireplaces, vaulted ceilings, ceiling fans, and wood blinds throughout.
With two heating and air conditioning systems, this home offers comfort and efficiency year around. This spacious primary suite is located downstairs and opens directly
onto the back deck. This suite includes a large walk-in closet, a primary bath with two sinks and a garden tub. Upstairs you will find 2 nicely sized bedrooms and a full
bath. There is an additional upper level featuring a bonus room with its own balcony. The oversized 3 car garage also has an additional upper level bonus ro
Active
$684,000
3939 Beverly Dr, Klamath Falls, OR 97603
3beds
5baths
3,083sqft
Single Family Residence
Built in 2000
1.16 Acres Lot
$660,800 Zestimate®
$222/sqft
$-- HOA
What's special
Two gas fireplacesWell-designed floor planBeautiful viewsLarge walk-in closetWood blinds throughoutVaulted ceilingsSpacious primary suite
- 23 hours
- 330
- 10
Zillow last checked:
Listing updated:
Listed by:
Lester Realty, Inc. 541-882-8788
Source: Oregon Datashare,MLS#: 220230172
Facts & features
Interior
Bedrooms & bathrooms
- Bedrooms: 3
- Bathrooms: 5
Heating
- Forced Air, Natural Gas
Cooling
- Central Air
Appliances
- Included: Dishwasher, Microwave, Oven, Range, Range Hood, Refrigerator, Water Heater
Features
- Breakfast Bar, Ceiling Fan(s), Double Vanity, Granite Counters, Linen Closet, Open Floorplan, Pantry, Shower/Tub Combo, Soaking Tub, Tile Counters, Tile Shower, Vaulted Ceiling(s), Walk-In Closet(s)
- Flooring: Carpet, Hardwood, Laminate, Vinyl
- Windows: Bay Window(s), Double Pane Windows, Vinyl Frames
- Has fireplace: Yes
- Fireplace features: Family Room, Gas, Living Room
- Common walls with other units/homes: No Common Walls
Interior area
- Total structure area: 3,083
- Total interior livable area: 3,083 sqft
Property
Parking
- Total spaces: 3
- Parking features: Asphalt, Attached Carport, Driveway, Workshop in Garage
- Garage spaces: 3
- Has carport: Yes
- Has uncovered spaces: Yes
Features
- Levels: Two
- Stories: 2
- Patio & porch: Covered Deck, Patio
- Spa features: Indoor Spa/Hot Tub, Spa/Hot Tub
- Fencing: Fenced
- Has view: Yes
- View description: Mountain(s), Territorial, Valley
Lot
- Size: 1.16 Acres
- Features: Landscaped, Level, Sloped
Details
- Parcel number: 442505
- Zoning description: RM
- Special conditions: Standard
Construction
Type & style
- Home type: SingleFamily
- Architectural style: Contemporary
- Property subtype: Single Family Residence
Materials
- Frame
- Foundation: Concrete Perimeter
- Roof: Composition
Condition
- New construction: No
- Year built: 2000
Utilities & green energy
- Sewer: Septic Tank
- Water: Public
Community & HOA
Community
- Security: Carbon Monoxide Detector(s), Smoke Detector(s)
- Subdivision: Beverly Heights
HOA
- Has HOA: No
Location
- Region: Klamath Falls
Financial & listing details
- Price per square foot: $222/sqft
- Tax assessed value: $765,930
- Annual tax amount: $4,430
- Date on market: 10/19/2026
- Listing terms: Cash,Conventional,FHA
- Road surface type: Gravel
Estimated market value
$660,800
$628,000 - $694,000
$3,048/mo
Price history
| Date | Event | Price |
|---|---|---|
| 10/19/2026 | Listed for sale | $684,000+29.1%$222/sqft |
Source:  Oregon Datashare #220230172 Report a problem | ||
| 5/9/2023 | Sold | $530,000+1.1%$172/sqft |
Source: Oregon Datashare #220160209 Report a problem | ||
| 3/26/2023 | Pending sale | $524,000$170/sqft |
Source: Oregon Datashare #220160209 Report a problem | ||
| 3/7/2023 | Listed for sale | $524,000+63.7%$170/sqft |
Source: Oregon Datashare #220160209 Report a problem | ||
| 6/30/2010 | Sold | $320,000$104/sqft |
Source: Public Record Report a problem | ||
Public tax history
| Year | Property taxes | Tax assessment |
|---|---|---|
| 2025 | $4,430 +2.1% | $374,470 +3% |
| 2024 | $4,340 +4.7% | $363,570 +3% |
| 2023 | $4,146 +9.3% | $352,990 +3% |
| 2022 | $3,795 +4.6% | $342,710 +3% |
| 2021 | $3,629 +1.5% | $332,730 +3% |
| 2020 | $3,575 +2.5% | $323,040 +3% |
| 2019 | $3,489 -4.4% | $313,640 +3% |
| 2018 | $3,648 | $304,510 +3% |
| 2017 | $3,648 +6.1% | $295,650 +3% |
| 2016 | $3,438 | $287,040 +10.8% |
| 2015 | $3,438 +11.3% | $259,000 -7.1% |
| 2014 | $3,088 +3.3% | $278,680 +3% |
| 2013 | $2,990 | $270,570 +3% |
| 2012 | -- | $262,690 +3% |
| 2011 | $2,591 +0% | $255,040 |
| 2010 | $2,591 +1.6% | $255,040 +6.1% |
| 2009 | $2,550 -1.4% | $240,410 +3% |
| 2008 | $2,585 +3.4% | $233,410 -6.7% |
| 2007 | $2,501 +1.7% | $250,117 +1.7% |
| 2006 | $2,460 | $245,963 -14.3% |
| 2004 | -- | $287,020 |
Find assessor info on the county website
Monthly payment
Est. payment
Payment breakdown
Explore the cost of this home by adjusting the details. Changes won't be saved.Climate risks
Neighborhood: 97603
Nearby schools
Schools provided by the listing agent
- Elementary: Roosevelt Elem
- Middle: Ponderosa Middle
- High: Klamath Union High
Source: Oregon Datashare. This data may not be complete. We recommend contacting the local school district to confirm school assignments for this home.
- $334,100-- bd-- ba-- sqft3931 Beverly Dr, Klamath Falls, OR 97603Off Market
- $658,3003 bd3 ba2.6k sqft4011 Beverly Dr, Klamath Falls, OR 97603Off Market
- $550,0003 bd3 ba2.6k sqft4011 Beverly Dr, Klamath Falls, OR 97603Off Market
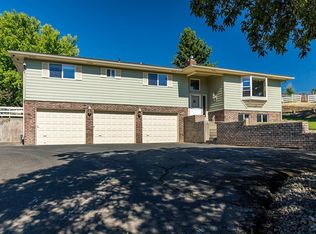
- $638,9004 bd3 ba3.4k sqft3923 Beverly Dr, Klamath Falls, OR 97603Off Market
Similar homes
- $679,5003 bd3 ba2.8k sqft9456 Greenbriar Dr, Klamath Falls, OR 97603For Sale
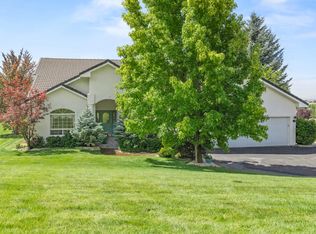
 MLS ID #220227347, Phyllis Moore, Coldwell Banker Holman Premier. Oregon Datashare
- $525,0004 bd3 ba2k sqft111 Hunter Ct, Klamath Falls, OR 97603For Sale
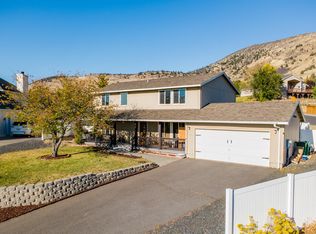 MLS ID #220230118, January Finch, Coldwell Banker Holman Premier. Oregon Datashare
- $650,0003 bd3 ba2.5k sqft9015 Arant Rd, Klamath Falls, OR 97603For Sale
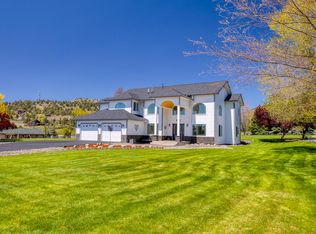 MLS ID #220220116, Rachel Matson, Timber Realty LLC.. Oregon Datashare
- $440,0003 bd2 ba1.7k sqft4422 Horal Ave, Klamath Falls, OR 97603For Sale
 MLS ID #220230168, Lori A Graves, Keller Williams Realty Southern Oregon. Oregon Datashare
- $699,0004 bd2 ba2.2k sqft236 Skyridge Dr, Klamath Falls, OR 97603For SaleMLS ID #220228021, Stacey Moyles, Century 21 Showcase, Realtors. Oregon Datashare
- $460,0003 bd3 ba1.9k sqft3611 Boulder Ln, Klamath Falls, OR 97603For SaleMLS ID #220230178, Jody Carter, Windermere Real Estate Kf. Oregon Datashare
- $657,5003 bd2 ba2.2k sqft9280 Arant Rd, Klamath Falls, OR 97603For SaleMLS ID #220217702, Wayne Stone, Golden Real Estate Properties,. Oregon Datashare
- $649,9005 bd4 ba3.2k sqft3737 Thicket Ct, Klamath Falls, OR 97601For SaleMLS ID #220222583, Nikki Saltenberger, Keller Williams Realty Southern Oregon. Oregon Datashare
- $599,0005 bd4 ba3.2k sqft7808 Hilyard Ave, Klamath Falls, OR 97603For SaleMLS ID #220229260, Kailyn Robnett, Roots Real Estate Collective LLC.. Oregon Datashare
- $660,0003 bd3 ba3.8k sqft1500 Pacific Ter, Klamath Falls, OR 97601For SaleMLS ID #220224693, Jill C Russel, eXp Realty LLC.. Oregon Datashare
- $645,0006 bd3 ba4.3k sqft2212 Kimberly Dr, Klamath Falls, OR 97603For SaleMLS ID #220220600, Jill C Russel, eXp Realty LLC.. Oregon Datashare
- $610,0004 bd3 ba2.6k sqft335 Mountain View Blvd, Klamath Falls, OR 97601For SaleMLS ID #220226846, Jill C Russel, eXp Realty LLC.. Oregon Datashare
- $649,0004 bd3 ba3.9k sqft525 Mesa St, Klamath Falls, OR 97601For SaleMLS ID #220216280, Carla Yancey, Fisher Nicholson Realty, LLC. Oregon Datashare
- $658,5004 bd3 ba2.2k sqft2929 Front St, Klamath Falls, OR 97601For SaleMLS ID #220221437, Erica Abel, Infinity Real Estate Group-Keller Williams Realty Southern Oregon. Oregon Datashare
- $749,0003 bd3 ba2.5k sqft2835 Front St, Klamath Falls, OR 97601For SaleMLS ID #220228728, Laura Knight, Keller Williams Realty Southern Oregon. Oregon Datashare
- $798,4804 bd5 ba4.4k sqft3427 Plum Hill Rd, Klamath Falls, OR 97601For SaleMLS ID #220226863, Aleesha Marchart, Lincoln Homes Inc.. Oregon Datashare
- $725,0005 bd4 ba4k sqft1781 Quail Ridge Dr, Klamath Falls, OR 97601For SaleMLS ID #220207190, Anna M Bettencourt, Century 21 Showcase, Realtors. Oregon Datashare
- $576,0004 bd3 ba2.3k sqft951 Ponderosa Dr, Klamath Falls, OR 97601For SaleMLS ID #220229735, Evonne Woods-Quesada, Fisher Nicholson Realty, LLC. Oregon Datashare
- $495,0003 bd2 ba2.8k sqft5151 Summers Ln, Klamath Falls, OR 97603For SaleMLS ID #220191511, Lauren Horn, Fisher Nicholson Realty, LLC. Oregon Datashare
- $439,9003 bd3 ba1.8k sqft5220 Harlan Dr, Klamath Falls, OR 97603For SaleMLS ID #220229690, Candi Sonerholm, Fisher Nicholson Realty, LLC. Oregon Datashare
