This exceptional home in Shield Crest boasts quality craftsmanship and stunning Mt. Shasta views. An impressive entry and foyer welcomes you into this thoughtfully designed home featuring high ceilings, graceful archways, curved walls, an extra wide hallway, and unique window lites above the hallway doors. The expansive living room and dining room are perfect for entertaining. The spacious kitchen offers custom cabinetry with pull-outs, solid surface countertops, a newer cooktop and refrigerator, and opens into the family room with a fireplace. French doors lead into a large, covered patio, 10'X47' perfect for relaxing outdoors. The primary suite includes two walk-in closets and a luxurious bath, double vanities, jetted tub, separate shower. The split bedroom floor plan has two bedrooms, each with walk-in closets. Additional highlights: finished three-car garage, built-in vacuum, and a new Lennox HVAC & A/C system (2025). Listing agent is the seller.
Active
$679,500
9456 Greenbriar Dr, Klamath Falls, OR 97603
3beds
3baths
2,816sqft
Single Family Residence
Built in 1998
1.03 Acres Lot
$659,400 Zestimate®
$241/sqft
$50/mo HOA
What's special
- 21 days
- 220
- 11
Zillow last checked:
Listing updated:
Listed by:
Coldwell Banker Holman Premier 541-884-1343
Source: Oregon Datashare,MLS#: 220227347
Facts & features
Interior
Bedrooms & bathrooms
- Bedrooms: 3
- Bathrooms: 3
Heating
- Forced Air, Natural Gas
Cooling
- Central Air
Appliances
- Included: Cooktop, Dishwasher, Disposal, Double Oven, Microwave, Range Hood, Refrigerator, Water Heater, Water Softener
Features
- Ceiling Fan(s), Central Vacuum, Double Vanity, Fiberglass Stall Shower, Open Floorplan, Shower/Tub Combo, Soaking Tub, Solid Surface Counters, Walk-In Closet(s)
- Flooring: Carpet, Tile
- Windows: Triple Pane Windows, Vinyl Frames
- Has fireplace: Yes
- Fireplace features: Family Room, Gas
- Common walls with other units/homes: No Common Walls
Interior area
- Total structure area: 2,816
- Total interior livable area: 2,816 sqft
Property
Parking
- Total spaces: 3
- Parking features: Driveway, Garage Door Opener
- Garage spaces: 3
- Has uncovered spaces: Yes
Features
- Levels: One
- Stories: 1
- Patio & porch: Patio, Porch
- Has view: Yes
- View description: Mountain(s), Neighborhood
Lot
- Size: 1.03 Acres
- Features: Landscaped, Level, Sloped, Sprinkler Timer(s), Sprinklers In Front, Sprinklers In Rear
Details
- Parcel number: 589072
- Zoning description: RR
- Special conditions: Standard
Construction
Type & style
- Home type: SingleFamily
- Architectural style: Ranch
- Property subtype: Single Family Residence
Materials
- Block, Frame
- Foundation: Block, Other
- Roof: Tile
Condition
- New construction: No
- Year built: 1998
Utilities & green energy
- Sewer: Septic Tank, Standard Leach Field
- Water: Shared Well
Community & HOA
Community
- Security: Carbon Monoxide Detector(s), Smoke Detector(s)
- Subdivision: Shield Crest
HOA
- Has HOA: Yes
- Amenities included: Gated, Snow Removal
- HOA fee: $600 annually
Location
- Region: Klamath Falls
Financial & listing details
- Price per square foot: $241/sqft
- Annual tax amount: $5,078
- Date on market: 8/20/2026
- Cumulative days on market: 22 days
- Listing terms: Cash,Conventional
- Inclusions: All Shades
- Exclusions: Draperies
Estimated market value
$659,400
$626,000 - $692,000
$2,931/mo
Price history
| Date | Event | Price |
|---|---|---|
| 8/20/2026 | Listed for sale | $679,500$241/sqft |
Source:  Oregon Datashare #220227347 Report a problem Oregon Datashare #220227347 Report a problem | ||
Public tax history
Tax history is unavailable.
Monthly payment
Est. payment
Payment breakdown
Explore the cost of this home by adjusting the details. Changes won't be saved.Climate risks
Neighborhood: 97603
Nearby schools
Schools provided by the listing agent
- Elementary: Ferguson Elem
- Middle: Henley Middle
- High: Henley High
Source: Oregon Datashare. This data may not be complete. We recommend contacting the local school district to confirm school assignments for this home.
- $669,5003 bd2 ba2.8k sqft9456 Greenbrier Dr, Klamath Falls, OR 97603Off Market
- $660,0003 bd3 ba3.9k sqft9462 Greenbriar Dr, Klamath Falls, OR 97603Sold
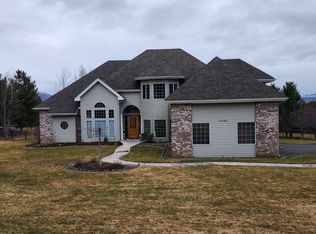
- $681,6004 bd3 ba-- sqft9348 Greenbrier Dr, Klamath Falls, OR 97603Off Market
- $1,174,620-- bd1 ba3.5k sqft9576 Greenbriar Dr, Klamath falls, OR 97603Off Market
Similar homes
- $650,0003 bd3 ba2.5k sqft9015 Arant Rd, Klamath Falls, OR 97603For Sale
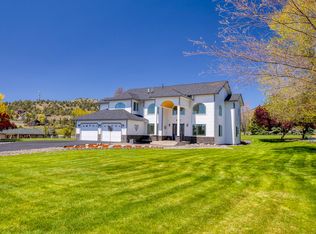
 MLS ID #220220116, Rachel Matson, Timber Realty LLC.. Oregon Datashare
 - $667,5003 bd2 ba2.2k sqft9280 Arant Rd, Klamath Falls, OR 97603For Sale
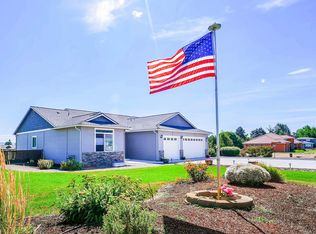 MLS ID #220217702, Wayne Stone, Golden Real Estate Properties,. Oregon Datashare
 - $650,0004 bd3 ba2.6k sqft3619 Plum Bush Dr, Klamath Falls, OR 97603For Sale
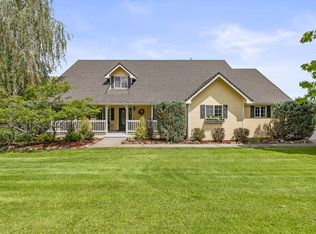 MLS ID #220222369, Stephanie Shrum, Coldwell Banker Holman Premier. Oregon Datashare
 - $690,0003 bd3 ba3.2k sqft13351 Crystal Springs Rd, Klamath Falls, OR 97603For Sale
 MLS ID #220218939, Terri ONeill, eXp Realty LLC.. Oregon Datashare
 - $609,0004 bd3 ba2.2k sqft3213 Country Ln, Klamath Falls, OR 97603For SaleMLS ID #220222038, William Johnson, William Johnson, Broker. Oregon Datashare
- $699,0005 bd3 ba2.5k sqft5820 Highway 39, Klamath Falls, OR 97603For SaleMLS ID #220222361, Terry K Nash, Coldwell Banker Holman Premier. Oregon Datashare
- $739,0006 bd3 ba3k sqft9582 Hill Rd, Klamath Falls, OR 97603For SaleMLS ID #220226486, Kailyn Robnett, Roots Real Estate Collective LLC.. Oregon Datashare
- $740,0003 bd2 ba2.2k sqft236 Skyridge Dr, Klamath Falls, OR 97603For SaleMLS ID #220228021, Stacey Moyles, Century 21 Showcase, Realtors. Oregon Datashare
- $390,0003 bd2 ba2.2k sqft5110 Sturdivant Ave, Klamath Falls, OR 97603For SaleMLS ID #220228426, Amber Owings, Selling Oregon Realty. Oregon Datashare
- $369,0003 bd2 ba2k sqft1619 Kimberly Dr, Klamath Falls, OR 97603For SaleMLS ID #220228369, Johnson Fast Team Marissa Fast/Kendra Johnson, Infinity Real Estate Group-Keller Williams Realty Southern Oregon. Oregon Datashare
- $499,0002 bd2 ba1.5k sqft5807 Airway Dr, Klamath Falls, OR 97603For SaleMLS ID #220228452, Julia Rajnus, Century 21 Showcase, Realtors. Oregon Datashare
- $875,0004 bd4 ba3.9k sqft3665 Pine Tree Dr, Klamath Falls, OR 97603For SaleMLS ID #220224608, Shelley Conrad, Fisher Nicholson Realty, LLC. Oregon Datashare
- $480,0004 bd3 ba2.9k sqft7116 Verda Vista Pl, Klamath Falls, OR 97603For SaleMLS ID #220226724, Dayna Durant-Sellars, Fisher Nicholson Realty, LLC. Oregon Datashare
- $509,0005 bd3 ba3.2k sqft1814 Carlson Dr, Klamath Falls, OR 97603For SaleMLS ID #220227018, McKenzie Smith, Fisher Nicholson Realty, LLC. Oregon Datashare
- $649,9005 bd4 ba3.2k sqft3737 Thicket Ct, Klamath Falls, OR 97601For SaleMLS ID #220222583, Nikki Saltenberger, Keller Williams Realty Southern Oregon. Oregon Datashare
- $405,0003 bd3 ba2.2k sqft7846 Donegal Ave, Klamath Falls, OR 97603For SaleMLS ID #220224277, Jill C Russel, eXp Realty LLC.. Oregon Datashare
- $409,0004 bd3 ba2.9k sqft2304 Western St, Klamath Falls, OR 97603For SaleMLS ID #220226862, Lauren Horn, Fisher Nicholson Realty, LLC. Oregon Datashare
- $475,0004 bd3 ba2.6k sqft5545 Sylvia Ave, Klamath Falls, OR 97603For SaleMLS ID #220225481, Steve Thomas Group, eXp Realty, LLC. Oregon Datashare
- $449,9006 bd4 ba2.6k sqft4719 Hope St, Klamath Falls, OR 97603For SaleMLS ID #220228268, Jordan Powless, Century 21 Showcase, Realtors. Oregon Datashare
