Take in breathtaking views of the Klamath Basin from this spacious 2,250 sq. ft. home situated on a beautifully manicured large lot. This well-cared-for property features 3 bedrooms, 2 bathrooms, plus an additional toilet area downstairs for added convenience. The functional kitchen offers ample workspace, abundant cabinetry, and a practical layout that makes meal preparation and entertaining a breeze. The comfortable main-level primary bedroom provides a relaxing retreat with easy access to the home's living spaces. Throughout the home, you'll find generous storage options, including basement space and room for hobbies, seasonal items, and everyday organization. Recent improvements include a newer HVAC system and a newer septic pump system to the street, offering peace of mind for years to come. It has a brand new roof!
Active
Price cut: $10K (10/2)
$395,000
7846 Donegal Ave, Klamath Falls, OR 97603
3beds
3baths
2,250sqft
Single Family Residence
Built in 1963
0.32 Acres Lot
$393,200 Zestimate®
$176/sqft
$-- HOA
What's special
Ample workspaceBasement spaceAdditional toilet area downstairsGenerous storage optionsBeautifully manicured large lotFunctional kitchenPractical layout
- 90 days
- 257
- 6
Zillow last checked:
Listing updated:
Listed by:
eXp Realty LLC. 888-814-9613
Source: Oregon Datashare,MLS#: 220224277
Facts & features
Interior
Bedrooms & bathrooms
- Bedrooms: 3
- Bathrooms: 3
Heating
- Fireplace(s), Natural Gas
Cooling
- Central Air
Appliances
- Included: Dishwasher, Dryer, Microwave, Range, Range Hood, Refrigerator, Washer, Water Heater
Features
- Breakfast Bar, Built-in Features, Ceiling Fan(s), Laminate Counters, Linen Closet, Open Floorplan, Pantry, Primary Downstairs, Shower/Tub Combo, Wet Bar
- Flooring: Carpet, Hardwood, Tile, Vinyl
- Windows: Double Pane Windows, Vinyl Frames
- Basement: Daylight,Partial
- Has fireplace: Yes
- Fireplace features: Insert, Wood Burning
- Common walls with other units/homes: No Common Walls
Interior area
- Total structure area: 2,250
- Total interior livable area: 2,250 sqft
Property
Parking
- Total spaces: 2
- Parking features: Attached, Driveway, Garage Door Opener, RV Access/Parking
- Attached garage spaces: 2
- Has uncovered spaces: Yes
Features
- Levels: Two
- Stories: 2
- Patio & porch: Covered Deck, Deck, Front Porch, Porch
- Fencing: Fenced
- Has view: Yes
- View description: City, Mountain(s), Neighborhood, Panoramic, Territorial, Valley
Lot
- Size: 0.32 Acres
- Features: Garden, Landscaped, Level, Native Plants, Sloped
Details
- Additional structures: RV/Boat Storage
- Parcel number: 589946
- Zoning description: SFR
- Special conditions: Standard
Construction
Type & style
- Home type: SingleFamily
- Architectural style: Ranch,Traditional
- Property subtype: Single Family Residence
Materials
- Block, Frame
- Foundation: Block
- Roof: Composition
Condition
- New construction: No
- Year built: 1963
Utilities & green energy
- Sewer: Public Sewer, Other
- Water: Public
Community & HOA
Community
- Security: Carbon Monoxide Detector(s), Smoke Detector(s)
- Subdivision: Skyline View
HOA
- Has HOA: No
Location
- Region: Klamath Falls
Financial & listing details
- Price per square foot: $176/sqft
- Tax assessed value: $377,590
- Annual tax amount: $2,448
- Date on market: 8/10/2026
- Cumulative days on market: 90 days
- Listing terms: Cash,Conventional,FHA,USDA Loan,VA Loan
- Road surface type: Paved
Estimated market value
$393,200
$374,000 - $413,000
$2,732/mo
Price history
| Date | Event | Price |
|---|---|---|
| 10/2/2026 | Price change | $395,000-2.5%$176/sqft |
Source:  Oregon Datashare #220224277 Report a problem Oregon Datashare #220224277 Report a problem | ||
| 8/10/2026 | Listed for sale | $405,000$180/sqft |
Source: Oregon Datashare #220224277 Report a problem | ||
| 7/20/2026 | Pending sale | $405,000$180/sqft |
Source: Oregon Datashare #220224277 Report a problem | ||
| 6/28/2026 | Listed for sale | $405,000$180/sqft |
Source: Oregon Datashare #220224277 Report a problem | ||
Public tax history
| Year | Property taxes | Tax assessment |
|---|---|---|
| 2025 | $2,449 +2.8% | $206,460 +3% |
| 2024 | $2,383 +3.9% | $200,450 +3% |
| 2023 | $2,293 +2.8% | $194,620 +3% |
| 2022 | $2,232 +3.3% | $188,960 +3% |
| 2021 | $2,160 +3.2% | $183,460 +3% |
| 2020 | $2,094 +2.6% | $178,120 +3% |
| 2019 | $2,041 +3% | $172,940 +3% |
| 2018 | $1,981 | $167,910 +3% |
| 2017 | $1,981 +5.5% | $163,020 +3% |
| 2016 | $1,878 | $158,280 +3% |
| 2015 | $1,878 +2.8% | $153,670 +3% |
| 2014 | $1,827 +4.7% | $149,200 +3% |
| 2013 | $1,744 | $144,860 +3% |
| 2012 | -- | $140,650 +3% |
| 2011 | $1,503 +0.3% | $136,560 |
| 2010 | $1,499 +1.7% | $136,560 +6.1% |
| 2009 | $1,474 +3.5% | $128,730 +3% |
| 2008 | $1,424 +3.4% | $124,990 -9.3% |
| 2007 | $1,377 +1.7% | $137,731 +1.7% |
| 2006 | $1,354 | $135,400 -9.3% |
| 2004 | -- | $149,330 |
Find assessor info on the county website
Monthly payment
Est. payment
Payment breakdown
Explore the cost of this home by adjusting the details. Changes won't be saved.Climate risks
Neighborhood: 97603
Nearby schools
Schools provided by the listing agent
- Elementary: Shasta Elem
- Middle: Henley Middle
- High: Henley High
Source: Oregon Datashare. This data may not be complete. We recommend contacting the local school district to confirm school assignments for this home.

Similar homes
- $394,0003 bd2 ba1.8k sqft6236 Cherry Way, Klamath Falls, OR 97603For Sale

 MLS ID #220223648, Tony M Nunes, Coldwell Banker Holman Premier. Oregon Datashare
 - $395,0005 bd2 ba2.1k sqft1140 McClellan Dr, Klamath Falls, OR 97603For Sale
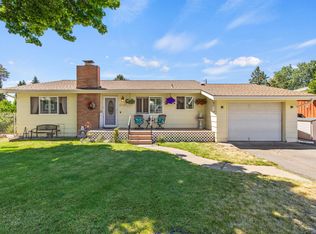 MLS ID #220226138, Kelly A Dupuis, Fisher Nicholson Realty, LLC. Oregon Datashare
 - $379,0003 bd2 ba1.8k sqft3904 Redondo Way, Klamath Falls, OR 97603For Sale
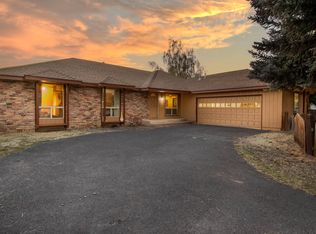 MLS ID #220228671, Jadon Lawson, Coldwell Banker Holman Premier. Oregon Datashare
 - $360,0003 bd2 ba1.8k sqft1801 McClellan Dr, Klamath Falls, OR 97603For Sale
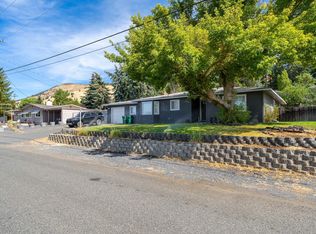 MLS ID #220230136, Kristen Huttema, Loraditch Ranch & Home R/E. Oregon Datashare
 - $295,0003 bd2 ba1.4k sqft1718 Shawna Ct, Klamath Falls, OR 97603For SaleMLS ID #220230145, Lori A Lester, Lester Realty, Inc.. Oregon Datashare
- $365,0003 bd3 ba1.9k sqft3111 Caroline St, Klamath Falls, OR 97603For SaleMLS ID #220223067, Amanda Amundson, Fairfield Realty. Oregon Datashare
- $319,0003 bd2 ba1.4k sqft1806 Kane St, Klamath Falls, OR 97603For SaleMLS ID #220230146, Lori A Graves, Keller Williams Realty Southern Oregon. Oregon Datashare
- $368,0003 bd2 ba1.6k sqft3628 Coronado Way, Klamath Falls, OR 97603For SaleMLS ID #220226239, Aleesha Marchart, Lincoln Homes Inc.. Oregon Datashare
- $360,0003 bd2 ba1.7k sqft4832 Glenwood Dr, Klamath Falls, OR 97603For SaleMLS ID #220227738, Lori A Lester, Lester Realty, Inc.. Oregon Datashare
- $365,0003 bd2 ba1.9k sqft6319 Harlan Dr, Klamath Falls, OR 97603For SaleMLS ID #220223913, Carla Yancey, Fisher Nicholson Realty, LLC. Oregon Datashare
- $359,9003 bd2 ba1.5k sqft4832 Driftwood Dr, Klamath Falls, OR 97603For SaleMLS ID #220229528, Sarena Sutton, Coldwell Banker Holman Premier. Oregon Datashare
- $375,0004 bd3 ba2.2k sqft4243 Shasta Way, Klamath Falls, OR 97603For SaleMLS ID #220228044, Laura Knight, Keller Williams Realty Southern Oregon. Oregon Datashare
- $320,0003 bd2 ba1.4k sqft1764 Chinchalla Way, Klamath Falls, OR 97603For SaleMLS ID #220227912, Erica Gollob, eXp Realty, LLC. Oregon Datashare
- $390,0003 bd3 ba2.2k sqft2348 James Martin Ct, Klamath Falls, OR 97601For SaleMLS ID #220225395, Johnson Fast Team Marissa Fast/Kendra Johnson, Infinity Real Estate Group-Keller Williams Realty Southern Oregon. Oregon Datashare
- $340,0004 bd3 ba2k sqft4848 Driftwood Dr, Klamath Falls, OR 97603For SaleMLS ID #220227812, Kailyn Robnett, Roots Real Estate Collective LLC.. Oregon Datashare
- $399,9004 bd2 ba2.3k sqft520 Hillside Ave, Klamath Falls, OR 97601For SaleMLS ID #220229061, Greg D. Messick, Realty Net of Central Oregon. Oregon Datashare
- $345,0003 bd2 ba1.6k sqft6908 Verda Vista Pl, Klamath Falls, OR 97603For SaleMLS ID #220213978, Jon Duncan, Keller Williams Realty Southern Oregon. Oregon Datashare
- $378,0003 bd2 ba1.2k sqft2630 Nile St, Klamath Falls, OR 97603For SaleMLS ID #220223589, Jared Barnes, Save Big Realty. Oregon Datashare
- $379,0003 bd2 ba1.4k sqft4302 Onyx Ave, Klamath Falls, OR 97603For SaleMLS ID #220217432, Ken Dickinson, Keller Williams Realty Southern Oregon. Oregon Datashare
- $340,0003 bd3 ba1.6k sqft5333 Hilldale St, Klamath Falls, OR 97603For SaleMLS ID #220219291, Don W Downing, Keller Williams Realty Southern Oregon. Oregon Datashare
