Welcome to this charming single-level, 3-bedroom, 2-bathroom home on a spacious 0.24-acre lot along a quiet street in Klamath Falls! A bright & inviting floor plan features a large kitchen with soft-close cabinetry, ample storage, newer DW and fridge & plenty of space for cooking/gathering. The spacious living room offers a warm and cozy atmosphere with a wood-burning stove. The home also features 3 large bedrooms, a spacious laundry room, & an attached 2-car garage. Recent updates include a newer water heater, a solar-powered attic fan, vinyl siding, a newer furnace & central AC, new timed sprinkler/drip system, recently sealed driveway, and 6'' of new attic insulation. Per the seller, the home is topped with a durable 50-year roof. Outside, the front yard welcomes you with a lush green lawn, attractive retaining wall, & lovely landscaping. The expansive backyard offers plenty of room for an entertaining deck, flourishing garden, or additional living space
Active
$320,000
1764 Chinchalla Way, Klamath Falls, OR 97603
3beds
2baths
1,421sqft
Single Family Residence
Built in 1965
10,454 Square Feet Lot
$315,400 Zestimate®
$225/sqft
$-- HOA
What's special
Expansive backyardFlourishing gardenNewer dw and fridgeAmple storageWood-burning stoveAttractive retaining wallVinyl siding
- 48 days
- 479
- 42
Likely to sell faster than
Zillow last checked:
Listing updated:
Listed by:
eXp Realty, LLC 888-814-9613
Source: Oregon Datashare,MLS#: 220227912
Facts & features
Interior
Bedrooms & bathrooms
- Bedrooms: 3
- Bathrooms: 2
Heating
- Fireplace(s), Forced Air, Natural Gas, Wood
Cooling
- Central Air
Appliances
- Included: Dishwasher, Disposal, Microwave, Oven, Range, Refrigerator, Water Heater
Features
- Ceiling Fan(s), Laminate Counters, Linen Closet, Primary Downstairs, Shower/Tub Combo, Tile Shower
- Flooring: Carpet, Laminate, Vinyl
- Windows: Double Pane Windows, Vinyl Frames
- Basement: None
- Has fireplace: Yes
- Fireplace features: Living Room, Wood Burning
- Common walls with other units/homes: No Common Walls,No One Above,No One Below
Interior area
- Total structure area: 1,421
- Total interior livable area: 1,421 sqft
Property
Parking
- Total spaces: 2
- Parking features: Asphalt, Attached, Attached Carport, Driveway, Garage Door Opener
- Attached garage spaces: 2
- Has carport: Yes
- Has uncovered spaces: Yes
Features
- Levels: One
- Stories: 1
- Fencing: Fenced
- Has view: Yes
- View description: Mountain(s), Neighborhood, Territorial
Lot
- Size: 10,454 Square Feet
- Features: Drip System, Landscaped, Level, Sloped, Sprinkler Timer(s), Sprinklers In Front, Sprinklers In Rear
Details
- Additional structures: Shed(s)
- Parcel number: R505705
- Zoning description: RL
- Special conditions: Standard
Construction
Type & style
- Home type: SingleFamily
- Architectural style: Ranch
- Property subtype: Single Family Residence
Materials
- Frame
- Foundation: Concrete Perimeter
- Roof: Composition
Condition
- New construction: No
- Year built: 1965
Utilities & green energy
- Sewer: Public Sewer
- Water: Public
Community & HOA
Community
- Security: Carbon Monoxide Detector(s), Smoke Detector(s)
- Subdivision: Winema Gardens
HOA
- Has HOA: No
Location
- Region: Klamath Falls
Financial & listing details
- Price per square foot: $225/sqft
- Tax assessed value: $260,150
- Annual tax amount: $1,498
- Date on market: 8/29/2026
- Cumulative days on market: 48 days
- Listing terms: Cash,Conventional,FHA,VA Loan
- Inclusions: Chest freezer, security system
- Exclusions: Garage tool chests, riding lawnmower
- Road surface type: Paved
Estimated market value
$315,400
$300,000 - $331,000
$1,841/mo
Price history
| Date | Event | Price |
|---|---|---|
| 8/29/2026 | Listed for sale | $320,000+16.4%$225/sqft |
Source:  Oregon Datashare #220227912 Report a problem Oregon Datashare #220227912 Report a problem | ||
| 4/28/2022 | Sold | $275,000$194/sqft |
Source: Oregon Datashare #220140769 Report a problem | ||
| 3/9/2022 | Pending sale | $275,000+96.4%$194/sqft |
Source: Oregon Datashare #220140769 Report a problem | ||
| 11/30/2010 | Sold | $140,000-3.4%$99/sqft |
Source: Public Record Report a problem | ||
| 8/8/2010 | Price change | $144,900-3.3%$102/sqft |
Source: Lu Gastaldi #76965 Report a problem | ||
| 7/15/2010 | Listed for sale | $149,900$105/sqft |
Source: Lu Gastaldi #76965 Report a problem | ||
Public tax history
| Year | Property taxes | Tax assessment |
|---|---|---|
| 2025 | $1,498 +2.7% | $155,850 +3% |
| 2024 | $1,459 +3.9% | $151,320 +3% |
| 2023 | $1,404 -23.6% | $146,920 +3% |
| 2022 | $1,838 +11.1% | $142,650 +3% |
| 2021 | $1,655 +3.1% | $138,500 +3% |
| 2020 | $1,605 +2.5% | $134,470 +3% |
| 2019 | $1,565 +3% | $130,560 +3% |
| 2018 | $1,520 | $126,760 +3% |
| 2017 | $1,520 +5.4% | $123,070 +3% |
| 2016 | $1,442 | $119,490 +3% |
| 2015 | $1,442 +2.7% | $116,010 +3% |
| 2014 | $1,403 +4.6% | $112,640 +3% |
| 2013 | $1,341 | $109,360 +3% |
| 2012 | -- | $106,180 +3% |
| 2011 | $1,158 +0.3% | $103,090 |
| 2010 | $1,155 +1.7% | $103,090 +6.1% |
| 2009 | $1,136 +3.4% | $97,180 +3% |
| 2008 | $1,099 +3.3% | $94,350 -11.3% |
| 2007 | $1,064 +1.7% | $106,376 +1.7% |
| 2006 | $1,046 | $104,623 -10.5% |
| 2004 | -- | $116,940 |
Find assessor info on the county website
Monthly payment
Est. payment
Payment breakdown
Explore the cost of this home by adjusting the details. Changes won't be saved.Climate risks
Neighborhood: 97603
Nearby schools
Schools provided by the listing agent
- Elementary: Shasta Elem
- Middle: Henley Middle
- High: Henley High
Source: Oregon Datashare. This data may not be complete. We recommend contacting the local school district to confirm school assignments for this home.
- $444,1005 bd2 ba4.4k sqft1768 Chinchalla Way, Klamath Falls, OR 97603Off Market
- $259,6003 bd2 ba1.3k sqft1728 Chinchalla Way, Klamath Falls, OR 97603Off Market

- $276,0003 bd2 ba1.4k sqft1731 Winona Way, Klamath Falls, OR 97603Off Market
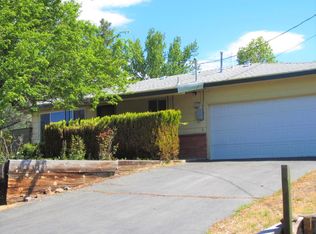
- $262,2003 bd1 ba1k sqft1733 Chinchalla Way, Klamath Falls, OR 97603Off Market
Similar homes
- $299,9003 bd2 ba1.5k sqft1918 Ogden St, Klamath Falls, OR 97603For Sale

 MLS ID #220229655, Korey Stewart, Selling Made Simple. Oregon Datashare
 - $315,0003 bd2 ba1.4k sqft5814 Harlan Dr, Klamath Falls, OR 97603For Sale
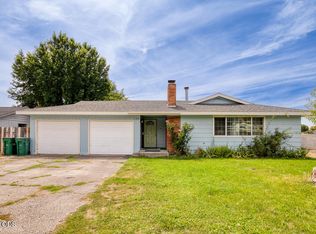 MLS ID #220227779, Athena Libarios, Fairfield Realty. Oregon Datashare
 - $339,9003 bd2 ba1.8k sqft6224 Winema Way, Klamath Falls, OR 97603For Sale
 MLS ID #220224546, Greg D. Messick, Realty Net of Central Oregon. Oregon Datashare
 - $369,0003 bd2 ba2k sqft1619 Kimberly Dr, Klamath Falls, OR 97603For Sale
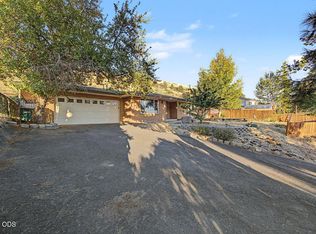 MLS ID #220228369, Johnson Fast Team Marissa Fast/Kendra Johnson, Infinity Real Estate Group-Keller Williams Realty Southern Oregon. Oregon Datashare
 - $318,2503 bd2 ba1.8k sqft2760 Derby St, Klamath Falls, OR 97603For SaleMLS ID #220228764, Wendy Clark, Coldwell Banker Holman Premier. Oregon Datashare
- $280,0003 bd1 ba1.4k sqft5608 Bel Aire Dr, Klamath Falls, OR 97603For SaleMLS ID #220226868, Dayna Durant-Sellars, Fisher Nicholson Realty, LLC. Oregon Datashare
- $325,0003 bd2 ba1.2k sqft1939 Logan St, Klamath Falls, OR 97603For SaleMLS ID #220227565, Gregory Sherrill, Fisher Nicholson Realty, LLC. Oregon Datashare
- $394,0003 bd2 ba1.8k sqft6236 Cherry Way, Klamath Falls, OR 97603For SaleMLS ID #220223648, Tony M Nunes, Coldwell Banker Holman Premier. Oregon Datashare
- $319,0003 bd3 ba1.7k sqft3206 Summers Ln, Klamath Falls, OR 97603For SaleMLS ID #220224945, Kelly A Dupuis, Fisher Nicholson Realty, LLC. Oregon Datashare
- $340,0003 bd3 ba1.6k sqft5333 Hilldale St, Klamath Falls, OR 97603For SaleMLS ID #220219291, Don W Downing, Keller Williams Realty Southern Oregon. Oregon Datashare
- $320,0003 bd2 ba1.3k sqft5359 Eastwood Dr, Klamath Falls, OR 97603For SaleMLS ID #220224756, Colleen Welsch, Advanced Agent Group. Oregon Datashare
- $340,0004 bd3 ba2k sqft4848 Driftwood Dr, Klamath Falls, OR 97603For SaleMLS ID #220227812, Kailyn Robnett, Roots Real Estate Collective LLC.. Oregon Datashare
- $299,0003 bd1 ba1k sqft5038 Shasta Way, Klamath Falls, OR 97603For SaleMLS ID #220225921, Ashley Trushell, Heir Apparent Real Estate. Oregon Datashare
- $359,9003 bd2 ba1.5k sqft4832 Driftwood Dr, Klamath Falls, OR 97603For SaleMLS ID #220229528, Sarena Sutton, Coldwell Banker Holman Premier. Oregon Datashare
- $368,0003 bd2 ba1.6k sqft3628 Coronado Way, Klamath Falls, OR 97603For SaleMLS ID #220226239, Aleesha Marchart, Lincoln Homes Inc.. Oregon Datashare
- $379,0003 bd2 ba1.8k sqft3904 Redondo Way, Klamath Falls, OR 97603For SaleMLS ID #220228671, Jadon Lawson, Coldwell Banker Holman Premier. Oregon Datashare
- $325,0003 bd2 ba1.5k sqft415 N Laguna St, Klamath Falls, OR 97601For SaleMLS ID #220227659, Margot R Durand, Fisher Nicholson Realty, LLC. Oregon Datashare
- $365,0003 bd3 ba1.9k sqft3111 Caroline St, Klamath Falls, OR 97603For SaleMLS ID #220223067, Amanda Amundson, Fairfield Realty. Oregon Datashare
- $292,5004 bd2 ba1.4k sqft4634 Crosby Ave, Klamath Falls, OR 97603For SaleMLS ID #220227741, Laura Reyes, Coldwell Banker Holman Premier. Oregon Datashare
- $360,0003 bd2 ba1.7k sqft4832 Glenwood Dr, Klamath Falls, OR 97603For SaleMLS ID #220227738, Lori A Lester, Lester Realty, Inc.. Oregon Datashare
