Rare Shasta neighborhood gem! Welcome to 1918 Ogden St, a beautifully updated 3-bed, 2-bath bi-level home sitting on a massive, highly coveted 1.06-acre lot! Properties with this much acreage are a rare find in the suburbs, providing endless outdoor freedom. Inside, enjoy 1,556 sq ft of space with premium updates completed over the last 5 years. The main level features a cozy living room with a wood stove, durable vinyl plank floors, and a fully remodeled kitchen boasting wood counters, new appliances, and custom cabinetry. Upstairs, you'll find a stunning bathroom retreat complete with dual sinks and a custom tile shower. The exterior features low-maintenance vinyl siding, double-pane windows, a covered front porch, and a 240 sq ft separate utility building--perfect for a detached workshop or storage. Amazing location right behind Shasta Elementary. Move right in and enjoy space to breathe!
Active
$299,900
1918 Ogden St, Klamath Falls, OR 97603
3beds
2baths
1,556sqft
Single Family Residence
Built in 1950
1.06 Acres Lot
$290,600 Zestimate®
$193/sqft
$-- HOA
What's special
Fully remodeled kitchenEndless outdoor freedomNew appliancesDurable vinyl plank floorsDual sinksDouble-pane windowsWood counters
- 7 days
- 1,025
- 133
Likely to sell faster than
Zillow last checked:
Listing updated:
Listed by:
Selling Made Simple 541-897-2747
Source: Oregon Datashare,MLS#: 220229655
Facts & features
Interior
Bedrooms & bathrooms
- Bedrooms: 3
- Bathrooms: 2
Heating
- Fireplace(s), Wood
Cooling
- Wall/Window Unit(s)
Appliances
- Included: Cooktop, Dishwasher, Disposal, Oven, Range
Features
- Flooring: Laminate
- Basement: None
- Has fireplace: Yes
- Fireplace features: Wood Burning
- Common walls with other units/homes: No Common Walls
Interior area
- Total structure area: 1,556
- Total interior livable area: 1,556 sqft
Property
Parking
- Parking features: Driveway, No Garage
- Has uncovered spaces: Yes
Features
- Levels: Two
- Stories: 2
- Patio & porch: Covered, Front Porch
- Pool features: None
- Has view: Yes
- View description: Mountain(s)
Lot
- Size: 1.06 Acres
- Features: Level
Details
- Additional structures: Shed(s), Workshop
- Parcel number: 507071
- Zoning description: Residential
- Special conditions: Standard
Construction
Type & style
- Home type: SingleFamily
- Architectural style: Colonial
- Property subtype: Single Family Residence
Materials
- Frame
- Foundation: Concrete Perimeter
- Roof: Composition
Condition
- New construction: No
- Year built: 1950
Utilities & green energy
- Sewer: Public Sewer
- Water: Public
Community & HOA
Community
- Security: Smoke Detector(s)
HOA
- Has HOA: No
Location
- Region: Klamath Falls
Financial & listing details
- Price per square foot: $193/sqft
- Tax assessed value: $168,600
- Annual tax amount: $563
- Date on market: 10/7/2026
- Listing terms: Cash,Conventional,FHA,VA Loan
- Road surface type: Paved
Estimated market value
$290,600
$276,000 - $305,000
$952/mo
Price history
| Date | Event | Price |
|---|---|---|
| 10/7/2026 | Listed for sale | $299,900$193/sqft |
Source:  Oregon Datashare #220229655 Report a problem Oregon Datashare #220229655 Report a problem | ||
Public tax history
| Year | Property taxes | Tax assessment |
|---|---|---|
| 2025 | $564 -52.9% | $74,810 +3% |
| 2024 | $1,195 +5% | $72,640 +3% |
| 2023 | $1,138 +5% | $70,530 +3% |
| 2022 | $1,084 -4.2% | $68,480 +3% |
| 2021 | $1,132 +2.4% | $66,490 +3% |
| 2020 | $1,105 +3.8% | $64,560 +3% |
| 2019 | $1,065 +3.9% | $62,680 +3% |
| 2018 | $1,024 | $60,860 +78.1% |
| 2017 | $1,024 +8% | $34,170 +3% |
| 2016 | $949 | $33,180 +3% |
| 2015 | $949 +3.8% | $32,210 +3% |
| 2014 | $914 +4.6% | $31,270 +3% |
| 2013 | $873 +11.1% | $30,360 +3% |
| 2012 | $786 +6.4% | $29,490 +3% |
| 2011 | $739 +2.6% | $28,640 |
| 2010 | $720 +3.2% | $28,640 +6.1% |
| 2009 | $698 +103.1% | $27,000 +3% |
| 2008 | $344 -39% | $26,220 -53.5% |
| 2007 | $563 -9.9% | $56,347 -9.9% |
| 2006 | $625 | $62,525 +43% |
| 2004 | -- | $43,720 |
Find assessor info on the county website
Monthly payment
Est. payment
Payment breakdown
Explore the cost of this home by adjusting the details. Changes won't be saved.Climate risks
Neighborhood: 97603
Nearby schools
Schools provided by the listing agent
- Elementary: Shasta Elem
- Middle: Brixner Junior High
- High: Mazama High School
Source: Oregon Datashare. This data may not be complete. We recommend contacting the local school district to confirm school assignments for this home.
Similar homes
- $320,0003 bd2 ba1.4k sqft1764 Chinchalla Way, Klamath Falls, OR 97603For Sale
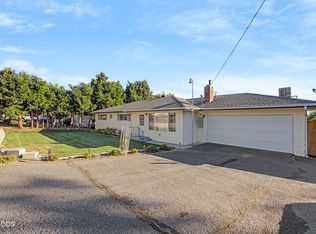
 MLS ID #220227912, Erica Gollob, eXp Realty, LLC. Oregon Datashare
 - $292,5004 bd2 ba1.4k sqft4634 Crosby Ave, Klamath Falls, OR 97603For Sale
 MLS ID #220227741, Laura Reyes, Coldwell Banker Holman Premier. Oregon Datashare
 - $315,0003 bd2 ba1.4k sqft5814 Harlan Dr, Klamath Falls, OR 97603For Sale
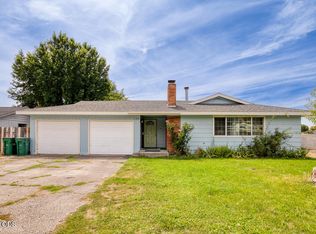 MLS ID #220227779, Athena Libarios, Fairfield Realty. Oregon Datashare
 - $299,0003 bd1 ba1k sqft5038 Shasta Way, Klamath Falls, OR 97603For Sale
 MLS ID #220225921, Ashley Trushell, Heir Apparent Real Estate. Oregon Datashare
 - $294,0003 bd2 ba1.6k sqft5436 Villa Dr, Klamath Falls, OR 97603For SaleMLS ID #220228765, Ryan Weider, Windermere Real Estate Kf. Oregon Datashare
- $318,2503 bd2 ba1.8k sqft2760 Derby St, Klamath Falls, OR 97603For SaleMLS ID #220228764, Wendy Clark, Coldwell Banker Holman Premier. Oregon Datashare
- $280,0003 bd1 ba1.4k sqft5608 Bel Aire Dr, Klamath Falls, OR 97603For SaleMLS ID #220226868, Dayna Durant-Sellars, Fisher Nicholson Realty, LLC. Oregon Datashare
- $339,9003 bd2 ba1.8k sqft6224 Winema Way, Klamath Falls, OR 97603For SaleMLS ID #220224546, Greg D. Messick, Realty Net of Central Oregon. Oregon Datashare
- $449,0003 bd2 ba1.6k sqft1948 Madison St, Klamath Falls, OR 97603For SaleMLS ID #220226406, Tony M Nunes, Coldwell Banker Holman Premier. Oregon Datashare
- $264,9003 bd1 ba1.1k sqft1426 Kane St, Klamath Falls, OR 97603For SaleMLS ID #220211330, Travis Baker, Windermere Real Estate Kf. Oregon Datashare
- $289,9003 bd1 ba2.1k sqft2404-2406 Gettle St, Klamath Falls, OR 97603For SaleMLS ID #220225254, Tracy Holden, Century 21 Showcase, Realtors. Oregon Datashare
- $369,0003 bd2 ba2k sqft1619 Kimberly Dr, Klamath Falls, OR 97603For SaleMLS ID #220228369, Johnson Fast Team Marissa Fast/Kendra Johnson, Infinity Real Estate Group-Keller Williams Realty Southern Oregon. Oregon Datashare
- $394,0003 bd2 ba1.8k sqft6236 Cherry Way, Klamath Falls, OR 97603For SaleMLS ID #220223648, Tony M Nunes, Coldwell Banker Holman Premier. Oregon Datashare
- $285,0003 bd2 ba1.7k sqft5306 Hilldale St, Klamath Falls, OR 97603For SaleMLS ID #220222682, Rita Marie Verdugo, ICON Real Estate Group. Oregon Datashare
- $340,0003 bd2 ba1.7k sqft7257 Hilyard Ave, Klamath Falls, OR 97603For SaleMLS ID #220221108, Jessica Mockridge, Century 21 Showcase, Realtors. Oregon Datashare
- $340,0003 bd3 ba1.6k sqft5333 Hilldale St, Klamath Falls, OR 97603For SaleMLS ID #220219291, Don W Downing, Keller Williams Realty Southern Oregon. Oregon Datashare
- $359,9003 bd2 ba1.5k sqft4832 Driftwood Dr, Klamath Falls, OR 97603For SaleMLS ID #220229528, Sarena Sutton, Coldwell Banker Holman Premier. Oregon Datashare
- $295,0003 bd1 ba1.1k sqft2717 Old Midland Rd, Klamath Falls, OR 97603For SaleMLS ID #220227510, Margot R Durand, Fisher Nicholson Realty, LLC. Oregon Datashare
- $348,0003 bd2 ba1.5k sqft4321 Highland Way, Klamath Falls, OR 97603For SaleMLS ID #220227573, Lori A Graves, Keller Williams Realty Southern Oregon. Oregon Datashare
