Welcome to this charming open-concept manufactured home set on a spacious 0.6-acre lot. The bright and airy kitchen features a large window that fills the space with
natural light while offering beautiful views, along with a convenient pantry for extra storage. The layout creates a seamless flow, perfect for both everyday living and entertaining. The home also includes a dedicated laundry room and walk-in closets, adding comfort and functionality to the living space. Outside, you'll find plenty of
room to park an RV, along with a generous 20x30 shop--ideal for hobbies, storage, or workspace needs. The fenced backyard provides privacy and space for a multitude
of uses. Conveniently located, this property combines comfort, functionality, and room to grow--all in a great location.
Active
$350,000
7257 Hilyard Ave, Klamath Falls, OR 97603
3beds
2baths
1,742sqft
Manufactured On Land, Manufactured Home
Built in 1996
0.61 Acres Lot
$346,600 Zestimate®
$201/sqft
$-- HOA
What's special
Beautiful viewsOpen-concept manufactured homeDedicated laundry roomBright and airy kitchenWalk-in closets
- 45 days |
- 171 |
- 4 |
Zillow last checked:
Listing updated:
Listed by:
Century 21 Showcase, Realtors 541-882-2121
Source: Oregon Datashare,MLS#: 220221108
Facts & features
Interior
Bedrooms & bathrooms
- Bedrooms: 3
- Bathrooms: 2
Heating
- Forced Air, Wood
Cooling
- Central Air
Appliances
- Included: Dishwasher, Microwave, Range, Refrigerator
Features
- Double Vanity, Pantry, Walk-In Closet(s)
- Flooring: Carpet, Laminate, Tile
- Has fireplace: Yes
- Fireplace features: Wood Burning
- Common walls with other units/homes: No Common Walls
Interior area
- Total structure area: 1,742
- Total interior livable area: 1,742 sqft
Property
Parking
- Parking features: RV Access/Parking
Features
- Levels: One
- Stories: 1
- Patio & porch: Deck
- Fencing: Fenced
- Has view: Yes
- View description: City, Mountain(s), Valley
Lot
- Size: 0.61 Acres
Details
- Additional structures: Workshop
- Parcel number: 510799
- Zoning description: RS
- Special conditions: Standard
Construction
Type & style
- Home type: MobileManufactured
- Architectural style: Craftsman
- Property subtype: Manufactured On Land, Manufactured Home
Materials
- Frame
- Foundation: Block
- Roof: Composition
Condition
- New construction: No
- Year built: 1996
Utilities & green energy
- Sewer: Public Sewer
- Water: Well
Community & HOA
HOA
- Has HOA: No
Location
- Region: Klamath Falls
Financial & listing details
- Price per square foot: $201/sqft
- Tax assessed value: $211,260
- Annual tax amount: $2,086
- Date on market: 7/21/2026
- Cumulative days on market: 45 days
- Listing terms: Cash,Conventional,FHA,VA Loan
- Inclusions: Dishwasher, Range, Microwave, Refrigerator
- Body type: Double Wide
Estimated market value
$346,600
$329,000 - $364,000
$2,073/mo
Price history
| Date | Event | Price |
|---|---|---|
| 7/21/2026 | Listed for sale | $350,000$201/sqft |
Source:  Oregon Datashare #220221108 Report a problem Oregon Datashare #220221108 Report a problem | ||
| 6/25/2026 | Pending sale | $350,000$201/sqft |
Source: Oregon Datashare #220221108 Report a problem | ||
| 5/11/2026 | Listed for sale | $350,000+91.8%$201/sqft |
Source: Oregon Datashare #220221108 Report a problem | ||
| 8/30/2019 | Sold | $182,500+1.4%$105/sqft |
Source: Oregon Datashare #103002298 Report a problem | ||
| 5/23/2019 | Listed for sale | $179,900+1.6%$103/sqft |
Source: Fisher Nicholson Realty, LLC #3002298 Report a problem | ||
| 6/15/2007 | Sold | $177,000$102/sqft |
Source: Public Record Report a problem | ||
Public tax history
| Year | Property taxes | Tax assessment |
|---|---|---|
| 2024 | $2,031 +3.9% | $168,840 +3% |
| 2023 | $1,955 +19.2% | $163,930 +19.8% |
| 2022 | $1,640 +9.8% | $136,860 +9.7% |
| 2021 | $1,494 +0.2% | $124,810 |
| 2020 | $1,491 -0.4% | $124,810 |
| 2019 | $1,497 -6.1% | $124,810 -6.2% |
| 2018 | $1,594 | $133,050 +3% |
| 2017 | $1,594 +5.4% | $129,180 +3% |
| 2016 | $1,512 | $125,420 +3% |
| 2015 | $1,512 +2.7% | $121,770 +3% |
| 2014 | $1,472 +4.7% | $118,230 +11.9% |
| 2013 | $1,406 | $105,630 -9.4% |
| 2012 | -- | $116,630 +1.4% |
| 2011 | $1,289 +0.3% | $114,980 |
| 2010 | $1,286 +1.7% | $114,980 +6.1% |
| 2009 | $1,265 +3.5% | $108,390 +3% |
| 2008 | $1,223 +3.3% | $105,240 -11.1% |
| 2007 | $1,184 +1.7% | $118,373 +1.7% |
| 2006 | $1,164 | $116,412 -8.5% |
| 2004 | -- | $127,280 |
Find assessor info on the county website
Monthly payment
Climate risks
Neighborhood: 97603
Nearby schools
GreatSchools rating
- 5/10Shasta Elementary SchoolGrades: K-6Distance: 1.1 mi
- 4/10Henley Middle SchoolGrades: 7-8Distance: 3.3 mi
- 8/10Henley High SchoolGrades: 9-12Distance: 3.5 mi
Schools provided by the listing agent
- Elementary: Shasta Elem
- Middle: Henley Middle
- High: Henley High
Source: Oregon Datashare. This data may not be complete. We recommend contacting the local school district to confirm school assignments for this home.
- $264,0003 bd2 ba1.1k sqft7251 Hilyard Ave, Klamath Falls, OR 97603Off Market
- $320,0005 bd2 ba2.2k sqft2840 Jensen Ln, Klamath Falls, OR 97603Sold
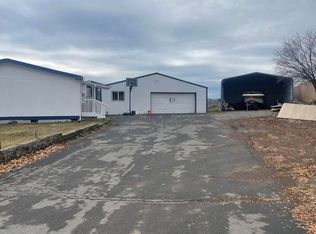
- $227,7001 bd1 ba918 sqft2800 Watson St, Klamath Falls, OR 97603Off Market
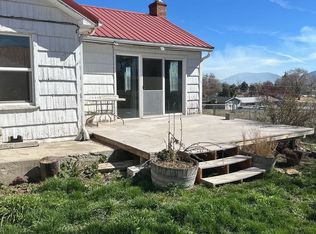
- $261,800-- bd-- ba-- sqft2730 Watson St, Klamath falls, OR 97603Off Market
- $350,8003 bd2 ba1.8k sqft2720 Jensen Ln, Klamath Falls, OR 97603Off Market
- $342,5003 bd4 ba1.3k sqft2850 Jensen Ln, Klamath Falls, OR 97603Off Market
- $300,6003 bd2 ba1.7k sqft2730 Jensen Ln, Klamath Falls, OR 97603Off Market
- $367,2003 bd1 ba2k sqft2730 Watson St, Klamath Falls, OR 97603Off Market
A local agent can set up tours, give advice and negotiate with sellers.
Similar homes
- $379,0003 bd2 ba1.2k sqft2630 Nile St, Klamath Falls, OR 97603For Sale

 MLS ID #220223589, Jared Barnes, Save Big Realty. Oregon Datashare
 - $289,0003 bd2 ba1.3k sqft6505 Hilyard Ave, Klamath Falls, OR 97603For Sale
 MLS ID #220223900, Julia Rajnus, Century 21 Showcase, Realtors. Oregon Datashare
 - $314,9003 bd2 ba1.6k sqft4832 Summers Ln, Klamath Falls, OR 97603For Sale
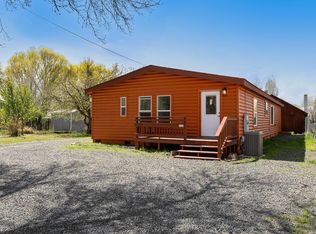 MLS ID #220219062, Amanda Amundson, Fairfield Realty. Oregon Datashare
 - $359,0003 bd2 ba1.5k sqft5025 Villa Dr, Klamath Falls, OR 97603For Sale
 MLS ID #220223373, Johnson Fast Team Marissa Fast/Kendra Johnson, Infinity Real Estate Group-Keller Williams Realty Southern Oregon. Oregon Datashare
 - $375,0003 bd2 ba1.9k sqft6319 Harlan Dr, Klamath Falls, OR 97603For SaleMLS ID #220223913, Carla Yancey, Fisher Nicholson Realty, LLC. Oregon Datashare
- $380,0003 bd3 ba1.9k sqft3111 Caroline St, Klamath Falls, OR 97603For SaleMLS ID #220223067, Amanda Amundson, Fairfield Realty. Oregon Datashare
- $299,9003 bd2 ba1.7k sqft7120 Turner Ct, Klamath Falls, OR 97603For SaleMLS ID #220217560, Deloris Collins, Century 21 Showcase, Realtors. Oregon Datashare
- $379,0003 bd2 ba1.6k sqft5528 American Ave, Klamath Falls, OR 97603For SaleMLS ID #220221217, Rutledge Property Group, eXp Realty, LLC. Oregon Datashare
- $324,9003 bd2 ba1.5k sqft3867 Rio Vista Way, Klamath Falls, OR 97603For SaleMLS ID #220221870, Nicole Schmerbach, Fisher Nicholson Realty, LLC. Oregon Datashare
- $359,0004 bd2 ba1.2k sqft2539 Kane St, Klamath Falls, OR 97603For SaleMLS ID #220214495, Rick Batsell, Century 21 Showcase, Realtors. Oregon Datashare
- $345,0003 bd2 ba1.5k sqft5556 State St, Klamath Falls, OR 97603For SaleMLS ID #220221547, Lori A Graves, Keller Williams Realty Southern Oregon. Oregon Datashare
- $380,0003 bd2 ba1.6k sqft3628 Coronado Way, Klamath Falls, OR 97603For SaleMLS ID #220224846, Aleesha Marchart, Keller Williams Realty Southern Oregon. Oregon Datashare
- $350,0003 bd2 ba1.8k sqft5481 Gatewood Dr, Klamath Falls, OR 97603For SaleMLS ID #220216512, Jill C Russel, eXp Realty LLC.. Oregon Datashare
- $355,0003 bd2 ba1.3k sqft5637 Mickshelly Cir, Klamath Falls, OR 97603For SaleMLS ID #220220112, Lupita Ruiz, Coldwell Banker Holman Premier. Oregon Datashare
- $357,0003 bd2 ba1.5k sqft4637 Sumac Ave, Klamath Falls, OR 97603For SaleMLS ID #220224698, Kailyn Robnett, Roots Real Estate Collective LLC.. Oregon Datashare
- $394,0003 bd2 ba1.8k sqft6236 Cherry Way, Klamath Falls, OR 97603For SaleMLS ID #220223648, Tony M Nunes, Coldwell Banker Holman Premier. Oregon Datashare
- $412,5003 bd2 ba1.8k sqft6510 Jesse Ct, Klamath Falls, OR 97603For SaleMLS ID #220222267, Margot R Durand, Fisher Nicholson Realty, LLC. Oregon Datashare
- $375,0003 bd2 ba1.4k sqft19223 N Poe Valley Rd, Klamath Falls, OR 97603For SaleMLS ID #220224533, Kailyn Robnett, Roots Real Estate Collective LLC.. Oregon Datashare
- $372,5003 bd2 ba2k sqft3919 Redondo Way, Klamath Falls, OR 97603For SaleMLS ID #220211959, Jessica Mockridge, Century 21 Showcase, Realtors. Oregon Datashare
- $327,8003 bd2 ba1.5k sqft5081 Southview Dr, Klamath Falls, OR 97603For SaleMLS ID #220219380, Matt M Amuchastegui, Lincoln Homes Inc.. Oregon Datashare
