Opportunity awaits! Located in a desirable, established neighborhood on a generous lot, this property offers the perfect chance for investors, renovators, or buyers looking to build equity through improvements. Spacious living room with a cozy fireplace, open layout seamlessly connects the living room, dinning area, and kitchen creates an inviting space making everyday living comfortable and convenient. The large lot offers room for gardening, outdoor entertaining, recreation, or future enhancements, while the convenient location places you close to shopping, schools, parks, and Kingsley Field Air National Guard Base. Being sold as-is, this home presents an excellent opportunity for someone looking to rehab, update, and customize a property to their own tastes. Whether you're an investor searching for your next project or a homeowner ready to roll up your sleeves and create something special.. *some photos have been edited to improve lighting, or remove personal items.
Active
Price cut: $14K (7/7)
$285,000
5306 Hilldale St, Klamath Falls, OR 97603
3beds
2baths
1,714sqft
:
Get pre-qualified$1,864/mo
Single Family Residence
Built in 1955
0.26 Acres Lot
$-- Zestimate®
$166/sqft
$-- HOA
What's special
Cozy fireplaceGenerous lot
- 56 days |
- 689 |
- 20 |
Likely to sell faster than
Zillow last checked:
Listing updated:
Listed by:
ICON Real Estate Group 541-915-2080
Source: Oregon Datashare,MLS#: 220222682
Facts & features
Interior
Bedrooms & bathrooms
- Bedrooms: 3
- Bathrooms: 2
Heating
- Fireplace(s), Hot Water, Radiant, Other
Cooling
- None
Appliances
- Included: Cooktop, Dishwasher, Disposal, Oven, Range, Water Heater
Features
- Breakfast Bar, Ceiling Fan(s), Open Floorplan, Primary Downstairs, Shower/Tub Combo
- Flooring: Hardwood, Laminate, Vinyl
- Windows: Double Pane Windows, Vinyl Frames
- Basement: None
- Has fireplace: Yes
- Fireplace features: Living Room, Wood Burning
- Common walls with other units/homes: No Common Walls
Interior area
- Total structure area: 1,714
- Total interior livable area: 1,714 sqft
Property
Parking
- Total spaces: 1
- Parking features: Driveway, On Street
- Garage spaces: 1
- Has uncovered spaces: Yes
Features
- Levels: One
- Stories: 1
- Patio & porch: Covered, Patio
- Fencing: Fenced
- Has view: Yes
- View description: Neighborhood, Territorial
Lot
- Size: 0.26 Acres
- Features: Sloped
Details
- Additional structures: Shed(s)
- Parcel number: 572918
- Zoning description: R-1
- Special conditions: Standard
Construction
Type & style
- Home type: SingleFamily
- Architectural style: Ranch
- Property subtype: Single Family Residence
Materials
- Frame
- Foundation: Concrete Perimeter
- Roof: Composition
Condition
- New construction: No
- Year built: 1955
Utilities & green energy
- Sewer: Public Sewer
- Water: Public
Community & HOA
Community
- Security: Carbon Monoxide Detector(s), Smoke Detector(s)
- Subdivision: Summers Heights
HOA
- Has HOA: No
Location
- Region: Klamath Falls
Financial & listing details
- Price per square foot: $166/sqft
- Tax assessed value: $291,960
- Annual tax amount: $2,500
- Date on market: 6/4/2026
- Cumulative days on market: 56 days
- Listing terms: Cash
- Road surface type: Paved
Estimated market value
Not available
Estimated sales range
Not available
Not available
Price history
| Date | Event | Price |
|---|---|---|
| 7/7/2026 | Price change | $285,000-4.7%$166/sqft |
Source:  Oregon Datashare #220222682 Report a problem Oregon Datashare #220222682 Report a problem | ||
| 6/4/2026 | Listed for sale | $299,000+100.9%$174/sqft |
Source: Oregon Datashare #220222682 Report a problem | ||
| 6/19/2017 | Sold | $148,800-3.9%$87/sqft |
Source: Oregon Datashare #102976178 Report a problem | ||
| 4/28/2017 | Listed for sale | $154,900$90/sqft |
Source: Coldwell Banker Holman Premier #2976178 Report a problem | ||
Public tax history
| Year | Property taxes | Tax assessment |
|---|---|---|
| 2025 | $2,500 +26.8% | $141,530 +3% |
| 2024 | $1,972 +3.8% | $137,410 +3% |
| 2023 | $1,899 +22.3% | $133,410 +3% |
| 2022 | $1,554 -5.7% | $129,530 +3% |
| 2021 | $1,648 +13% | $125,760 +3% |
| 2020 | $1,459 +2.5% | $122,100 +3% |
| 2019 | $1,423 +3% | $118,550 +3% |
| 2018 | $1,382 | $115,100 +3% |
| 2017 | $1,382 +5.4% | $111,750 +3% |
| 2016 | $1,311 | $108,500 +3% |
| 2015 | $1,311 +2.7% | $105,340 +1.4% |
| 2014 | $1,276 +3% | $103,930 +3.9% |
| 2013 | $1,239 | $100,000 -0.9% |
| 2012 | -- | $100,910 +3% |
| 2011 | $1,102 +0.3% | $97,980 |
| 2010 | $1,099 +1.7% | $97,980 +6.1% |
| 2009 | $1,081 +6.3% | $92,360 +3% |
| 2008 | $1,017 +3.3% | $89,670 -9% |
| 2007 | $985 +1.6% | $98,487 +1.6% |
| 2006 | $969 | $96,898 -7.6% |
| 2004 | -- | $104,820 |
Find assessor info on the county website
Monthly payment
Est. payment
Payment breakdown
Explore the cost of this home by adjusting the details. Changes won't be saved.Climate risks
Neighborhood: 97603
Nearby schools
GreatSchools rating
- 4/10Peterson Elementary SchoolGrades: K-6Distance: 0.9 mi
- 2/10Brixner Junior High SchoolGrades: 7-8Distance: 0.9 mi
- 5/10Mazama High SchoolGrades: 9-12Distance: 1.3 mi
Schools provided by the listing agent
- Elementary: Peterson Elem
- Middle: Brixner Junior High
- High: Mazama High School
Source: Oregon Datashare. This data may not be complete. We recommend contacting the local school district to confirm school assignments for this home.
- $341,0003 bd2 ba1.7k sqft5308 Hilldale St, Klamath Falls, OR 97603Off Market
- $227,0003 bd1 ba1.2k sqft5304 Hilldale St, Klamath Falls, OR 97603Sold

- $291,1003 bd2 ba1.1k sqft5303 Summit St, Klamath Falls, OR 97603Off Market

- $302,3003 bd2 ba1.4k sqft5315 Summit St, Klamath Falls, OR 97603Off Market
- $365,0003 bd2 ba1.4k sqft5215 Summit St, Klamath Falls, OR 97603For Sale
- $310,1003 bd2 ba1.6k sqft4369 Selma St, Klamath Falls, OR 97603Off Market
- $302,0003 bd2 ba1k sqft4366 Highland Way, Klamath Falls, OR 97603Sold
- $424,2004 bd2 ba2.4k sqft5315 Hilldale St, Klamath Falls, OR 97603Off Market
A local agent can set up tours, give advice and negotiate with sellers.
Similar homes
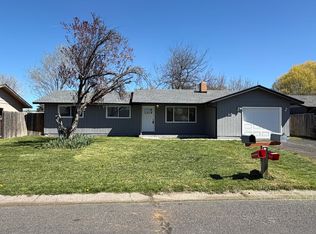
- $277,0003 bd2 ba1.2k sqft4839 Darwin Pl, Klamath Falls, OR 97603For Sale
 MLS ID #220218651, Cyndi Rowley, Fisher Nicholson Realty, LLC. Oregon Datashare
 - $320,0003 bd2 ba1.3k sqft5359 Eastwood Dr, Klamath Falls, OR 97603For Sale
 MLS ID #220224756, Colleen Welsch, Advanced Agent Group. Oregon Datashare
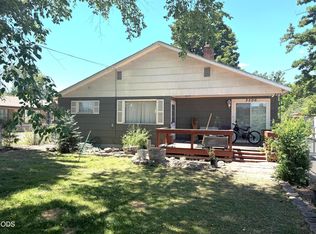
 - $319,0003 bd3 ba1.7k sqft3206 Summers Ln, Klamath Falls, OR 97603For Sale
 MLS ID #220224945, Kelly A Dupuis, Fisher Nicholson Realty, LLC. Oregon Datashare
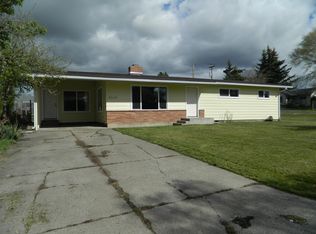
 - $350,0003 bd3 ba1.6k sqft5333 Hilldale St, Klamath Falls, OR 97603For Sale
 MLS ID #220219291, Don W Downing, Keller Williams Realty Southern Oregon. Oregon Datashare
 - $289,0003 bd2 ba1.3k sqft5104 Homedale Rd, Klamath Falls, OR 97603For SaleMLS ID #220208105, Nikki Saltenberger, Keller Williams Realty Southern Oregon. Oregon Datashare
- $289,9994 bd2 ba1.9k sqft2609 Reclamation Ave, Klamath Falls, OR 97603For SaleMLS ID #220223143, Darlene L Humphreys, South Central Oregon Real Estate. Oregon Datashare
- $275,0003 bd2 ba2k sqft4014 Delaware Ave #M-32048, Klamath Falls, OR 97603For SaleMLS ID #220223902, Elaine Holmes, Fisher Nicholson Realty, LLC. Oregon Datashare
- $345,0003 bd2 ba1.5k sqft5556 State St, Klamath Falls, OR 97603For SaleMLS ID #220221547, Lori A Graves, Keller Williams Realty Southern Oregon. Oregon Datashare
- $339,0003 bd2 ba1.4k sqft7344 Ruth Dr, Klamath Falls, OR 97603For SaleMLS ID #220225767, Polly Tichenor, Keller Williams Realty Southern Oregon. Oregon Datashare
- $335,0003 bd2 ba1.5k sqft5313 Mazama Dr, Klamath Falls, OR 97603Active
 MLS ID #773484996, Shana Armstrong, Shana Jo's RED DOOR REALTY LLC. RMLS (OR)
 - $310,0003 bd2 ba1.2k sqft1131 Merryman Dr, Klamath Falls, OR 97603For SaleMLS ID #220224882, Kaci Burke, Coldwell Banker Holman Premier. Oregon Datashare
- $309,0003 bd2 ba1k sqft1810 Gary St, Klamath Falls, OR 97603For SaleMLS ID #220214498, Shannon Russell, Keller Williams Realty Southern Oregon. Oregon Datashare
- $360,0003 bd3 ba1.6k sqft3426 Coronado Way, Klamath Falls, OR 97603For SaleMLS ID #220225749, Gregory Sherrill, Fisher Nicholson Realty, LLC. Oregon Datashare
- $310,0003 bd3 ba2.5k sqft5045 Shasta Way, Klamath Falls, OR 97603For SaleMLS ID #220210326, Lori A Lester, Lester Realty, Inc.. Oregon Datashare
- $259,0003 bd1 ba1k sqft1035 Applewood St, Klamath Falls, OR 97603For SaleMLS ID #220221745, Ashley Trushell, Heir Apparent Real Estate. Oregon Datashare
- $235,0003 bd1 ba864 sqft4331 Gary St, Klamath Falls, OR 97603For SaleMLS ID #220222137, Lu Gastaldi, Infinity Real Estate Group-Keller Williams Realty Southern Oregon. Oregon Datashare
- $289,0004 bd2 ba1.6k sqft1208 Martin St, Klamath Falls, OR 97601For SaleMLS ID #220218238, Shannan Alvis, eXp Realty, LLC. Oregon Datashare
- $365,0004 bd2 ba2k sqft3267 Hope St, Klamath Falls, OR 97603For SaleMLS ID #220215381, Gregory Sherrill, Fisher Nicholson Realty, LLC. Oregon Datashare
- $399,9993 bd2 ba1.8k sqft1801 McClellan Dr, Klamath Falls, OR 97603For SaleMLS ID #220225881, Kristen Huttema, Loraditch Ranch & Home R/E. Oregon Datashare
- $388,0003 bd2 ba1.4k sqft4302 Onyx Ave, Klamath Falls, OR 97603For SaleMLS ID #220217432, Ken Dickinson, Keller Williams Realty Southern Oregon. Oregon Datashare
