Bigger than it Looks! Come see this Well Kept Move in Ready Home! 4 bedrooms 2 1/2 baths! This spacious home features 2 Living Rooms one with a Gas (fireplace)
insert, New Roof in 2020 (50 yr warranty) New Carpet, 2 A/C wall units one is brand new, Newer Refrigerator, and in addition to the kitchen with a breakfast bar, there is an
additional Jen Air Grill, An Updated Shower, Beautiful Landscaping front and back yards. Along with the attached garage and carport, there is a second garage and carport
in the back along with 2 large sheds. Large back covered patio perfect for entertaining or those summer night BBQ's!
Active
Price cut: $5K (8/12)
$305,000
5045 Shasta Way, Klamath Falls, OR 97603
3beds
3baths
2,507sqft
Single Family Residence
Built in 1957
7,840 Square Feet Lot
$305,000 Zestimate®
$122/sqft
$-- HOA
What's special
Large back covered patioBeautiful landscapingUpdated showerJen air grillNewer refrigeratorSpacious homeNew carpet
- 342 days
- 72
- 3
Zillow last checked:
Listing updated:
Listed by:
Lester Realty, Inc. 541-882-8788
Source: Oregon Datashare,MLS#: 220210326
Facts & features
Interior
Bedrooms & bathrooms
- Bedrooms: 3
- Bathrooms: 3
Heating
- Fireplace(s), Electric, Natural Gas, Wall Furnace
Cooling
- Wall/Window Unit(s)
Appliances
- Included: Dishwasher, Disposal, Oven, Range, Refrigerator, Water Heater
Features
- Breakfast Bar, Built-in Features, Ceiling Fan(s), Linen Closet, Primary Downstairs, Shower/Tub Combo, Tile Shower
- Flooring: Carpet, Laminate, Tile, Vinyl
- Windows: Double Pane Windows, Vinyl Frames
- Has fireplace: Yes
- Fireplace features: Gas, Insert, Living Room
- Common walls with other units/homes: No Common Walls
Interior area
- Total structure area: 2,507
- Total interior livable area: 2,507 sqft
Property
Parking
- Total spaces: 1
- Parking features: Attached, Attached Carport, Concrete, Detached, Detached Carport, Driveway, Garage Door Opener
- Attached garage spaces: 1
- Has carport: Yes
- Has uncovered spaces: Yes
Accessibility
- Accessibility features: Accessible Approach with Ramp
Features
- Levels: One
- Stories: 1
- Spa features: Spa/Hot Tub
- Fencing: Fenced
Lot
- Size: 7,840 Square Feet
- Features: Corner Lot, Landscaped, Level, Sprinklers In Front, Sprinklers In Rear
Details
- Parcel number: 449474
- Zoning description: RS
- Special conditions: Standard
Construction
Type & style
- Home type: SingleFamily
- Architectural style: Ranch
- Property subtype: Single Family Residence
Materials
- Frame
- Foundation: Concrete Perimeter
- Roof: Composition
Condition
- New construction: No
- Year built: 1957
Utilities & green energy
- Sewer: Public Sewer
- Water: Public
Community & HOA
Community
- Security: Carbon Monoxide Detector(s), Smoke Detector(s)
- Subdivision: Fair Acres
HOA
- Has HOA: No
Location
- Region: Klamath Falls
Financial & listing details
- Price per square foot: $122/sqft
- Tax assessed value: $445,480
- Annual tax amount: $1,999
- Date on market: 10/13/2026
- Cumulative days on market: 342 days
- Listing terms: Cash,Conventional,FHA
- Inclusions: Hot Tub
- Road surface type: Paved
Estimated market value
$305,000
$290,000 - $320,000
$2,217/mo
Price history
| Date | Event | Price |
|---|---|---|
| 10/13/2026 | Listed for sale | $305,000$122/sqft |
Source:  Oregon Datashare #220210326 Report a problem Oregon Datashare #220210326 Report a problem | ||
| 9/15/2026 | Pending sale | $305,000$122/sqft |
Source: Oregon Datashare #220210326 Report a problem | ||
| 8/12/2026 | Price change | $305,000-1.6%$122/sqft |
Source: Oregon Datashare #220210326 Report a problem | ||
| 7/24/2026 | Price change | $310,000-3.1%$124/sqft |
Source: Oregon Datashare #220210326 Report a problem | ||
| 7/2/2026 | Price change | $320,000-1.5%$128/sqft |
Source: Oregon Datashare #220210326 Report a problem | ||
| 6/4/2026 | Price change | $325,000-5.8%$130/sqft |
Source: Oregon Datashare #220210326 Report a problem | ||
| 6/1/2026 | Price change | $345,000-1.4%$138/sqft |
Source: Oregon Datashare #220210326 Report a problem | ||
| 5/5/2026 | Price change | $350,000-6.7%$140/sqft |
Source: Oregon Datashare #220210326 Report a problem | ||
| 5/1/2026 | Price change | $375,000-1.3%$150/sqft |
Source: Oregon Datashare #220210326 Report a problem | ||
| 4/4/2026 | Price change | $380,000-3.8%$152/sqft |
Source: Oregon Datashare #220210326 Report a problem | ||
| 11/20/2025 | Price change | $395,000-1.3%$158/sqft |
Source: Oregon Datashare #220210326 Report a problem | ||
| 10/8/2025 | Listed for sale | $400,000$160/sqft |
Source: Oregon Datashare #220210326 Report a problem | ||
Public tax history
| Year | Property taxes | Tax assessment |
|---|---|---|
| 2025 | $2,108 +5.4% | $168,880 +3% |
| 2024 | $2,000 +3.8% | $163,970 +3% |
| 2023 | $1,926 +2.7% | $159,200 +3% |
| 2022 | $1,876 +3.2% | $154,570 +3% |
| 2021 | $1,818 +3.1% | $150,070 +3% |
| 2020 | $1,763 +2.5% | $145,700 +3% |
| 2019 | $1,720 +2.9% | $141,460 +3% |
| 2018 | $1,671 | $137,340 +3% |
| 2017 | $1,671 +5.5% | $133,340 +3% |
| 2016 | $1,584 | $129,460 +3.4% |
| 2015 | $1,584 +3.1% | $125,180 -0.4% |
| 2014 | $1,536 +1.2% | $125,690 +3% |
| 2013 | $1,518 | $122,030 +3% |
| 2012 | -- | $118,480 +3% |
| 2011 | $1,311 +0.3% | $115,030 |
| 2010 | $1,307 +1.6% | $115,030 +6.1% |
| 2009 | $1,286 +6.2% | $108,430 +3% |
| 2008 | $1,211 +3.2% | $105,280 -10.3% |
| 2007 | $1,173 +1.6% | $117,322 +1.6% |
| 2006 | $1,155 | $115,455 -1.4% |
| 2004 | -- | $117,130 |
Find assessor info on the county website
Monthly payment
Est. payment
Payment breakdown
Explore the cost of this home by adjusting the details. Changes won't be saved.Climate risks
Neighborhood: 97603
Nearby schools
Schools provided by the listing agent
- Elementary: Shasta Elem
- Middle: Henley Middle
- High: Mazama High School
Source: Oregon Datashare. This data may not be complete. We recommend contacting the local school district to confirm school assignments for this home.
Similar homes
- $299,9003 bd2 ba1.5k sqft1918 Ogden St, Klamath Falls, OR 97603For Sale

 MLS ID #220229655, Korey Stewart, Selling Made Simple. Oregon Datashare
 - $294,0003 bd2 ba1.6k sqft5436 Villa Dr, Klamath Falls, OR 97603For Sale
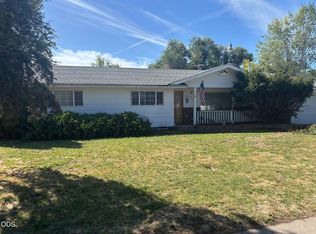 MLS ID #220228765, Ryan Weider, Windermere Real Estate Kf. Oregon Datashare
 - $339,9003 bd2 ba1.8k sqft6224 Winema Way, Klamath Falls, OR 97603For Sale
 MLS ID #220224546, Greg D. Messick, Realty Net of Central Oregon. Oregon Datashare
 - $320,0003 bd2 ba1.4k sqft1764 Chinchalla Way, Klamath Falls, OR 97603For Sale
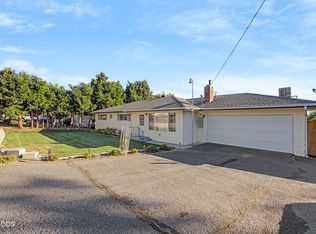 MLS ID #220227912, Erica Gollob, eXp Realty, LLC. Oregon Datashare
 - $319,0003 bd3 ba1.7k sqft3206 Summers Ln, Klamath Falls, OR 97603For SaleMLS ID #220224945, Kelly A Dupuis, Fisher Nicholson Realty, LLC. Oregon Datashare
- $289,9003 bd1 ba2.1k sqft2404-2406 Gettle St, Klamath Falls, OR 97603For SaleMLS ID #220225254, Tracy Holden, Century 21 Showcase, Realtors. Oregon Datashare
- $280,0003 bd1 ba1.4k sqft5608 Bel Aire Dr, Klamath Falls, OR 97603For SaleMLS ID #220226868, Dayna Durant-Sellars, Fisher Nicholson Realty, LLC. Oregon Datashare
- $375,0004 bd3 ba2.2k sqft4243 Shasta Way, Klamath Falls, OR 97603For SaleMLS ID #220228044, Laura Knight, Keller Williams Realty Southern Oregon. Oregon Datashare
- $315,0003 bd2 ba1.4k sqft5814 Harlan Dr, Klamath Falls, OR 97603For SaleMLS ID #220227779, Athena Libarios, Fairfield Realty. Oregon Datashare
- $294,0003 bd2 ba1.2k sqft1131 Merryman Dr, Klamath Falls, OR 97603For SaleMLS ID #220224882, Kaci Burke, Coldwell Banker Holman Premier. Oregon Datashare
- $318,2503 bd2 ba1.8k sqft2760 Derby St, Klamath Falls, OR 97603For SaleMLS ID #220228764, Wendy Clark, Coldwell Banker Holman Premier. Oregon Datashare
- $285,0003 bd2 ba1.7k sqft5306 Hilldale St, Klamath Falls, OR 97603For SaleMLS ID #220222682, Rita Marie Verdugo, ICON Real Estate Group. Oregon Datashare
- $325,0003 bd2 ba1.2k sqft1939 Logan St, Klamath Falls, OR 97603For SaleMLS ID #220227565, Gregory Sherrill, Fisher Nicholson Realty, LLC. Oregon Datashare
- $292,5004 bd2 ba1.4k sqft4634 Crosby Ave, Klamath Falls, OR 97603For SaleMLS ID #220227741, Laura Reyes, Coldwell Banker Holman Premier. Oregon Datashare
- $320,0003 bd2 ba1.3k sqft5359 Eastwood Dr, Klamath Falls, OR 97603For SaleMLS ID #220224756, Colleen Welsch, Advanced Agent Group. Oregon Datashare
- $348,0003 bd2 ba1.5k sqft4321 Highland Way, Klamath Falls, OR 97603For SaleMLS ID #220227573, Lori A Graves, Keller Williams Realty Southern Oregon. Oregon Datashare
- $340,0003 bd3 ba1.6k sqft5333 Hilldale St, Klamath Falls, OR 97603For SaleMLS ID #220219291, Don W Downing, Keller Williams Realty Southern Oregon. Oregon Datashare
- $320,0003 bd2 ba1.5k sqft5313 Mazama Dr, Klamath Falls, OR 97603Active
 MLS ID #773484996, Shana Armstrong, Shana Jo's RED DOOR REALTY LLC. RMLS (OR)
 - $369,0003 bd2 ba2k sqft1619 Kimberly Dr, Klamath Falls, OR 97603For SaleMLS ID #220228369, Johnson Fast Team Marissa Fast/Kendra Johnson, Infinity Real Estate Group-Keller Williams Realty Southern Oregon. Oregon Datashare
- $359,9003 bd2 ba1.5k sqft4832 Driftwood Dr, Klamath Falls, OR 97603For SaleMLS ID #220229528, Sarena Sutton, Coldwell Banker Holman Premier. Oregon Datashare
