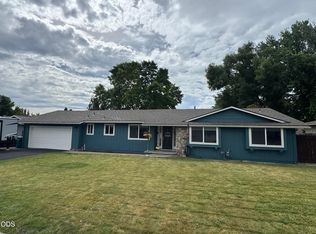
Wonderfully maintained home in desirable neighborhood. This spacious 3 bedroom/2 bath home sits on a large lot, nearly a quarter of an acre. Fully fenced back yard with secure gated parking/storage for the boat, RV and big boy toys. A large (552 Sq. Ft.) attached 2 car garage, plus a second ( 216 Sq. Ft.) garage in the back left side of property, plus a 10X8 shed and a 8X8 shed for even more storage! The home features a new kitchen with a pantry, area designed for a dining room table, natural gas range and a slider to the covered deck. At the other end of the new kitchen is the formal dining area which could also be a great office space. Over-sized Living room and a nice entryway at the front door. The spacious primary suite has a large closet and an attached bathroom with shower. The second bedroom is spacious and nearly as large as the primary bedroom. Laundry room has built in cabinets and a utility sink. Current owner had a solar system installed which keeps your electricity costs to a minimum so you can affordably keep your home nice and cool during the warm summer months. New electrical panel installed at the same time that the solar system was installed and a separate outlet for a generator. All vinyl windows add to the efficiency of this home. Much information has been provided by the Seller. Information is available upon request.
Active
Price cut: $15K (7/10)
$335,000
5313 Mazama Dr, Klamath Falls, OR 97603
3beds
1,585sqft
:
Get pre-qualified$2,169/mo
Residential, Single Family Residence
Built in 1976
10,018 Square Feet Lot
$-- Zestimate®
$211/sqft
$-- HOA
What's special
Formal dining areaNatural gas range
- 60 days |
- 431 |
- 24 |
Zillow last checked:
Listing updated:
Listed by:
Shana Armstrong 541-808-9404,
Shana Jo's RED DOOR REALTY LLC
Source: RMLS (OR),MLS#: 773484996
Facts & features
Interior
Bedrooms & bathrooms
- Bedrooms: 3
- Bathrooms: 2
- Full bathrooms: 2
- Main level bathrooms: 2
Rooms
- Room types: Entry, Storage, Bedroom 2, Bedroom 3, Dining Room, Family Room, Kitchen, Living Room, Primary Bedroom
Primary bedroom
- Features: Bathroom, Ceiling Fan, Wallto Wall Carpet
- Level: Main
- Area: 154
- Dimensions: 14 x 11
Bedroom 2
- Features: Ceiling Fan, Wallto Wall Carpet
- Level: Main
- Area: 169
- Dimensions: 13 x 13
Bedroom 3
- Features: Ceiling Fan, Walkin Closet, Wallto Wall Carpet
- Level: Main
- Area: 110
- Dimensions: 10 x 11
Dining room
- Features: Formal, Wallto Wall Carpet
- Level: Main
- Area: 81
- Dimensions: 9 x 9
Kitchen
- Features: Deck, Dishwasher, Eating Area, Exterior Entry, Pantry, Sliding Doors, Updated Remodeled, Free Standing Range, Free Standing Refrigerator, Plumbed For Ice Maker
- Level: Main
- Area: 162
- Width: 9
Living room
- Features: Wallto Wall Carpet
- Level: Main
- Area: 300
- Dimensions: 20 x 15
Heating
- Forced Air
Cooling
- Heat Pump
Appliances
- Included: Dishwasher, Free-Standing Gas Range, Free-Standing Refrigerator, Plumbed For Ice Maker, Range Hood, Stainless Steel Appliance(s), Free-Standing Range, Electric Water Heater, Tank Water Heater
- Laundry: Laundry Room
Features
- Ceiling Fan(s), Walk-In Closet(s), Formal, Eat-in Kitchen, Pantry, Updated Remodeled, Bathroom
- Flooring: Luxury Vinyl Plank, Vinyl, Wall to Wall Carpet, Wood
- Doors: Sliding Doors
- Windows: Double Pane Windows, Vinyl Frames
- Basement: Crawl Space
Interior area
- Total structure area: 1,585
- Total interior livable area: 1,585 sqft
Property
Parking
- Total spaces: 3
- Parking features: Driveway, RV Access/Parking, Garage Door Opener, Attached, Detached
- Attached garage spaces: 3
- Has uncovered spaces: Yes
Accessibility
- Accessibility features: Main Floor Bedroom Bath, Minimal Steps, One Level, Parking, Utility Room On Main, Walkin Shower, Accessibility
Features
- Stories: 1
- Patio & porch: Covered Deck, Deck
- Exterior features: Yard, Exterior Entry
- Fencing: Fenced
Lot
- Size: 10,018 Square Feet
- Dimensions: 74 x 134 appro x .
- Features: Level, Sprinkler, SqFt 10000 to 14999
Details
- Additional structures: Outbuilding, SecondGarage, ToolShed
- Parcel number: 558426
Construction
Type & style
- Home type: SingleFamily
- Architectural style: Custom Style,Ranch
- Property subtype: Residential, Single Family Residence
Materials
- Wood Siding
- Foundation: Block
- Roof: Composition
Condition
- Resale,Updated/Remodeled
- New construction: No
- Year built: 1976
Utilities & green energy
- Gas: Gas
- Sewer: Public Sewer
- Water: Public
- Utilities for property: Cable Connected
Community & HOA
Community
- Security: None
HOA
- Has HOA: No
Location
- Region: Klamath Falls
Financial & listing details
- Price per square foot: $211/sqft
- Tax assessed value: $336,710
- Annual tax amount: $2,017
- Date on market: 5/29/2026
- Listing terms: Cash,Conventional,FHA,VA Loan
- Road surface type: Paved
Estimated market value
Not available
Estimated sales range
Not available
Not available
Price history
| Date | Event | Price |
|---|---|---|
| 7/10/2026 | Price change | $335,000-4.3%$211/sqft |
Source:  RMLS (OR) #773484996 Report a problem RMLS (OR) #773484996 Report a problem | ||
| 6/12/2026 | Price change | $350,000-5.1%$221/sqft |
Source: RMLS (OR) #773484996 Report a problem | ||
| 5/29/2026 | Listed for sale | $369,000+19%$233/sqft |
Source: RMLS (OR) #773484996 Report a problem | ||
| 9/14/2022 | Listing removed | -- |
Source:  Oregon Datashare #220150145 Report a problem Oregon Datashare #220150145 Report a problem | ||
| 8/23/2022 | Price change | $310,000-2.4%$196/sqft |
Source: Oregon Datashare #220150145 Report a problem | ||
| 8/9/2022 | Price change | $317,500-0.8%$200/sqft |
Source: Oregon Datashare #220150145 Report a problem | ||
| 7/15/2022 | Listed for sale | $320,000+37.9%$202/sqft |
Source: Oregon Datashare #220150145 Report a problem | ||
| 6/22/2020 | Sold | $232,000+1.3%$146/sqft |
Source: Oregon Datashare #103011069 Report a problem | ||
| 5/5/2020 | Pending sale | $229,000$144/sqft |
Source: Linda Norris Realty #103011069 Report a problem | ||
| 5/1/2020 | Price change | $229,000-0.4%$144/sqft |
Source: Linda Norris Realty #103011069 Report a problem | ||
| 3/4/2020 | Listed for sale | $230,000+53.3%$145/sqft |
Source: Linda Norris Realty #3011069 Report a problem | ||
| 7/21/2015 | Sold | $150,000-3.2%$95/sqft |
Source: Oregon Datashare #100186026 Report a problem | ||
| 6/9/2015 | Pending sale | $155,000$98/sqft |
Source: Coldwell Banker Holman Premier Realty #86026 Report a problem | ||
| 3/24/2015 | Price change | $155,000-3.1%$98/sqft |
Source: Coldwell Banker Holman Premier Realty #86026 Report a problem | ||
| 12/16/2014 | Price change | $159,900-3.1%$101/sqft |
Source: Coldwell Banker Holman Premier Realty #86026 Report a problem | ||
| 11/20/2014 | Price change | $165,000-2.3%$104/sqft |
Source: Coldwell Banker Holman Premier Realty #86026 Report a problem | ||
| 10/3/2014 | Listed for sale | $168,900$107/sqft |
Source: Visual Tour #86026 Report a problem | ||
Public tax history
| Year | Property taxes | Tax assessment |
|---|---|---|
| 2025 | $2,018 +2.7% | $168,090 +3% |
| 2024 | $1,964 +3.9% | $163,200 +3% |
| 2023 | $1,891 +2.7% | $158,450 +3% |
| 2022 | $1,841 +3.3% | $153,840 +3% |
| 2021 | $1,783 +3.1% | $149,360 +3% |
| 2020 | $1,729 +25.8% | $145,010 +3% |
| 2019 | $1,374 +3% | $140,790 +3% |
| 2018 | $1,334 | $136,690 +26.8% |
| 2017 | $1,334 +5.4% | $107,790 +3% |
| 2016 | $1,266 | $104,660 -10.5% |
| 2015 | $1,266 -28.6% | $116,980 -6.5% |
| 2014 | $1,773 +19.3% | $125,100 +6.5% |
| 2013 | $1,487 | $117,500 -3.3% |
| 2012 | -- | $121,460 +3% |
| 2011 | $1,322 +0.3% | $117,930 |
| 2010 | $1,318 +1.7% | $117,930 +6.1% |
| 2009 | $1,297 +6.3% | $111,170 +3% |
| 2008 | $1,220 +3.3% | $107,940 -8.6% |
| 2007 | $1,181 +1.7% | $118,067 +1.7% |
| 2006 | $1,161 | $116,149 -3.7% |
| 2004 | -- | $120,570 |
Find assessor info on the county website
Monthly payment
Est. payment
Payment breakdown
Explore the cost of this home by adjusting the details. Changes won't be saved.Climate risks
Neighborhood: 97603
Nearby schools
GreatSchools rating
- 4/10Peterson Elementary SchoolGrades: K-6Distance: 0.3 mi
- 2/10Brixner Junior High SchoolGrades: 7-8Distance: 0.3 mi
- 5/10Mazama High SchoolGrades: 9-12Distance: 0.9 mi
Schools provided by the listing agent
- Elementary: Peterson
- Middle: Brixner
- High: Mazama
Source: RMLS (OR). This data may not be complete. We recommend contacting the local school district to confirm school assignments for this home.
- $335,6003 bd2 ba1.7k sqft5303 Mazama Dr, Klamath Falls, OR 97603Off Market
- $338,3003 bd2 ba1.9k sqft5323 Mazama Dr, Klamath Falls, OR 97603Off Market
- $450,0004 bd3 ba2.1k sqft5338 Villa Dr, Klamath Falls, OR 97603Off Market

- $511,3005 bd3 ba2.5k sqft5332 Villa Dr, Klamath Falls, OR 97603Off Market
- $425,0004 bd3 ba2.3k sqft5344 Villa Dr, Klamath Falls, OR 97603Sold
- $500,6005 bd3 ba2.5k sqft5350 Villa Dr, Klamath Falls, OR 97603Off Market
- $370,1004 bd3 ba2.3k sqft5237 Mazama Dr, Klamath Falls, OR 97603Off Market
- $350,3003 bd2 ba2k sqft4340 Homedale Rd, Klamath Falls, OR 97603Off Market
A local agent can set up tours, give advice and negotiate with sellers.
Similar homes
- $360,0003 bd3 ba1.6k sqft3426 Coronado Way, Klamath Falls, OR 97603For Sale
 MLS ID #220225749, Gregory Sherrill, Fisher Nicholson Realty, LLC. Oregon Datashare
 - $339,0003 bd2 ba1.4k sqft7344 Ruth Dr, Klamath Falls, OR 97603For Sale
 MLS ID #220225767, Polly Tichenor, Keller Williams Realty Southern Oregon. Oregon Datashare
 - $320,0003 bd2 ba1.3k sqft5359 Eastwood Dr, Klamath Falls, OR 97603For Sale
 MLS ID #220224756, Colleen Welsch, Advanced Agent Group. Oregon Datashare
 - $357,0003 bd2 ba1.5k sqft4637 Sumac Ave, Klamath Falls, OR 97603For Sale
 MLS ID #220224698, Kailyn Robnett, Roots Real Estate Collective LLC.. Oregon Datashare
 - $345,0003 bd2 ba1.5k sqft5556 State St, Klamath Falls, OR 97603For SaleMLS ID #220221547, Lori A Graves, Keller Williams Realty Southern Oregon. Oregon Datashare
- $324,9003 bd2 ba1.5k sqft3867 Rio Vista Way, Klamath Falls, OR 97603For SaleMLS ID #220221870, Nicole Schmerbach, Fisher Nicholson Realty, LLC. Oregon Datashare
- $379,0003 bd2 ba1.7k sqft4429 Sycamore Dr, Klamath Falls, OR 97603For SaleMLS ID #220223060, Keith E Lintner, Keller Williams Realty Southern Oregon. Oregon Datashare
- $319,0003 bd3 ba1.7k sqft3206 Summers Ln, Klamath Falls, OR 97603For SaleMLS ID #220224945, Kelly A Dupuis, Fisher Nicholson Realty, LLC. Oregon Datashare
- $380,0003 bd2 ba1.6k sqft3628 Coronado Way, Klamath Falls, OR 97603For SaleMLS ID #220224846, Aleesha Marchart, Keller Williams Realty Southern Oregon. Oregon Datashare
- $350,0003 bd3 ba1.6k sqft5333 Hilldale St, Klamath Falls, OR 97603For SaleMLS ID #220219291, Don W Downing, Keller Williams Realty Southern Oregon. Oregon Datashare
- $360,0003 bd2 ba1.6k sqft6908 Verda Vista Pl, Klamath Falls, OR 97603For SaleMLS ID #220213978, Jon Duncan, Keller Williams Realty Southern Oregon. Oregon Datashare
- $350,0003 bd2 ba1.8k sqft5481 Gatewood Dr, Klamath Falls, OR 97603For SaleMLS ID #220216512, Jill C Russel, eXp Realty LLC.. Oregon Datashare
- $365,0004 bd2 ba2k sqft3267 Hope St, Klamath Falls, OR 97603For SaleMLS ID #220215381, Gregory Sherrill, Fisher Nicholson Realty, LLC. Oregon Datashare
- $310,0003 bd2 ba1.2k sqft1131 Merryman Dr, Klamath Falls, OR 97603For SaleMLS ID #220224882, Kaci Burke, Coldwell Banker Holman Premier. Oregon Datashare
- $399,9993 bd2 ba1.8k sqft1801 McClellan Dr, Klamath Falls, OR 97603For SaleMLS ID #220225881, Kristen Huttema, Loraditch Ranch & Home R/E. Oregon Datashare
- $380,0003 bd3 ba1.9k sqft3111 Caroline St, Klamath Falls, OR 97603For SaleMLS ID #220223067, Amanda Amundson, Fairfield Realty. Oregon Datashare
- $375,0003 bd2 ba1.9k sqft6319 Harlan Dr, Klamath Falls, OR 97603For SaleMLS ID #220223913, Carla Yancey, Fisher Nicholson Realty, LLC. Oregon Datashare
- $375,0003 bd2 ba1.8k sqft6224 Winema Way, Klamath Falls, OR 97603For SaleMLS ID #220224546, Greg D. Messick, Realty Net of Central Oregon. Oregon Datashare
- $285,0003 bd2 ba1.7k sqft5306 Hilldale St, Klamath Falls, OR 97603For SaleMLS ID #220222682, Rita Marie Verdugo, ICON Real Estate Group. Oregon Datashare
- $277,0003 bd2 ba1.2k sqft4839 Darwin Pl, Klamath Falls, OR 97603For SaleMLS ID #220218651, Cyndi Rowley, Fisher Nicholson Realty, LLC. Oregon Datashare
