Back on Market due to no fault of home or sellers. Tucked into the sought-after Pine Grove neighborhood, this beautifully maintained 4 bedroom, 2.5 bath home offers warmth, space, and exceptional pride of ownership on a usable fenced acre. Charming curb appeal, lush landscaping, and a large covered front porch create a welcoming first impression. Inside, enjoy two spacious living areas, including a formal living room and a cozy family room with gas fireplace open to the kitchen. Formal dining room, generous bedrooms, and a main-level primary suite with remodeled en-suite bath (2026). Upstairs offers 3 spacious bedrooms, full bath, and bonus storage space. Recent updates include fresh interior paint, newer furnace and Energy Star AC, remodeled bathrooms, custom laundry finishes, greenhouse, and RV parking with 50, 30 and 110 AMP hookups. Quiet location with pasture and hill views in a low-traffic area with two cul-de-sacs.
Active
$650,000
3619 Plum Bush Dr, Klamath Falls, OR 97603
4beds
3baths
2,697sqft
:
Get pre-qualified$4,208/mo
Single Family Residence
Built in 1997
1.01 Acres Lot
$-- Zestimate®
$241/sqft
$-- HOA
What's special
Usable fenced acreRemodeled en-suite bathFresh interior paintRemodeled bathroomsFormal dining roomMain-level primary suiteGenerous bedrooms
- 26 days |
- 991 |
- 48 |
Zillow last checked:
Listing updated:
Listed by:
Coldwell Banker Holman Premier 541-884-1343
Source: Oregon Datashare,MLS#: 220222369
Facts & features
Interior
Bedrooms & bathrooms
- Bedrooms: 4
- Bathrooms: 3
Heating
- Forced Air, Natural Gas
Cooling
- Central Air, ENERGY STAR Qualified Equipment
Appliances
- Included: Cooktop, Dishwasher, Disposal, Dryer, Microwave, Oven, Refrigerator, Washer, Water Heater, Other
Features
- Ceiling Fan(s), Granite Counters, Kitchen Island, Linen Closet, Pantry, Primary Downstairs, Shower/Tub Combo, Smart Thermostat, Soaking Tub, Tile Shower, Walk-In Closet(s)
- Flooring: Carpet, Hardwood, Laminate, Tile
- Windows: Double Pane Windows, Vinyl Frames
- Basement: None
- Has fireplace: Yes
- Fireplace features: Gas
- Common walls with other units/homes: No Common Walls
Interior area
- Total structure area: 2,697
- Total interior livable area: 2,697 sqft
Property
Parking
- Total spaces: 2
- Parking features: Asphalt, Attached, Driveway, Garage Door Opener, Gravel, RV Access/Parking
- Attached garage spaces: 2
- Has uncovered spaces: Yes
Features
- Levels: Two
- Stories: 2
- Patio & porch: Rear Porch, Other
- Exterior features: RV Hookup
- Fencing: Fenced
Lot
- Size: 1.01 Acres
- Features: Drip System, Landscaped, Level, Native Plants, Sprinkler Timer(s), Sprinklers In Front, Sprinklers In Rear
Details
- Additional structures: Greenhouse
- Parcel number: 594663
- Zoning description: R2
- Special conditions: Trust
- Horses can be raised: Yes
Construction
Type & style
- Home type: SingleFamily
- Architectural style: Northwest,Traditional
- Property subtype: Single Family Residence
Materials
- Frame
- Foundation: Concrete Perimeter, Pillar/Post/Pier, Stemwall
- Roof: Composition
Condition
- New construction: No
- Year built: 1997
Utilities & green energy
- Sewer: Septic Needed, Septic Tank
- Water: Well
Community & HOA
Community
- Security: Carbon Monoxide Detector(s), Smoke Detector(s)
- Subdivision: Miracle Manor
HOA
- Has HOA: No
Location
- Region: Klamath Falls
Financial & listing details
- Price per square foot: $241/sqft
- Tax assessed value: $579,730
- Annual tax amount: $2,826
- Date on market: 7/13/2026
- Cumulative days on market: 26 days
- Listing terms: Cash,Conventional,FHA,USDA Loan,VA Loan
- Inclusions: Cooktop; Dishwasher; Disposal; Microwave; Oven; Refrigerator, Drinking Water Filter,
- Road surface type: Paved
Estimated market value
Not available
Estimated sales range
Not available
$3,146/mo
Price history
| Date | Event | Price |
|---|---|---|
| 7/13/2026 | Listed for sale | $650,000$241/sqft |
Source:  Oregon Datashare #220222369 Report a problem Oregon Datashare #220222369 Report a problem | ||
| 6/8/2026 | Pending sale | $650,000$241/sqft |
Source: Oregon Datashare #220222369 Report a problem | ||
| 5/29/2026 | Listed for sale | $650,000+52.9%$241/sqft |
Source: Oregon Datashare #220222369 Report a problem | ||
| 6/2/2006 | Sold | $425,000$158/sqft |
Source: Public Record Report a problem | ||
Public tax history
| Year | Property taxes | Tax assessment |
|---|---|---|
| 2025 | $2,827 +2.7% | $284,810 +3% |
| 2024 | $2,751 +4% | $276,520 +3% |
| 2023 | $2,646 +2.7% | $268,470 +3% |
| 2022 | $2,575 +3.3% | $260,660 +3% |
| 2021 | $2,492 +3.2% | $253,070 +3% |
| 2020 | $2,415 +2.6% | $245,700 +3% |
| 2019 | $2,355 +3% | $238,550 +3% |
| 2018 | $2,286 | $231,610 +15.8% |
| 2017 | $2,286 +5.5% | $199,950 +3% |
| 2016 | $2,168 | $194,140 |
| 2015 | $2,168 -8.6% | $194,140 -5.7% |
| 2014 | $2,372 +4.8% | $205,810 +3% |
| 2013 | $2,262 | $199,820 +3% |
| 2012 | -- | $194,000 +3% |
| 2011 | $2,007 +0.1% | $188,350 |
| 2010 | $2,006 +1.6% | $188,350 +6.1% |
| 2009 | $1,975 +2.1% | $177,550 +3% |
| 2008 | $1,935 +5.2% | $172,380 -6.2% |
| 2007 | $1,839 +1.6% | $183,867 +1.6% |
| 2006 | $1,810 | $180,988 -21.6% |
| 2004 | -- | $230,850 |
Find assessor info on the county website
Monthly payment
Est. payment
Payment breakdown
Explore the cost of this home by adjusting the details. Changes won't be saved.Climate risks
Neighborhood: 97603
Nearby schools
GreatSchools rating
- 9/10Ferguson Elementary SchoolGrades: K-6Distance: 3.6 mi
- 4/10Henley Middle SchoolGrades: 7-8Distance: 3.7 mi
- 8/10Henley High SchoolGrades: 9-12Distance: 3.7 mi
Schools provided by the listing agent
- Elementary: Henley Elem
- Middle: Henley Middle
- High: Henley High
Source: Oregon Datashare. This data may not be complete. We recommend contacting the local school district to confirm school assignments for this home.
- $520,2004 bd2 ba-- sqft3711 Plum Bush Ct, Klamath Falls, OR 97603Off Market
- $505,4004 bd2 ba2.3k sqft3525 Plum Bush Ct, Klamath Falls, OR 97603Off Market
- $514,0003 bd2 ba2.6k sqft11239 Miracle Dr, Klamath Falls, OR 97603Off Market
- $640,1004 bd3 ba2 sqft11240 Miracle Dr, Klamath Falls, OR 97603Off Market
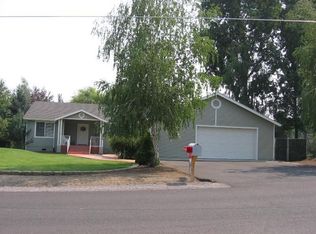
- $633,0003 bd3 ba3.1k sqft3715 Plum Bush Dr, Klamath Falls, OR 97603Off Market
- $522,2003 bd2 ba2k sqft3417 Plum Bush Ct, Klamath Falls, OR 97603Off Market
- $414,7004 bd2 ba1.8k sqft3610 Pine Grove Rd, Klamath Falls, OR 97603Off Market
- $50,8002 bd2 ba972 sqft3621 Pine Grove Rd, Klamath Falls, OR 97603Off Market
A local agent can set up tours, give advice and negotiate with sellers.
Similar homes
- $609,0004 bd3 ba2.2k sqft3213 Country Ln, Klamath Falls, OR 97603For Sale
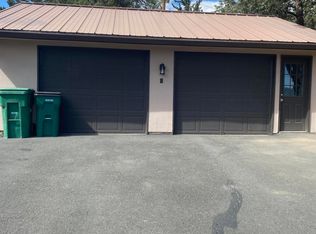
 MLS ID #220222038, William Johnson, William Johnson, Broker. Oregon Datashare
 - $684,9003 bd3 ba2.5k sqft9015 Arant Rd, Klamath Falls, OR 97603For Sale
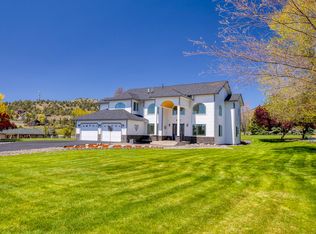 MLS ID #220220116, Rachel Matson, Timber Realty LLC.. Oregon Datashare
 - $667,5003 bd2 ba2.2k sqft9280 Arant Rd, Klamath Falls, OR 97603For Sale
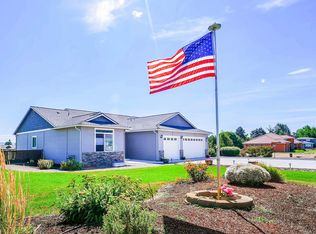 MLS ID #220217702, Wayne Stone, Golden Real Estate Properties,. Oregon Datashare
 - $875,0004 bd4 ba3.9k sqft3665 Pine Tree Dr, Klamath Falls, OR 97603For Sale
 MLS ID #220224608, Shelley Conrad, Fisher Nicholson Realty, LLC. Oregon Datashare
 - $519,0003 bd2 ba1.8k sqft2640 Nile St, Klamath Falls, OR 97603For SaleMLS ID #220225855, Stacey Moyles, Century 21 Showcase, Realtors. Oregon Datashare
- $675,0005 bd4 ba3.5k sqft6010 Shasta Way, Klamath Falls, OR 97603For SaleMLS ID #220211765, Tony M Nunes, Coldwell Banker Holman Premier. Oregon Datashare
- $750,0005 bd3 ba2.5k sqft5820 Highway 39, Klamath Falls, OR 97603For SaleMLS ID #220222361, Terry K Nash, Coldwell Banker Holman Premier. Oregon Datashare
- $780,0003 bd3 ba3.2k sqft13351 Crystal Springs Rd, Klamath Falls, OR 97603For SaleMLS ID #220218939, Terri ONeill, eXp Realty LLC.. Oregon Datashare
- $649,0004 bd3 ba3.9k sqft525 Mesa St, Klamath Falls, OR 97601For SaleMLS ID #220216280, Carla Yancey, Fisher Nicholson Realty, LLC. Oregon Datashare
- $585,0004 bd4 ba2.6k sqft6818 Coopers Hawk Rd, Klamath Falls, OR 97601For SaleMLS ID #220225909, Louise Stone, Fisher Nicholson Realty, LLC. Oregon Datashare
- $482,0004 bd3 ba2.4k sqft7016 Hager Ln, Klamath Falls, OR 97603For SaleMLS ID #220209846, Matt M Amuchastegui, Lincoln Homes Inc.. Oregon Datashare
- $580,0004 bd3 ba2.5k sqft1231 Wild Plum Dr, Klamath Falls, OR 97601For SaleMLS ID #220224775, Kelly A Dupuis, Fisher Nicholson Realty, LLC. Oregon Datashare
- $469,0004 bd3 ba2.6k sqft5824 Independence Ave, Klamath Falls, OR 97603For SaleMLS ID #220224059, Tracy Holden, Century 21 Showcase, Realtors. Oregon Datashare
- $660,0003 bd3 ba3.8k sqft1500 Pacific Ter, Klamath Falls, OR 97601For SaleMLS ID #220224693, Jill C Russel, eXp Realty LLC.. Oregon Datashare
- $459,9004 bd3 ba2.3k sqft3718 Birddog Dr, Klamath Falls, OR 97603For SaleMLS ID #220221372, Kailyn Robnett, Roots Real Estate Collective LLC.. Oregon Datashare
- $619,0004 bd3 ba1.8k sqft24980 Owens Ln, Klamath Falls, OR 97603For SaleMLS ID #220224758, Keith E Lintner, Keller Williams Realty Southern Oregon. Oregon Datashare
- $495,0003 bd2 ba2.5k sqft5907 Alva Ave, Klamath Falls, OR 97603For SaleMLS ID #220204648, Lori A Lester, Lester Realty, Inc.. Oregon Datashare
- $425,0004 bd2 ba2.3k sqft6409 Harlan Dr, Klamath Falls, OR 97603For SaleMLS ID #220211088, Stacey Moyles, Century 21 Showcase, Realtors. Oregon Datashare
- $479,0005 bd4 ba3k sqft1240 Hilton Dr, Klamath Falls, OR 97603For SaleMLS ID #220224254, Margot R Durand, Fisher Nicholson Realty, LLC. Oregon Datashare
- $585,0002 bd2 ba3.3k sqft9452 Matney Way, Klamath Falls, OR 97603For SaleMLS ID #220204521, Gregory Sherrill, Fisher Nicholson Realty, LLC. Oregon Datashare
