6010 Shasta Way is a stunning contemporary design that has been completely renovated. Over 3500 square feet of living space situated on .50 acre that has large viewing windows in the back of the home which allow for grandiose views from the kitchen, dining, fireplace room and primary bedroom which are looking toward the southern mountains and allowing plenty of solar sunlight into the home. Redesigned vaulted ceiling on the main floor with a custom natural rock gas fireplace with handcrafted white oak mantle. Lower level has ample room around the custom fireplace and has additional space big enough for a pool table or game area. There are 3 bedrooms on the main level and two on the lower level. Primary suite is on the main level. If .50 acre isn't enough lot size the owner/developer has the adjoining property for potential development. Please call to schedule a showing today. Seller to provide $25,000 concession to be used towards buyer down or closing costs.
Active w/contingency
Price cut: $20K (7/9)
$675,000
6010 Shasta Way, Klamath Falls, OR 97603
5beds
4baths
3,504sqft
Single Family Residence
Built in 1957
0.5 Acres Lot
$-- Zestimate®
$193/sqft
$-- HOA
What's special
Grandiose viewsHandcrafted white oak mantleVaulted ceilingLarge viewing windowsSolar sunlight
- 306 days
- 318
- 6
Zillow last checked:
Listing updated:
Listed by:
Coldwell Banker Holman Premier 541-884-1343
Source: Oregon Datashare,MLS#: 220211765
Facts & features
Interior
Bedrooms & bathrooms
- Bedrooms: 5
- Bathrooms: 4
Heating
- Fireplace(s), Forced Air, Zoned
Cooling
- Central Air
Appliances
- Included: Instant Hot Water, Dishwasher, Disposal, Range, Range Hood, Refrigerator
Features
- Ceiling Fan(s), Open Floorplan, Shower/Tub Combo, Vaulted Ceiling(s), Walk-In Closet(s)
- Flooring: Carpet, Laminate
- Windows: Double Pane Windows, Vinyl Frames
- Basement: Daylight,Finished
- Has fireplace: Yes
- Fireplace features: Gas, Great Room
- Common walls with other units/homes: No Common Walls
Interior area
- Total structure area: 3,504
- Total interior livable area: 3,504 sqft
Video & virtual tour
Property
Parking
- Total spaces: 2
- Parking features: Concrete, Driveway, Garage Door Opener, RV Access/Parking
- Garage spaces: 2
- Has uncovered spaces: Yes
Features
- Levels: Two
- Stories: 2
- Has view: Yes
- View description: Mountain(s), Neighborhood, Panoramic, Territorial
Lot
- Size: 0.5 Acres
- Features: Landscaped, Level, Sprinkler Timer(s), Sprinklers In Front
Details
- Parcel number: 506740
- Zoning description: RS
- Special conditions: Standard
Construction
Type & style
- Home type: SingleFamily
- Architectural style: Contemporary
- Property subtype: Single Family Residence
Materials
- Frame
- Foundation: Concrete Perimeter, Slab
- Roof: Composition
Condition
- New construction: No
- Year built: 1957
Utilities & green energy
- Sewer: Public Sewer
- Water: Well
Community & HOA
HOA
- Has HOA: No
Location
- Region: Klamath Falls
Financial & listing details
- Price per square foot: $193/sqft
- Tax assessed value: $417,500
- Annual tax amount: $638
- Date on market: 5/6/2026
- Cumulative days on market: 342 days
- Listing terms: Cash,Conventional,FHA,VA Loan
- Road surface type: Paved
Estimated market value
Not available
Estimated sales range
Not available
$2,823/mo
Price history
| Date | Event | Price |
|---|---|---|
| 7/9/2026 | Price change | $675,000-2.9%$193/sqft |
Source:  Oregon Datashare #220211765 Report a problem Oregon Datashare #220211765 Report a problem | ||
| 6/8/2026 | Price change | $695,000-6%$198/sqft |
Source: Oregon Datashare #220211765 Report a problem | ||
| 5/20/2026 | Price change | $739,000-1.3%$211/sqft |
Source: Oregon Datashare #220211765 Report a problem | ||
| 4/13/2026 | Price change | $749,000-4.3%$214/sqft |
Source: Oregon Datashare #220211765 Report a problem | ||
| 11/7/2025 | Listed for sale | $783,000$223/sqft |
Source: Oregon Datashare #220211765 Report a problem | ||
| 11/5/2025 | Listing removed | $783,000$223/sqft |
Source: Oregon Datashare #220210024 Report a problem | ||
| 10/20/2025 | Price change | $783,000-1.9%$223/sqft |
Source: Oregon Datashare #220210024 Report a problem | ||
| 10/4/2025 | Listed for sale | $798,000+75.4%$228/sqft |
Source: Oregon Datashare #220210024 Report a problem | ||
| 10/18/2024 | Sold | $454,900+44.9%$130/sqft |
Source: Oregon Datashare #220188610 Report a problem | ||
| 10/27/2022 | Sold | $313,952+16.9%$90/sqft |
Source: Public Record Report a problem | ||
| 2/23/2019 | Listing removed | $268,479$77/sqft |
Source: Auction.com Report a problem | ||
| 2/11/2019 | Price change | $268,479+0.2%$77/sqft |
Source: Auction.com Report a problem | ||
| 1/29/2019 | Listed for sale | -- |
Source: Auction.com Report a problem | ||
| 3/31/2015 | Sold | $268,000-4.3%$76/sqft |
Source: Oregon Datashare #100186234 Report a problem | ||
| 3/19/2015 | Pending sale | $279,900$80/sqft |
Source: Coldwell Banker Holman Premier Realty #86234 Report a problem | ||
| 3/19/2015 | Listed for sale | $279,900$80/sqft |
Source: Coldwell Banker Holman Premier Realty #86234 Report a problem | ||
| 1/31/2015 | Listing removed | $279,900$80/sqft |
Source: Coldwell Banker Holman Premier Realty #86234 Report a problem | ||
| 11/26/2014 | Listed for sale | $279,900$80/sqft |
Source: Coldwell Banker Holman Premier Realty #86234 Report a problem | ||
Public tax history
| Year | Property taxes | Tax assessment |
|---|---|---|
| 2025 | $2,831 -39% | $236,654 -39% |
| 2024 | $4,639 -8.5% | $388,150 +3% |
| 2023 | $5,071 +3.3% | $376,850 +3% |
| 2022 | $4,910 +1.6% | $365,880 +3% |
| 2021 | $4,835 +3% | $355,230 +3% |
| 2020 | $4,694 +2.9% | $344,890 +3% |
| 2019 | $4,562 +18.2% | $334,850 +3% |
| 2018 | $3,860 | $325,100 +3% |
| 2017 | $3,860 +5.5% | $315,640 +3% |
| 2016 | $3,660 | $306,450 +3% |
| 2015 | $3,660 +2.8% | $297,530 +3% |
| 2014 | $3,561 +4.7% | $288,870 +8.4% |
| 2013 | $3,401 | $266,490 -5% |
| 2012 | -- | $280,460 +2.6% |
| 2011 | $3,032 +0.3% | $273,340 |
| 2010 | $3,024 +1.7% | $273,340 +6.1% |
| 2009 | $2,974 +3.5% | $257,660 +3% |
| 2008 | $2,873 | $250,160 |
Find assessor info on the county website
Monthly payment
Est. payment
Payment breakdown
Explore the cost of this home by adjusting the details. Changes won't be saved.Climate risks
Neighborhood: 97603
Nearby schools
Schools provided by the listing agent
- Elementary: Shasta Elem
- Middle: Henley Middle
- High: Henley High
Source: Oregon Datashare. This data may not be complete. We recommend contacting the local school district to confirm school assignments for this home.

Similar homes
- $679,0006 bd3 ba4.3k sqft2212 Kimberly Dr, Klamath Falls, OR 97603For Sale
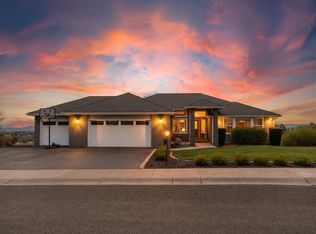
 MLS ID #220220600, Jill C Russel, eXp Realty LLC.. Oregon Datashare
 - $699,0005 bd3 ba2.5k sqft5820 Highway 39, Klamath Falls, OR 97603For Sale
 MLS ID #220222361, Terry K Nash, Coldwell Banker Holman Premier. Oregon Datashare
 - $650,0004 bd3 ba2.6k sqft3619 Plum Bush Dr, Klamath Falls, OR 97603For Sale
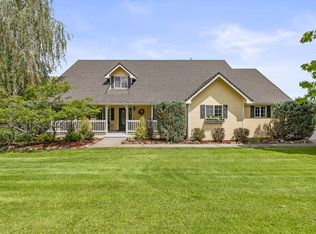 MLS ID #220222369, Stephanie Shrum, Coldwell Banker Holman Premier. Oregon Datashare
 - $725,0005 bd4 ba4.6k sqft8131 Markgraf Ln, Klamath Falls, OR 97603For Sale
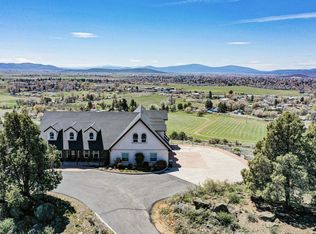 MLS ID #220215658, Andrea Richerson, eXp Realty LLC.. Oregon Datashare
 - $650,0003 bd3 ba2.5k sqft9015 Arant Rd, Klamath Falls, OR 97603For SaleMLS ID #220220116, Rachel Matson, Timber Realty LLC.. Oregon Datashare
- $495,0003 bd2 ba2.5k sqft5907 Alva Ave, Klamath Falls, OR 97603For SaleMLS ID #220204648, Lori A Lester, Lester Realty, Inc.. Oregon Datashare
- $609,0004 bd3 ba2.2k sqft3213 Country Ln, Klamath Falls, OR 97603For SaleMLS ID #220222038, William Johnson, William Johnson, Broker. Oregon Datashare
- $649,0004 bd3 ba3.9k sqft525 Mesa St, Klamath Falls, OR 97601For SaleMLS ID #220216280, Carla Yancey, Fisher Nicholson Realty, LLC. Oregon Datashare
- $739,0006 bd3 ba3k sqft9582 Hill Rd, Klamath Falls, OR 97603For SaleMLS ID #220226486, Kailyn Robnett, Roots Real Estate Collective LLC.. Oregon Datashare
- $660,0003 bd3 ba3.8k sqft1500 Pacific Ter, Klamath Falls, OR 97601For SaleMLS ID #220224693, Jill C Russel, eXp Realty LLC.. Oregon Datashare
- $369,0003 bd2 ba2k sqft1619 Kimberly Dr, Klamath Falls, OR 97603For SaleMLS ID #220228369, Johnson Fast Team Marissa Fast/Kendra Johnson, Infinity Real Estate Group-Keller Williams Realty Southern Oregon. Oregon Datashare
- $667,5003 bd2 ba2.2k sqft9280 Arant Rd, Klamath Falls, OR 97603For SaleMLS ID #220217702, Wayne Stone, Golden Real Estate Properties,. Oregon Datashare
- $690,0003 bd3 ba3.2k sqft13351 Crystal Springs Rd, Klamath Falls, OR 97603For SaleMLS ID #220218939, Terri ONeill, eXp Realty LLC.. Oregon Datashare
- $390,0003 bd2 ba2.2k sqft5110 Sturdivant Ave, Klamath Falls, OR 97603For SaleMLS ID #220228426, Amber Owings, Selling Oregon Realty. Oregon Datashare
- $469,0003 bd4 ba3.2k sqft5122 Bryant Ave, Klamath Falls, OR 97603For SaleMLS ID #220210609, Jennifer Frye, Action Realty. Oregon Datashare
- $409,0004 bd3 ba2.9k sqft2304 Western St, Klamath Falls, OR 97603For SaleMLS ID #220226862, Lauren Horn, Fisher Nicholson Realty, LLC. Oregon Datashare
- $699,9005 bd3 ba3.6k sqft1662 Cove Point Rd, Klamath Falls, OR 97601For SaleMLS ID #220219598, Terri ONeill, eXp Realty LLC.. Oregon Datashare
- $730,0005 bd4 ba4k sqft1781 Quail Ridge Dr, Klamath Falls, OR 97601For SaleMLS ID #220207190, Anna M Bettencourt, Century 21 Showcase, Realtors. Oregon Datashare
- $360,0004 bd2 ba2k sqft3267 Hope St, Klamath Falls, OR 97603For SaleMLS ID #220228039, Margot R Durand, Fisher Nicholson Realty, LLC. Oregon Datashare
- $394,0003 bd2 ba1.8k sqft6236 Cherry Way, Klamath Falls, OR 97603For SaleMLS ID #220223648, Tony M Nunes, Coldwell Banker Holman Premier. Oregon Datashare
