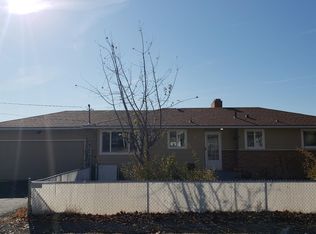
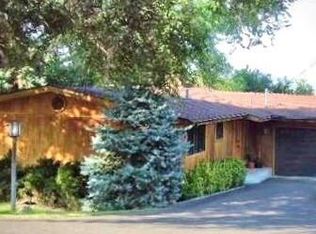
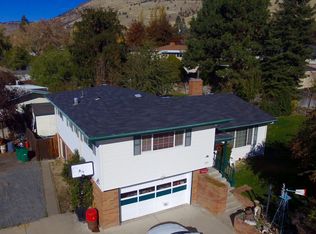
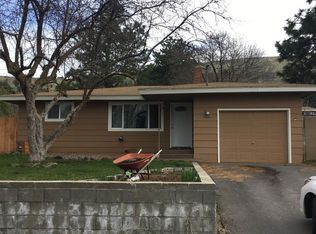
Discover the possibilities in this 3,276 sq. ft. home offering an exceptional combination of space, flexibility, storage, parking, and income potential. Located in Moyina Heights and within the desirable Henley district for middle & high school, this property is ideal for a large or multigenerational household, extended family, or an owner looking for a potential rental or even a duplex-style setup. The thoughtfully designed layout features 5 bedrooms, 3 bathrooms, an office/bonus room, two living areas, two kitchens, and two laundry rooms, providing the flexibility to function as one expansive home or accommodate two separate living arrangements, this property offers options rarely found in one home. You'll find lots of storage throughout, along with generous parking and an impressive 30' x 30' shop with an attached carport--perfect for vehicles, hobbies, equipment, a workshop, or additional storage. Outside, enjoy the suburban setting & beautiful views of Mt. Shasta.
Active
Price cut: $10K (9/14)
$499,000
1814 Carlson Dr, Klamath Falls, OR 97603
5beds
3baths
3,276sqft
Single Family Residence
Built in 1966
10,454 Square Feet Lot
$491,100 Zestimate®
$152/sqft
$-- HOA
What's special
Suburban settingLots of storage throughoutTwo laundry roomsGenerous parkingTwo kitchens
- 68 days
- 131
- 6
Zillow last checked:
Listing updated:
Listed by:
Fisher Nicholson Realty, LLC 541-884-1717
Source: Oregon Datashare,MLS#: 220227018
Facts & features
Interior
Bedrooms & bathrooms
- Bedrooms: 5
- Bathrooms: 3
Heating
- Forced Air, Natural Gas
Cooling
- Central Air
Appliances
- Included: Cooktop, Dishwasher, Microwave, Oven, Range, Range Hood, Refrigerator, Water Heater
Features
- Fiberglass Stall Shower, In-Law Floorplan, Laminate Counters, Linen Closet, Shower/Tub Combo, Walk-In Closet(s)
- Flooring: Laminate, Tile
- Windows: Double Pane Windows, Vinyl Frames
- Basement: Finished
- Has fireplace: Yes
- Fireplace features: Living Room
- Common walls with other units/homes: No Common Walls
Interior area
- Total structure area: 3,276
- Total interior livable area: 3,276 sqft
Property
Parking
- Total spaces: 2
- Parking features: Asphalt, Detached Carport, Garage Door Opener
- Garage spaces: 2
- Has carport: Yes
Features
- Levels: Two
- Stories: 2
- Patio & porch: Covered, Deck, Rear Porch
- Fencing: Fenced
- Has view: Yes
- View description: Mountain(s), Neighborhood, Territorial
Lot
- Size: 10,454 Square Feet
- Features: Landscaped
Details
- Additional structures: RV/Boat Storage, Second Garage, Storage, Workshop
- Parcel number: 505554
- Zoning description: RL
- Special conditions: Standard
Construction
Type & style
- Home type: SingleFamily
- Architectural style: Ranch
- Property subtype: Single Family Residence
Materials
- Foundation: Block
- Roof: Composition
Condition
- New construction: No
- Year built: 1966
Utilities & green energy
- Sewer: Public Sewer
- Water: Public
Community & HOA
Community
- Security: Carbon Monoxide Detector(s), Smoke Detector(s)
- Subdivision: Winema Gardens
HOA
- Has HOA: No
Location
- Region: Klamath Falls
Financial & listing details
- Price per square foot: $152/sqft
- Tax assessed value: $530,960
- Annual tax amount: $3,217
- Date on market: 8/13/2026
- Cumulative days on market: 68 days
- Listing terms: Cash,Conventional,FHA,VA Loan
- Road surface type: Paved
Estimated market value
$491,100
$467,000 - $516,000
$2,894/mo
Price history
| Date | Event | Price |
|---|---|---|
| 9/14/2026 | Price change | $499,000-2%$152/sqft |
Source:  Oregon Datashare #220227018 Report a problem Oregon Datashare #220227018 Report a problem | ||
| 8/13/2026 | Listed for sale | $509,000+103.7%$155/sqft |
Source: Oregon Datashare #220227018 Report a problem | ||
| 11/25/2015 | Listing removed | $249,900$76/sqft |
Source: Fisher Nicholson Realty #85964 Report a problem | ||
| 8/29/2015 | Price change | $249,900-7.4%$76/sqft |
Source: Dayna Durant-Sellars #85964 Report a problem | ||
| 4/18/2015 | Price change | $269,900-3.6%$82/sqft |
Source: Dayna Durant #85964 Report a problem | ||
| 12/4/2014 | Price change | $280,000-6.5%$85/sqft |
Source: Fisher Nicholson Realty, LLC #85964 Report a problem | ||
| 9/24/2014 | Listed for sale | $299,500$91/sqft |
Source: Fisher Nicholson Realty, LLC #85964 Report a problem | ||
Public tax history
| Year | Property taxes | Tax assessment |
|---|---|---|
| 2025 | $3,217 -1.2% | $269,220 +3% |
| 2024 | $3,257 +4% | $261,380 +3% |
| 2023 | $3,132 +2.2% | $253,770 +3% |
| 2022 | $3,063 -11.7% | $246,380 +3% |
| 2021 | $3,469 +2.9% | $239,210 +3% |
| 2020 | $3,370 +3% | $232,250 +3% |
| 2019 | $3,272 +3.3% | $225,490 +3% |
| 2018 | $3,166 | $218,930 +3% |
| 2017 | $3,166 +6.3% | $212,560 +3% |
| 2016 | $2,979 | $206,370 +5.9% |
| 2015 | $2,979 +5.5% | $194,830 -2.8% |
| 2014 | $2,823 -0.1% | $200,360 +3% |
| 2013 | $2,826 | $194,530 +3% |
| 2012 | -- | $188,870 +3% |
| 2011 | $2,421 +5.1% | $183,370 +5% |
| 2010 | $2,302 +9.8% | $174,710 +6.1% |
| 2009 | $2,097 +13.6% | $164,690 +3% |
| 2008 | $1,845 +3.3% | $159,900 -10.5% |
| 2007 | $1,786 -13% | $178,607 -13% |
| 2006 | $2,052 | $205,235 +18.4% |
| 2004 | -- | $173,310 |
Find assessor info on the county website
Monthly payment
Est. payment
Payment breakdown
Explore the cost of this home by adjusting the details. Changes won't be saved.Climate risks
Neighborhood: 97603
Nearby schools
Schools provided by the listing agent
- Elementary: Shasta Elem
- Middle: Henley Middle
- High: Henley High
Source: Oregon Datashare. This data may not be complete. We recommend contacting the local school district to confirm school assignments for this home.
Similar homes
- $495,0003 bd2 ba2.5k sqft5907 Alva Ave, Klamath Falls, OR 97603For Sale
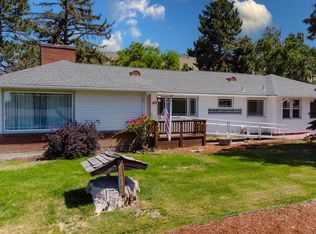
 MLS ID #220204648, Lori A Lester, Lester Realty, Inc.. Oregon Datashare
 - $399,0004 bd3 ba2.9k sqft2304 Western St, Klamath Falls, OR 97603For Sale
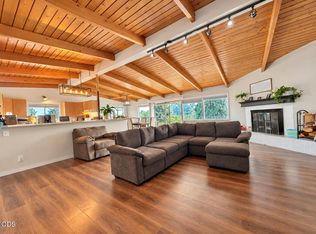 MLS ID #220226862, Lauren Horn, Fisher Nicholson Realty, LLC. Oregon Datashare
 - $440,0003 bd2 ba1.7k sqft4422 Horal Ave, Klamath Falls, OR 97603For Sale
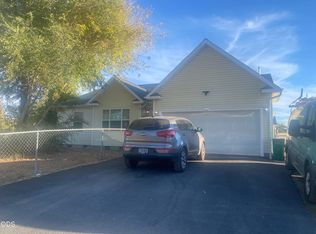 MLS ID #220230168, Lori A Graves, Keller Williams Realty Southern Oregon. Oregon Datashare
 - $395,0005 bd2 ba2.1k sqft1140 McClellan Dr, Klamath Falls, OR 97603For Sale
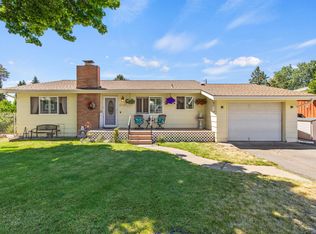 MLS ID #220226138, Kelly A Dupuis, Fisher Nicholson Realty, LLC. Oregon Datashare
 - $519,0005 bd3 ba2.5k sqft5207 Villa Dr, Klamath Falls, OR 97603For SaleMLS ID #220229451, Matt M Amuchastegui, Lincoln Homes Inc.. Oregon Datashare
- $360,0003 bd2 ba1.8k sqft1801 McClellan Dr, Klamath Falls, OR 97603For SaleMLS ID #220230136, Kristen Huttema, Loraditch Ranch & Home R/E. Oregon Datashare
- $445,0006 bd4 ba2.6k sqft4719 Hope St, Klamath Falls, OR 97603For SaleMLS ID #220228268, Jordan Powless, Century 21 Showcase, Realtors. Oregon Datashare
- $684,0003 bd5 ba3k sqft3939 Beverly Dr, Klamath Falls, OR 97603For SaleMLS ID #220230172, Lori A Lester, Lester Realty, Inc.. Oregon Datashare
- $495,0003 bd2 ba2.8k sqft5151 Summers Ln, Klamath Falls, OR 97603For SaleMLS ID #220191511, Lauren Horn, Fisher Nicholson Realty, LLC. Oregon Datashare
- $449,0003 bd2 ba1.6k sqft1948 Madison St, Klamath Falls, OR 97603For SaleMLS ID #220226406, Tony M Nunes, Coldwell Banker Holman Premier. Oregon Datashare
- $369,0003 bd2 ba2k sqft1619 Kimberly Dr, Klamath Falls, OR 97603For SaleMLS ID #220228369, Johnson Fast Team Marissa Fast/Kendra Johnson, Infinity Real Estate Group-Keller Williams Realty Southern Oregon. Oregon Datashare
- $394,0003 bd2 ba1.8k sqft6236 Cherry Way, Klamath Falls, OR 97603For SaleMLS ID #220223648, Tony M Nunes, Coldwell Banker Holman Premier. Oregon Datashare
- $375,0004 bd3 ba2.2k sqft4243 Shasta Way, Klamath Falls, OR 97603For SaleMLS ID #220228044, Laura Knight, Keller Williams Realty Southern Oregon. Oregon Datashare
- $395,0003 bd3 ba2.2k sqft7846 Donegal Ave, Klamath Falls, OR 97603For SaleMLS ID #220224277, Jill C Russel, eXp Realty LLC.. Oregon Datashare
- $489,0003 bd2 ba2k sqft5220 Mason Ln, Klamath Falls, OR 97601For SaleMLS ID #220229556, Keith E Lintner, Keller Williams Realty Southern Oregon. Oregon Datashare
- $645,0006 bd3 ba4.3k sqft2212 Kimberly Dr, Klamath Falls, OR 97603For SaleMLS ID #220220600, Jill C Russel, eXp Realty LLC.. Oregon Datashare
- $368,0003 bd2 ba1.6k sqft3628 Coronado Way, Klamath Falls, OR 97603For SaleMLS ID #220226239, Aleesha Marchart, Lincoln Homes Inc.. Oregon Datashare
- $699,0005 bd3 ba2.5k sqft5820 Highway 39, Klamath Falls, OR 97603For SaleMLS ID #220222361, Terry K Nash, Coldwell Banker Holman Premier. Oregon Datashare
- $465,0003 bd2 ba2k sqft6405 Ventura Dr, Klamath Falls, OR 97603For SaleMLS ID #220213520, Dayna Durant-Sellars, Fisher Nicholson Realty, LLC. Oregon Datashare
- $609,0004 bd3 ba2.2k sqft3213 Country Ln, Klamath Falls, OR 97603For SaleMLS ID #220222038, William Johnson, William Johnson, Broker. Oregon Datashare
