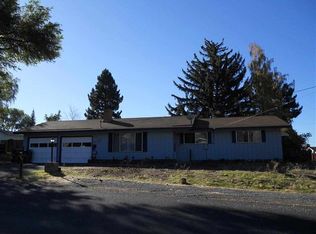
Very Nice large home in the suburbs! Lots of room here! over 2500 sq ft of comfortable living! This 3 bedroom 2 bath home features a Fireplace in the living room, Cedar Lined Closets, Granite counter tops in the Kitchen, Marble Counter in one of the baths. Oak Hardwood floors, a large family room with an office area and craft room! Vinyl Siding for easy maintenance. Lots of possibilities here! Also included is a second tax lot, each lot is .25 acres so 1/2 acre total with a 24 X 36 Shop insulated, heated with electric and gas on a foundation this shop also has Vinyl siding and wired with 220, there is also a rain catchment system on the shop building with a 2500 gallon tank gravity fed for watering the garden. There are Inground Sprinklers (front & Rear) raised garden beds. Also a chicken coop and a 10X12 green house. There is a 10X12 storage shed as well. Home is being sold as-is.
Active
$495,000
5907 Alva Ave, Klamath Falls, OR 97603
3beds
2baths
2,507sqft
Single Family Residence
Built in 1947
0.5 Acres Lot
$482,100 Zestimate®
$197/sqft
$-- HOA
What's special
Craft roomInground sprinklersOffice areaChicken coopLarge family roomOak hardwood floorsCedar lined closets
- 223 days
- 87
- 4
Zillow last checked:
Listing updated:
Listed by:
Lester Realty, Inc. 541-882-8788
Source: Oregon Datashare,MLS#: 220204648
Facts & features
Interior
Bedrooms & bathrooms
- Bedrooms: 3
- Bathrooms: 2
Heating
- Forced Air, Natural Gas, Wood
Cooling
- Heat Pump
Appliances
- Included: Cooktop, Dishwasher, Disposal, Double Oven, Microwave, Refrigerator, Water Heater
Features
- Built-in Features, Ceiling Fan(s), Fiberglass Stall Shower, Granite Counters, Linen Closet, Pantry, Primary Downstairs, Shower/Tub Combo, Tile Counters
- Flooring: Hardwood, Laminate, Tile
- Windows: Aluminum Frames, Double Pane Windows
- Basement: Partial,Unfinished
- Has fireplace: Yes
- Fireplace features: Living Room
- Common walls with other units/homes: No Common Walls
Interior area
- Total structure area: 2,507
- Total interior livable area: 2,507 sqft
Property
Parking
- Parking features: Asphalt, Concrete, Gated, RV Access/Parking
Accessibility
- Accessibility features: Accessible Approach with Ramp, Accessible Full Bath, Grip-Accessible Features
Features
- Levels: One
- Stories: 1
- Fencing: Fenced
- Has view: Yes
- View description: Neighborhood
Lot
- Size: 0.5 Acres
- Features: Level
Details
- Additional structures: Greenhouse, Poultry Coop, Shed(s), Workshop
- Additional parcels included: 506973
- Parcel number: 506964
- Zoning description: RS
- Special conditions: Standard
Construction
Type & style
- Home type: SingleFamily
- Architectural style: Ranch
- Property subtype: Single Family Residence
Materials
- Foundation: Concrete Perimeter
- Roof: Composition
Condition
- New construction: No
- Year built: 1947
Utilities & green energy
- Sewer: Public Sewer
- Water: Public
Community & HOA
Community
- Security: Carbon Monoxide Detector(s), Smoke Detector(s)
- Subdivision: Madison Park
HOA
- Has HOA: No
Location
- Region: Klamath Falls
Financial & listing details
- Price per square foot: $197/sqft
- Tax assessed value: $416,510
- Annual tax amount: $2,218
- Date on market: 6/5/2026
- Cumulative days on market: 224 days
- Listing terms: Cash,Conventional
- Road surface type: Paved
Estimated market value
$482,100
$458,000 - $506,000
$1,665/mo
Price history
| Date | Event | Price |
|---|---|---|
| 6/5/2026 | Listed for sale | $495,000-5.7%$197/sqft |
Source:  Oregon Datashare #220204648 Report a problem Oregon Datashare #220204648 Report a problem | ||
| 9/23/2025 | Listing removed | $525,000$209/sqft |
Source: Oregon Datashare #220204648 Report a problem | ||
| 6/25/2025 | Listed for sale | $525,000+10.5%$209/sqft |
Source: Oregon Datashare #220204648 Report a problem | ||
| 1/10/2023 | Listing removed | $475,000$189/sqft |
Source: Oregon Datashare #220157642 Report a problem | ||
| 12/30/2022 | Listed for sale | $475,000+614.3%$189/sqft |
Source: Oregon Datashare #220157642 Report a problem | ||
| 5/16/1995 | Sold | $66,500$27/sqft |
Source: Agent Provided Report a problem | ||
Public tax history
| Year | Property taxes | Tax assessment |
|---|---|---|
| 2025 | $2,393 +7.8% | $171,880 +3% |
| 2024 | $2,219 +4.4% | $166,880 +3% |
| 2023 | $2,125 +3.8% | $162,020 +3% |
| 2022 | $2,048 +34.8% | $157,310 +3% |
| 2021 | $1,519 -27.3% | $152,730 +3% |
| 2020 | $2,089 +3.2% | $148,290 +3% |
| 2019 | $2,024 -10.4% | $143,980 +3% |
| 2018 | $2,259 | $139,790 +3% |
| 2017 | $2,259 +6.6% | $135,720 +3% |
| 2016 | $2,118 | $131,770 +3% |
| 2015 | $2,118 +3.2% | $127,940 +3% |
| 2014 | $2,052 +4.7% | $124,220 +3% |
| 2013 | $1,960 | $120,610 +3% |
| 2012 | -- | $117,100 +3% |
| 2011 | $1,675 +1.3% | $113,690 |
| 2010 | $1,654 +2.4% | $113,690 +6.1% |
| 2009 | $1,616 +3.7% | $107,170 +3% |
| 2008 | $1,557 +3.8% | $104,050 -30.7% |
| 2007 | $1,500 +2.2% | $150,038 +2.2% |
| 2006 | $1,468 | $146,831 +4.3% |
| 2004 | -- | $140,750 |
Find assessor info on the county website
Monthly payment
Est. payment
Payment breakdown
Explore the cost of this home by adjusting the details. Changes won't be saved.Climate risks
Neighborhood: 97603
Nearby schools
Schools provided by the listing agent
- Elementary: Shasta Elem
Source: Oregon Datashare. This data may not be complete. We recommend contacting the local school district to confirm school assignments for this home.
Similar homes
- $499,0005 bd3 ba3.2k sqft1814 Carlson Dr, Klamath Falls, OR 97603For Sale
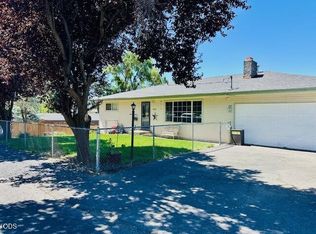
 MLS ID #220227018, McKenzie Smith, Fisher Nicholson Realty, LLC. Oregon Datashare
 - $495,0003 bd2 ba2.8k sqft5151 Summers Ln, Klamath Falls, OR 97603For Sale
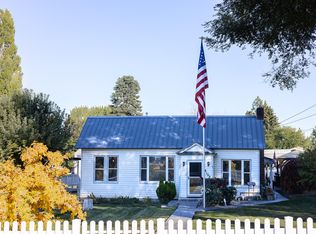 MLS ID #220191511, Lauren Horn, Fisher Nicholson Realty, LLC. Oregon Datashare
 - $299,9003 bd2 ba1.5k sqft1918 Ogden St, Klamath Falls, OR 97603For Sale
 MLS ID #220229655, Korey Stewart, Selling Made Simple. Oregon Datashare
 - $394,0003 bd2 ba1.8k sqft6236 Cherry Way, Klamath Falls, OR 97603For Sale
 MLS ID #220223648, Tony M Nunes, Coldwell Banker Holman Premier. Oregon Datashare
 - $450,0003 bd2 ba1.4k sqft5730 Homedale Rd, Klamath Falls, OR 97603For SaleMLS ID #220228130, Carla Yancey, Fisher Nicholson Realty, LLC. Oregon Datashare
- $489,0003 bd2 ba2k sqft5220 Mason Ln, Klamath Falls, OR 97601For SaleMLS ID #220229556, Keith E Lintner, Keller Williams Realty Southern Oregon. Oregon Datashare
- $479,0004 bd3 ba2.4k sqft7016 Hager Ln, Klamath Falls, OR 97603For SaleMLS ID #220209846, Matt M Amuchastegui, Lincoln Homes Inc.. Oregon Datashare
- $399,0004 bd3 ba2.9k sqft2304 Western St, Klamath Falls, OR 97603For SaleMLS ID #220226862, Lauren Horn, Fisher Nicholson Realty, LLC. Oregon Datashare
- $369,0003 bd2 ba2k sqft1619 Kimberly Dr, Klamath Falls, OR 97603For SaleMLS ID #220228369, Johnson Fast Team Marissa Fast/Kendra Johnson, Infinity Real Estate Group-Keller Williams Realty Southern Oregon. Oregon Datashare
- $445,0006 bd4 ba2.6k sqft4719 Hope St, Klamath Falls, OR 97603For SaleMLS ID #220228268, Jordan Powless, Century 21 Showcase, Realtors. Oregon Datashare
- $459,0003 bd1 ba1.5k sqft892 Cross Rd, Klamath Falls, OR 97603For SaleMLS ID #220229597, Carla Yancey, Fisher Nicholson Realty, LLC. Oregon Datashare
- $390,0003 bd2 ba2.2k sqft5110 Sturdivant Ave, Klamath Falls, OR 97603For SaleMLS ID #220228426, Amber Owings, Selling Oregon Realty. Oregon Datashare
- $525,0003 bd3 ba2.7k sqft2530 Berkeley St, Klamath Falls, OR 97601For SaleMLS ID #220228759, Stacey Moyles, Century 21 Showcase, Realtors. Oregon Datashare
- $395,0003 bd3 ba2.2k sqft7846 Donegal Ave, Klamath Falls, OR 97603For SaleMLS ID #220224277, Jill C Russel, eXp Realty LLC.. Oregon Datashare
- $375,0004 bd3 ba2.2k sqft4243 Shasta Way, Klamath Falls, OR 97603For SaleMLS ID #220228044, Laura Knight, Keller Williams Realty Southern Oregon. Oregon Datashare
- $425,0002 bd1 ba1.6k sqft862 Kane St, Klamath Falls, OR 97603For SaleMLS ID #220208390, Lori A Lester, Lester Realty, Inc.. Oregon Datashare
- $609,0004 bd3 ba2.2k sqft3213 Country Ln, Klamath Falls, OR 97603For SaleMLS ID #220222038, William Johnson, William Johnson, Broker. Oregon Datashare
- $305,0003 bd3 ba2.5k sqft5045 Shasta Way, Klamath Falls, OR 97603For SaleMLS ID #220210326, Lori A Lester, Lester Realty, Inc.. Oregon Datashare
- $379,0003 bd2 ba1.8k sqft3904 Redondo Way, Klamath Falls, OR 97603For SaleMLS ID #220228671, Jadon Lawson, Coldwell Banker Holman Premier. Oregon Datashare
- $430,0004 bd2 ba2.2k sqft1118 Sequoia St, Klamath Falls, OR 97601For SaleMLS ID #220226182, Erica Abel, Infinity Real Estate Group-Keller Williams Realty Southern Oregon. Oregon Datashare
