$135/SQ FT - WELL BELOW AREA COMPS. 2940 SQ FT, 4 BED / 3 BATH. DECK WITH BASIN & MOUNTAIN VIEWS. VAULTED KNOTTY PINE CEILINGS. NEWER METAL ROOF & HVAC SYSTEM
Covered deck wraps the south side of the home. Views of distant hills, mature pines, and open basin sky. The kind of spot that earns its coffee in the morning, wine in the evening reputation fast. Must see open concept main level w/ vaulted knotty pine ceilings, centered on a cozy fireplace, plus two bedrooms and full bath. Downstairs, private guest suite with its own exterior entrance and bath - ideal for guests, adult kids, a home office, or rental flexibility - plus a fourth bedroom, another full bath, and additional living space. The big-ticket items are already handled: both the metal roof and HVAC system are just 8 years old. What's left - some paint, baseboards, and a kitchen and bath refresh. Carport, shed, dog kennel, almost a third of an acre, in a quiet, established neighborhood. CALL TO BOOK YOUR SHOWING!
Active
Price cut: $10K (9/22)
$399,000
2304 Western St, Klamath Falls, OR 97603
4beds
3baths
2,940sqft
Single Family Residence
Built in 1959
0.3 Acres Lot
$396,500 Zestimate®
$136/sqft
$-- HOA
What's special
Cozy fireplaceAdditional living spaceFourth bedroomDog kennelVaulted knotty pine ceilingsOpen concept main levelNewer metal roof
- 61 days
- 918
- 77
Zillow last checked:
Listing updated:
Listed by:
Fisher Nicholson Realty, LLC 541-884-1717
Source: Oregon Datashare,MLS#: 220226862
Facts & features
Interior
Bedrooms & bathrooms
- Bedrooms: 4
- Bathrooms: 3
Heating
- Forced Air, Natural Gas
Cooling
- Central Air
Appliances
- Included: Dishwasher, Dryer, Oven, Range, Range Hood, Refrigerator, Washer, Water Heater
Features
- Fiberglass Stall Shower, Kitchen Island, Linen Closet, Open Floorplan, Shower/Tub Combo, Vaulted Ceiling(s)
- Flooring: Carpet, Vinyl
- Windows: Aluminum Frames, Double Pane Windows, Vinyl Frames, Wood Frames
- Basement: Daylight,Finished,Full
- Has fireplace: Yes
- Fireplace features: Family Room, Living Room
- Common walls with other units/homes: No Common Walls
Interior area
- Total structure area: 2,940
- Total interior livable area: 2,940 sqft
Property
Parking
- Parking features: Attached Carport, Driveway, RV Access/Parking
- Has carport: Yes
- Has uncovered spaces: Yes
Features
- Levels: Two
- Stories: 2
- Patio & porch: Covered Deck, Deck, Patio
- Has view: Yes
- View description: Mountain(s), Neighborhood
Lot
- Size: 0.3 Acres
- Features: Level, Sprinklers In Front, Sprinklers In Rear
Details
- Additional structures: Shed(s), Storage
- Parcel number: 589599
- Zoning description: RS
- Special conditions: Standard
Construction
Type & style
- Home type: SingleFamily
- Architectural style: Contemporary
- Property subtype: Single Family Residence
Materials
- Frame
- Foundation: Slab
- Roof: Metal
Condition
- New construction: No
- Year built: 1959
Utilities & green energy
- Sewer: Public Sewer
- Water: Private
Community & HOA
Community
- Subdivision: Skyline View
HOA
- Has HOA: No
Location
- Region: Klamath Falls
Financial & listing details
- Price per square foot: $136/sqft
- Tax assessed value: $441,200
- Annual tax amount: $3,839
- Date on market: 8/11/2026
- Cumulative days on market: 61 days
- Listing terms: Cash,Conventional,FHA,USDA Loan,VA Loan
- Road surface type: Paved
Estimated market value
$396,500
$377,000 - $416,000
$2,814/mo
Price history
| Date | Event | Price |
|---|---|---|
| 9/22/2026 | Price change | $399,000-2.4%$136/sqft |
Source:  Oregon Datashare #220226862 Report a problem Oregon Datashare #220226862 Report a problem | ||
| 9/9/2026 | Price change | $409,000-2.4%$139/sqft |
Source: Oregon Datashare #220226862 Report a problem | ||
| 8/11/2026 | Listed for sale | $419,000+55.2%$143/sqft |
Source: Oregon Datashare #220226862 Report a problem | ||
| 4/15/2021 | Sold | $269,900$92/sqft |
Source: Oregon Datashare #220116698 Report a problem | ||
| 3/3/2021 | Pending sale | $269,900$92/sqft |
Source: Oregon Datashare #220116698 Report a problem | ||
| 3/3/2021 | Listed for sale | $269,900$92/sqft |
Source: Oregon Datashare #220116698 Report a problem | ||
| 2/23/2021 | Pending sale | $269,900$92/sqft |
Source: Oregon Datashare #220116698 Report a problem | ||
| 2/16/2021 | Listed for sale | $269,900$92/sqft |
Source: Oregon Datashare #220116698 Report a problem | ||
Public tax history
| Year | Property taxes | Tax assessment |
|---|---|---|
| 2025 | $3,839 +6.5% | $256,450 +3% |
| 2024 | $3,606 +26.6% | $248,990 +3% |
| 2023 | $2,848 +2.8% | $241,740 +3% |
| 2022 | $2,772 +3.3% | $234,700 +3% |
| 2021 | $2,683 +15% | $227,870 +3% |
| 2020 | $2,334 +2.6% | $221,240 +3% |
| 2019 | $2,275 +3% | $214,800 +3% |
| 2018 | $2,209 | $208,550 +14.8% |
| 2017 | $2,209 +5.5% | $181,720 +3% |
| 2016 | $2,093 | $176,430 +3% |
| 2015 | $2,093 +2.8% | $171,300 +3% |
| 2014 | $2,036 +4.7% | $166,320 +3% |
| 2013 | $1,944 | $161,480 +3% |
| 2012 | -- | $156,780 +3% |
| 2011 | $1,675 +0.3% | $152,220 |
| 2010 | $1,671 +1.7% | $152,220 +6.1% |
| 2009 | $1,643 +3.5% | $143,490 +3% |
| 2008 | $1,587 +3.4% | $139,320 -9.2% |
| 2007 | $1,535 +1.7% | $153,519 +1.7% |
| 2006 | $1,509 | $150,927 -13.9% |
| 2004 | -- | $175,290 |
Find assessor info on the county website
Monthly payment
Est. payment
Payment breakdown
Explore the cost of this home by adjusting the details. Changes won't be saved.Climate risks
Neighborhood: 97603
Nearby schools
Schools provided by the listing agent
- Elementary: Shasta Elem
- Middle: Henley Middle
- High: Henley High
Source: Oregon Datashare. This data may not be complete. We recommend contacting the local school district to confirm school assignments for this home.
- $375,7003 bd2 ba1.9k sqft7603 Skyline Dr, Klamath Falls, OR 97603Off Market
- $318,2003 bd1 ba1.4k sqft2312 Western St, Klamath Falls, OR 97603Off Market
- $373,1003 bd2 ba1.7k sqft7613 Skyline Dr, Klamath Falls, OR 97603Off Market
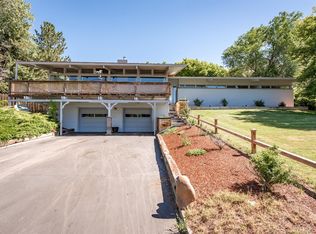
- $262,3003 bd1 ba1.3k sqft2410 Western St, Klamath Falls, OR 97603Off Market
Similar homes
- $394,0003 bd2 ba1.8k sqft6236 Cherry Way, Klamath Falls, OR 97603For Sale

 MLS ID #220223648, Tony M Nunes, Coldwell Banker Holman Premier. Oregon Datashare
 - $369,0003 bd2 ba2k sqft1619 Kimberly Dr, Klamath Falls, OR 97603For Sale
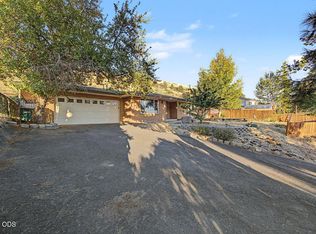 MLS ID #220228369, Johnson Fast Team Marissa Fast/Kendra Johnson, Infinity Real Estate Group-Keller Williams Realty Southern Oregon. Oregon Datashare
 - $390,0003 bd2 ba2.2k sqft5110 Sturdivant Ave, Klamath Falls, OR 97603For Sale
 MLS ID #220228426, Amber Owings, Selling Oregon Realty. Oregon Datashare
 - $499,0005 bd3 ba3.2k sqft1814 Carlson Dr, Klamath Falls, OR 97603For Sale
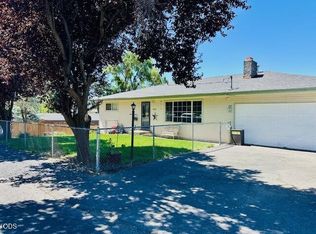 MLS ID #220227018, McKenzie Smith, Fisher Nicholson Realty, LLC. Oregon Datashare
 - $432,5004 bd2 ba1.8k sqft2852 Glacier Dr, Klamath Falls, OR 97603For SaleMLS ID #220216007, Stacey Moyles, Century 21 Showcase, Realtors. Oregon Datashare
- $368,0003 bd2 ba1.6k sqft3628 Coronado Way, Klamath Falls, OR 97603For SaleMLS ID #220226239, Aleesha Marchart, Lincoln Homes Inc.. Oregon Datashare
- $375,0004 bd3 ba2.2k sqft4243 Shasta Way, Klamath Falls, OR 97603For SaleMLS ID #220228044, Laura Knight, Keller Williams Realty Southern Oregon. Oregon Datashare
- $379,0003 bd2 ba1.8k sqft3904 Redondo Way, Klamath Falls, OR 97603For SaleMLS ID #220228671, Jadon Lawson, Coldwell Banker Holman Premier. Oregon Datashare
- $379,9003 bd2 ba1.5k sqft5144 Barry Ave, Klamath Falls, OR 97603For SaleMLS ID #220227129, Kristy D Barrett, Action Realty. Oregon Datashare
- $409,9004 bd2 ba2.4k sqft2460 Redwood Dr, Klamath Falls, OR 97601For SaleMLS ID #220229590, Joyce Hoffman, Coldwell Banker Holman Premier. Oregon Datashare
- $359,9003 bd2 ba1.5k sqft4832 Driftwood Dr, Klamath Falls, OR 97603For SaleMLS ID #220229528, Sarena Sutton, Coldwell Banker Holman Premier. Oregon Datashare
- $365,0003 bd3 ba1.9k sqft3111 Caroline St, Klamath Falls, OR 97603For SaleMLS ID #220223067, Amanda Amundson, Fairfield Realty. Oregon Datashare
- $495,0003 bd2 ba2.5k sqft5907 Alva Ave, Klamath Falls, OR 97603For SaleMLS ID #220204648, Lori A Lester, Lester Realty, Inc.. Oregon Datashare
- $419,0003 bd2 ba1.7k sqft4039 Valinda Way, Klamath Falls, OR 97603For SaleMLS ID #220226241, Aleesha Marchart, Lincoln Homes Inc.. Oregon Datashare
- $449,0003 bd2 ba1.6k sqft1948 Madison St, Klamath Falls, OR 97603For SaleMLS ID #220226406, Tony M Nunes, Coldwell Banker Holman Premier. Oregon Datashare
- $445,0006 bd4 ba2.6k sqft4719 Hope St, Klamath Falls, OR 97603For SaleMLS ID #220228268, Jordan Powless, Century 21 Showcase, Realtors. Oregon Datashare
- $372,5003 bd2 ba2k sqft3919 Redondo Way, Klamath Falls, OR 97603For SaleMLS ID #220211959, Jessica Mockridge, Century 21 Showcase, Realtors. Oregon Datashare
- $360,0003 bd2 ba1.7k sqft4832 Glenwood Dr, Klamath Falls, OR 97603For SaleMLS ID #220227738, Lori A Lester, Lester Realty, Inc.. Oregon Datashare
- $430,0004 bd2 ba2.2k sqft1118 Sequoia St, Klamath Falls, OR 97601For SaleMLS ID #220226182, Erica Abel, Infinity Real Estate Group-Keller Williams Realty Southern Oregon. Oregon Datashare
- $375,0004 bd2 ba2.9k sqft133 Grant St, Klamath Falls, OR 97601For SaleMLS ID #220229372, Laura Knight, Keller Williams Realty Southern Oregon. Oregon Datashare
