Fresh & ready for new owners! Discover this beautifully maintained 4-bedroom, 2-bathroom home built in 2015, perfectly situated in one of Klamath Fall's most peaceful and sought-after neighborhoods. The inviting, open-concept layout features modern finishes throughout, including elegant granite countertops that elevate the kitchen's style and functionality. Step outside to enjoy a spacious covered back deck-ideal for year-round relaxation, outdoor dining, or simply taking in the quiet surroundings. The home sits within and area known for excellent schools and a strong sense of community, making it a wonderful fit for families or anyone seeking comfort for convenience. Outdoor enthusiasts will appreciate the easy access to the region's abundant recreation, from lakes and trails to parks and seasonal activities. With its newer construction, thoughtful upgrades, and prime location, this home offers an exceptional opportunity in Klamath Falls. Furniture is negotiable.
Active
Price cut: $2.5K (6/26)
$432,500
2852 Glacier Dr, Klamath Falls, OR 97603
4beds
2baths
1,820sqft
:
Get pre-qualified$2,852/mo
Single Family Residence
Built in 2015
10,454 Square Feet Lot
$430,000 Zestimate®
$238/sqft
$25/mo HOA
What's special
Modern finishes throughoutIdeal for year-round relaxationQuiet surroundingsSpacious covered back deckOutdoor diningInviting open-concept layoutThoughtful upgrades
- 162 days |
- 354 |
- 13 |
Zillow last checked:
Listing updated:
Listed by:
Century 21 Showcase, Realtors 541-882-2121
Source: Oregon Datashare,MLS#: 220216007
Facts & features
Interior
Bedrooms & bathrooms
- Bedrooms: 4
- Bathrooms: 2
Heating
- Forced Air, Natural Gas
Cooling
- Central Air
Appliances
- Included: Dishwasher, Disposal, Microwave, Oven, Range, Range Hood, Refrigerator, Water Heater
Features
- Breakfast Bar, Ceiling Fan(s), Double Vanity, Granite Counters, Linen Closet, Open Floorplan, Pantry, Shower/Tub Combo, Vaulted Ceiling(s), Walk-In Closet(s)
- Flooring: Carpet, Laminate
- Windows: Vinyl Frames
- Basement: None
- Has fireplace: No
- Common walls with other units/homes: No Common Walls
Interior area
- Total structure area: 1,820
- Total interior livable area: 1,820 sqft
Property
Parking
- Total spaces: 2
- Parking features: Attached, Driveway, Garage Door Opener
- Attached garage spaces: 2
- Has uncovered spaces: Yes
Features
- Levels: One
- Stories: 1
- Patio & porch: Covered, Deck
- Fencing: Fenced
- Has view: Yes
- View description: Mountain(s), Neighborhood, Territorial
Lot
- Size: 10,454 Square Feet
- Features: Landscaped, Sprinkler Timer(s), Sprinklers In Front, Sprinklers In Rear
Details
- Parcel number: R3910006CC05600000
- Zoning description: RL
- Special conditions: Standard
Construction
Type & style
- Home type: SingleFamily
- Architectural style: Northwest
- Property subtype: Single Family Residence
Materials
- Frame
- Foundation: Concrete Perimeter
- Roof: Composition
Condition
- New construction: No
- Year built: 2015
Utilities & green energy
- Sewer: Public Sewer
- Water: Public, Water Meter
Community & HOA
Community
- Subdivision: Hidden Valley -Phase 1
HOA
- Has HOA: Yes
- Amenities included: Road Assessment
- HOA fee: $300 annually
Location
- Region: Klamath Falls
Financial & listing details
- Price per square foot: $238/sqft
- Tax assessed value: $426,320
- Annual tax amount: $3,139
- Date on market: 2/26/2026
- Cumulative days on market: 162 days
- Listing terms: Cash,Conventional,FHA,USDA Loan,VA Loan
- Road surface type: Paved
Estimated market value
$430,000
$409,000 - $452,000
$2,434/mo
Price history
| Date | Event | Price |
|---|---|---|
| 6/26/2026 | Price change | $432,500-0.6%$238/sqft |
Source:  Oregon Datashare #220216007 Report a problem Oregon Datashare #220216007 Report a problem | ||
| 4/20/2026 | Price change | $435,000-1.1%$239/sqft |
Source: Oregon Datashare #220216007 Report a problem | ||
| 2/26/2026 | Listed for sale | $440,000+15.8%$242/sqft |
Source: Oregon Datashare #220216007 Report a problem | ||
| 8/16/2023 | Sold | $380,000-2.3%$209/sqft |
Source: Oregon Datashare #220160352 Report a problem | ||
| 5/17/2023 | Pending sale | $389,000$214/sqft |
Source: Oregon Datashare #220160352 Report a problem | ||
| 3/9/2023 | Listed for sale | $389,000$214/sqft |
Source: Oregon Datashare #220160352 Report a problem | ||
Public tax history
| Year | Property taxes | Tax assessment |
|---|---|---|
| 2025 | $3,139 +3.1% | $256,060 +3% |
| 2024 | $3,046 -14% | $248,610 +3% |
| 2023 | $3,541 +4.9% | $241,370 +3% |
| 2022 | $3,376 +264.1% | $234,340 +977.4% |
| 2021 | $927 +252.3% | $21,750 +16% |
| 2020 | $263 -8.8% | $18,750 -10% |
| 2019 | $289 -67.8% | $20,830 -43% |
| 2018 | $896 | $36,540 -2.3% |
| 2017 | $896 +97% | $37,390 +3% |
| 2016 | $455 | $36,310 |
| 2015 | $455 | -- |
Find assessor info on the county website
Monthly payment
Est. payment
Payment breakdown
Explore the cost of this home by adjusting the details. Changes won't be saved.Climate risks
Neighborhood: 97603
Nearby schools
GreatSchools rating
- 5/10Shasta Elementary SchoolGrades: K-6Distance: 1.3 mi
- 4/10Henley Middle SchoolGrades: 7-8Distance: 3.3 mi
- 8/10Henley High SchoolGrades: 9-12Distance: 3.5 mi
Schools provided by the listing agent
- Elementary: Stearns Elem
- Middle: Henley Middle
- High: Henley High
Source: Oregon Datashare. This data may not be complete. We recommend contacting the local school district to confirm school assignments for this home.
- $417,600-- bd-- ba-- sqft2856 Glacier Dr, Klamath Falls, OR 97603Off Market
- $428,9004 bd2 ba-- sqft2844 Glacier Dr, Klamath Falls, OR 97603Off Market
- $418,9004 bd2 ba1.8k sqft2839 Glacier, Klamath Falls, OR 97603Off Market
- $525,9004 bd3 ba2.2k sqft2840 Glacier, Klamath Falls, OR 97603Off Market
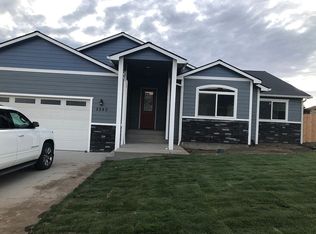
- $463,6004 bd2 ba2.1k sqft2817 Sierra Heights Dr, Klamath Falls, OR 97603Off Market
- $511,400-- bd-- ba2.5k sqft2811 Sierra Heights Dr, Klamath Falls, OR 97603Off Market
- $455,5004 bd2 ba2.2k sqft2864 Glacier Dr, Klamath Falls, OR 97603Off Market
- $490,1004 bd3 ba-- sqft2840 Glacier Dr, Klamath Falls, OR 97603Off Market
A local agent can set up tours, give advice and negotiate with sellers.
Similar homes
- $449,0003 bd2 ba1.6k sqft1948 Madison St, Klamath Falls, OR 97603For Sale
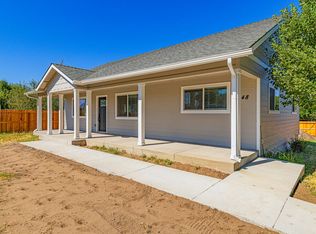
 MLS ID #220226406, Tony M Nunes, Coldwell Banker Holman Premier. Oregon Datashare
 - $394,0004 bd2 ba1.8k sqft3608 Hope St, Klamath Falls, OR 97603For Sale
 MLS ID #220226402, Erica Abel, Infinity Real Estate Group-Keller Williams Realty Southern Oregon. Oregon Datashare
 - $429,0003 bd2 ba1.7k sqft4039 Valinda Way, Klamath Falls, OR 97603For Sale
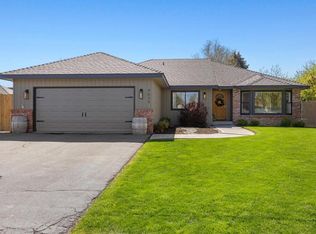 MLS ID #220226241, Aleesha Marchart, Lincoln Homes Inc.. Oregon Datashare
 - $412,5003 bd2 ba1.8k sqft6510 Jesse Ct, Klamath Falls, OR 97603For Sale
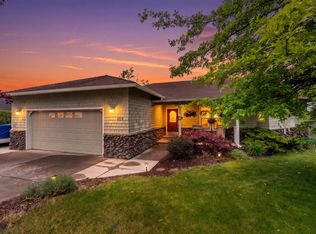 MLS ID #220222267, Margot R Durand, Fisher Nicholson Realty, LLC. Oregon Datashare
 - $459,9004 bd3 ba2.3k sqft3718 Birddog Dr, Klamath Falls, OR 97603For SaleMLS ID #220221372, Kailyn Robnett, Roots Real Estate Collective LLC.. Oregon Datashare
- $397,0004 bd3 ba2.3k sqft3697 Madison St, Klamath Falls, OR 97603For SaleMLS ID #220226214, Joyce Hoffman, Coldwell Banker Holman Premier. Oregon Datashare
- $425,0004 bd2 ba2.3k sqft6409 Harlan Dr, Klamath Falls, OR 97603For SaleMLS ID #220211088, Stacey Moyles, Century 21 Showcase, Realtors. Oregon Datashare
- $400,0005 bd2 ba2.1k sqft1140 McClellan Dr, Klamath Falls, OR 97603For SaleMLS ID #220226138, Kelly A Dupuis, Fisher Nicholson Realty, LLC. Oregon Datashare
- $519,0003 bd2 ba1.8k sqft2640 Nile St, Klamath Falls, OR 97603For SaleMLS ID #220225855, Stacey Moyles, Century 21 Showcase, Realtors. Oregon Datashare
- $394,0003 bd2 ba1.8k sqft6236 Cherry Way, Klamath Falls, OR 97603For SaleMLS ID #220223648, Tony M Nunes, Coldwell Banker Holman Premier. Oregon Datashare
- $482,0004 bd3 ba2.4k sqft7016 Hager Ln, Klamath Falls, OR 97603For SaleMLS ID #220209846, Matt M Amuchastegui, Lincoln Homes Inc.. Oregon Datashare
- $415,0004 bd2 ba1.7k sqft5229 Amberview Ln, Klamath Falls, OR 97603For SaleMLS ID #220219806, Sarena Sutton, Coldwell Banker Holman Premier. Oregon Datashare
- $375,0003 bd3 ba1.9k sqft3111 Caroline St, Klamath Falls, OR 97603For SaleMLS ID #220223067, Amanda Amundson, Fairfield Realty. Oregon Datashare
- $350,0003 bd2 ba1.7k sqft7257 Hilyard Ave, Klamath Falls, OR 97603For SaleMLS ID #220221108, Jessica Mockridge, Century 21 Showcase, Realtors. Oregon Datashare
- $379,0003 bd2 ba1.6k sqft5528 American Ave, Klamath Falls, OR 97603For SaleMLS ID #220221217, Rutledge Property Group, eXp Realty, LLC. Oregon Datashare
- $409,9003 bd2 ba1.6k sqft5499 Shalynn Dr, Klamath Falls, OR 97603For SaleMLS ID #220223580, Greg D. Messick, Realty Net of Central Oregon. Oregon Datashare
- $425,0004 bd2 ba2.2k sqft1118 Sequoia St, Klamath Falls, OR 97601For SaleMLS ID #220226182, Erica Abel, Infinity Real Estate Group-Keller Williams Realty Southern Oregon. Oregon Datashare
- $372,5003 bd2 ba2k sqft3919 Redondo Way, Klamath Falls, OR 97603For SaleMLS ID #220211959, Jessica Mockridge, Century 21 Showcase, Realtors. Oregon Datashare
- $339,8993 bd2 ba1.3k sqft5336 Knightwood Dr, Klamath Falls, OR 97603For SaleMLS ID #220226010, Ryan Weider, Windermere Real Estate Kf. Oregon Datashare
- $379,0003 bd2 ba1.7k sqft4429 Sycamore Dr, Klamath Falls, OR 97603For SaleMLS ID #220223060, Keith E Lintner, Keller Williams Realty Southern Oregon. Oregon Datashare
