Built in 2023, this move-in-ready Klamath Falls home offers newer construction, completed landscaping, and comfortable single-level living in the Pheasant Run neighborhood. The 4-bedroom, 2-bathroom floor plan includes 1,795 square feet with an open-concept kitchen, living, and dining area. The kitchen features quartz countertops, white cabinetry, stainless steel appliances, a pantry, and a large island with seating. The primary suite includes a walk-in closet and private bathroom, while three additional bedrooms provide space for guests, a home office, or hobbies. Outside, the fully fenced and landscaped backyard includes automatic sprinklers, a covered rear porch, and an established koi pond. Additional features include central air conditioning, natural gas heat, and an attached two-car garage, with convenient access to Klamath Falls schools, shopping, parks, and everyday amenities.
Active
Price cut: $10K (7/24)
$415,000
5229 Amberview Ln, Klamath Falls, OR 97603
4beds
2baths
1,795sqft
Single Family Residence
Built in 2023
8,276 Square Feet Lot
$-- Zestimate®
$231/sqft
$13/mo HOA
What's special
Comfortable single-level livingEstablished koi pondWalk-in closetCovered rear porchNatural gas heatCentral air conditioningAttached two-car garage
- 129 days
- 257
- 9
Zillow last checked:
Listing updated:
Listed by:
Coldwell Banker Holman Premier 541-884-1343
Source: Oregon Datashare,MLS#: 220219806
Facts & features
Interior
Bedrooms & bathrooms
- Bedrooms: 4
- Bathrooms: 2
Heating
- Forced Air, Natural Gas
Cooling
- Central Air
Appliances
- Included: Dishwasher, Disposal, Microwave, Oven, Range, Water Heater
Features
- Enclosed Toilet(s), Kitchen Island, Open Floorplan, Pantry, Primary Downstairs, Shower/Tub Combo, Solid Surface Counters, Walk-In Closet(s)
- Flooring: Carpet, Vinyl
- Windows: Double Pane Windows
- Basement: None
- Has fireplace: No
- Common walls with other units/homes: No Common Walls
Interior area
- Total structure area: 1,795
- Total interior livable area: 1,795 sqft
Property
Parking
- Total spaces: 2
- Parking features: Attached, Driveway, Garage Door Opener
- Attached garage spaces: 2
- Has uncovered spaces: Yes
Features
- Levels: One
- Stories: 1
- Patio & porch: Rear Porch
- Fencing: Fenced
- Waterfront features: Pond
Lot
- Size: 8,276 Square Feet
- Features: Landscaped, Level, Sprinkler Timer(s), Sprinklers In Front, Sprinklers In Rear, Water Feature
Details
- Parcel number: 893330
- Zoning description: RL
- Special conditions: Standard
Construction
Type & style
- Home type: SingleFamily
- Architectural style: Traditional
- Property subtype: Single Family Residence
Materials
- Frame
- Foundation: Concrete Perimeter
- Roof: Composition
Condition
- New construction: No
- Year built: 2023
Utilities & green energy
- Sewer: Public Sewer
- Water: Public
Community & HOA
Community
- Security: Smoke Detector(s)
- Subdivision: Pheasant Run
HOA
- Has HOA: Yes
- Amenities included: Other
- HOA fee: $157 annually
Location
- Region: Klamath Falls
Financial & listing details
- Price per square foot: $231/sqft
- Tax assessed value: $462,790
- Annual tax amount: $2,730
- Date on market: 4/22/2026
- Cumulative days on market: 129 days
- Listing terms: Cash,Conventional,FHA,USDA Loan,VA Loan
- Road surface type: Paved
Estimated market value
Not available
Estimated sales range
Not available
Not available
Price history
| Date | Event | Price |
|---|---|---|
| 7/24/2026 | Price change | $415,000-2.4%$231/sqft |
Source:  Oregon Datashare #220219806 Report a problem Oregon Datashare #220219806 Report a problem | ||
| 6/4/2026 | Price change | $425,000-2.3%$237/sqft |
Source: Oregon Datashare #220219806 Report a problem | ||
| 5/18/2026 | Price change | $435,000-3.3%$242/sqft |
Source: Oregon Datashare #220219806 Report a problem | ||
| 4/22/2026 | Listed for sale | $449,900+18.4%$251/sqft |
Source: Oregon Datashare #220219806 Report a problem | ||
| 4/12/2024 | Sold | $379,995$212/sqft |
Source: Public Record Report a problem | ||
| 3/13/2024 | Price change | $379,995-1.3%$212/sqft |
Source:  DR Horton Report a problem DR Horton Report a problem | ||
| 2/14/2024 | Price change | $384,995-0.8%$214/sqft |
Source: DR Horton Report a problem | ||
| 2/1/2024 | Price change | $387,995+1.3%$216/sqft |
Source: DR Horton Report a problem | ||
| 1/17/2024 | Price change | $382,995-1.3%$213/sqft |
Source: DR Horton Report a problem | ||
| 1/6/2024 | Price change | $387,995-1%$216/sqft |
Source: DR Horton Report a problem | ||
| 12/30/2023 | Price change | $391,995+0.5%$218/sqft |
Source: DR Horton Report a problem | ||
| 12/9/2023 | Price change | $389,995-1%$217/sqft |
Source: DR Horton Report a problem | ||
| 12/1/2023 | Price change | $393,995+1%$219/sqft |
Source: DR Horton Report a problem | ||
| 11/15/2023 | Price change | $389,995-2%$217/sqft |
Source: DR Horton Report a problem | ||
| 11/3/2023 | Price change | $397,995+0.8%$222/sqft |
Source: DR Horton Report a problem | ||
| 10/4/2023 | Price change | $394,995-1.3%$220/sqft |
Source: DR Horton Report a problem | ||
| 8/11/2023 | Price change | $399,995-0.7%$223/sqft |
Source: DR Horton Report a problem | ||
| 8/2/2023 | Price change | $402,995+0.8%$225/sqft |
Source: DR Horton Report a problem | ||
| 7/20/2023 | Price change | $399,995-1.2%$223/sqft |
Source: DR Horton Report a problem | ||
| 6/28/2023 | Price change | $404,995+2.5%$226/sqft |
Source: DR Horton Report a problem | ||
| 5/25/2023 | Listed for sale | $394,995$220/sqft |
Source: DR Horton Report a problem | ||
Public tax history
| Year | Property taxes | Tax assessment |
|---|---|---|
| 2025 | $2,731 +2.7% | $228,220 +3% |
| 2024 | $2,658 +453.3% | $221,580 +472% |
| 2023 | $480 +2.6% | $38,740 +3% |
| 2022 | $468 +3.1% | $37,620 +3% |
| 2021 | $454 +30.2% | $36,530 +32.2% |
| 2020 | $349 -9.7% | $27,640 -10% |
| 2019 | $386 -12.7% | $30,710 -13.4% |
| 2018 | $443 | $35,470 +3% |
| 2017 | $443 +5.2% | $34,440 +3% |
| 2016 | $421 | $33,440 +3% |
| 2015 | $421 +2.6% | $32,470 +82.8% |
| 2014 | $410 +77% | $17,760 +30% |
| 2013 | $232 +32.9% | $13,660 |
| 2012 | $174 -53% | $13,660 -56.7% |
| 2011 | $371 +0.2% | $31,530 |
| 2010 | $370 +1.6% | $31,530 +6.1% |
| 2009 | $364 +13.9% | $29,730 +3% |
| 2008 | $320 +3.4% | $28,870 -6.7% |
| 2007 | $309 | $30,937 |
Find assessor info on the county website
Monthly payment
Est. payment
Payment breakdown
Explore the cost of this home by adjusting the details. Changes won't be saved.Climate risks
Neighborhood: 97603
Nearby schools
Schools provided by the listing agent
- Elementary: Peterson Elem
- Middle: Brixner Junior High
- High: Mazama High School
Source: Oregon Datashare. This data may not be complete. We recommend contacting the local school district to confirm school assignments for this home.
- $379,9954 bd2 ba1.7k sqft5229 Amberview Ln LOT 14, Lane Klamath Falls, OR 97603Sold
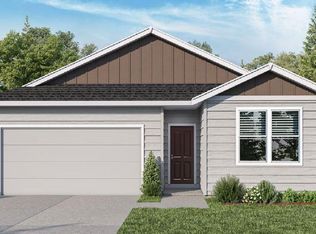
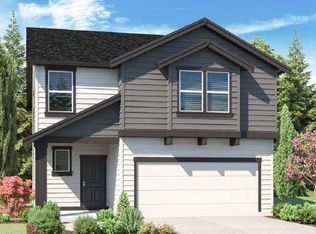
- $432,9954 bd2 ba2k sqft5117 Amberview Ln #17, Klamath Falls, OR 97603Sold

- $410,0004 bd3 ba2.3k sqft5237 Amberview Ln LOT 12, Klamath Falls, OR 97603Sold
- $399,9954 bd3 ba2k sqft5121 Amberview Ln LOT 16, Klamath Falls, OR 97603Sold
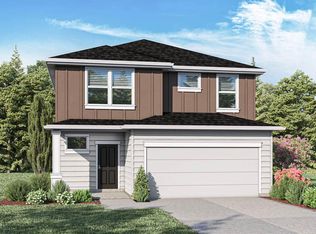
Similar homes
- $384,5004 bd2 ba1.8k sqft3608 Hope St, Klamath Falls, OR 97603For Sale

 MLS ID #220226402, Erica Abel, Infinity Real Estate Group-Keller Williams Realty Southern Oregon. Oregon Datashare
 - $459,9004 bd3 ba2.3k sqft3718 Birddog Dr, Klamath Falls, OR 97603For Sale
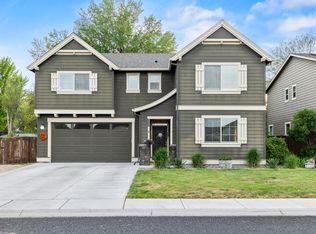 MLS ID #220221372, Kailyn Robnett, Roots Real Estate Collective LLC.. Oregon Datashare
 - $425,0004 bd2 ba1.9k sqft3276 Hammer St, Klamath Falls, OR 97603For Sale
 MLS ID #220222257, Kelly A Dupuis, Fisher Nicholson Realty, LLC. Oregon Datashare
 - $387,0004 bd3 ba2.3k sqft3697 Madison St, Klamath Falls, OR 97603For Sale
 MLS ID #220226214, Joyce Hoffman, Coldwell Banker Holman Premier. Oregon Datashare
 - $430,0004 bd3 ba2.4k sqft2019 Watson St, Klamath Falls, OR 97603For SaleMLS ID #220227155, Nicole Schmerbach, Fisher Nicholson Realty, LLC. Oregon Datashare
- $432,5004 bd2 ba1.8k sqft2852 Glacier Dr, Klamath Falls, OR 97603For SaleMLS ID #220216007, Stacey Moyles, Century 21 Showcase, Realtors. Oregon Datashare
- $429,0003 bd2 ba1.7k sqft4039 Valinda Way, Klamath Falls, OR 97603For SaleMLS ID #220226241, Aleesha Marchart, Lincoln Homes Inc.. Oregon Datashare
- $379,9003 bd2 ba1.5k sqft5144 Barry Ave, Klamath Falls, OR 97603For SaleMLS ID #220227129, Kristy D Barrett, Action Realty. Oregon Datashare
- $399,9994 bd2 ba2.3k sqft6409 Harlan Dr, Klamath Falls, OR 97603For SaleMLS ID #220211088, Stacey Moyles, Century 21 Showcase, Realtors. Oregon Datashare
- $449,0003 bd2 ba1.6k sqft1948 Madison St, Klamath Falls, OR 97603For SaleMLS ID #220226406, Tony M Nunes, Coldwell Banker Holman Premier. Oregon Datashare
- $339,0004 bd2 ba1.5k sqft4241 Myrtlewood Dr, Klamath Falls, OR 97603For SaleMLS ID #220226681, Tony M Nunes, Coldwell Banker Holman Premier. Oregon Datashare
- $375,0003 bd3 ba1.9k sqft3111 Caroline St, Klamath Falls, OR 97603For SaleMLS ID #220223067, Amanda Amundson, Fairfield Realty. Oregon Datashare
- $398,5003 bd2 ba1.8k sqft6510 Jesse Ct, Klamath Falls, OR 97603For SaleMLS ID #220222267, Margot R Durand, Fisher Nicholson Realty, LLC. Oregon Datashare
- $394,0003 bd2 ba1.8k sqft6236 Cherry Way, Klamath Falls, OR 97603For SaleMLS ID #220223648, Tony M Nunes, Coldwell Banker Holman Premier. Oregon Datashare
- $399,9993 bd2 ba1.8k sqft1801 McClellan Dr, Klamath Falls, OR 97603For SaleMLS ID #220225881, Kristen Huttema, Loraditch Ranch & Home R/E. Oregon Datashare
- $372,5003 bd2 ba2k sqft3919 Redondo Way, Klamath Falls, OR 97603For SaleMLS ID #220211959, Jessica Mockridge, Century 21 Showcase, Realtors. Oregon Datashare
- $338,0004 bd2 ba1.3k sqft4208 Pepperwood Dr, Klamath Falls, OR 97603For SaleMLS ID #220226874, Nicole Schmerbach, Fisher Nicholson Realty, LLC. Oregon Datashare
- $399,0003 bd2 ba1.6k sqft5499 Shalynn Dr, Klamath Falls, OR 97603For SaleMLS ID #220223580, Greg D. Messick, Realty Net of Central Oregon. Oregon Datashare
- $360,0003 bd2 ba1.7k sqft4429 Sycamore Dr, Klamath Falls, OR 97603For SaleMLS ID #220223060, Keith E Lintner, Keller Williams Realty Southern Oregon. Oregon Datashare
- $517,0003 bd2 ba1.7k sqft5101 Briana Dr, Klamath Falls, OR 97603For SaleMLS ID #220226799, Anita Matys, Action Realty. Oregon Datashare
