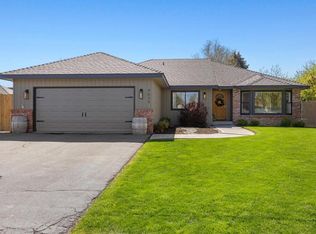
Welcome to this spacious and meticulously maintained 3-bedroom, 2-bathroom home located on a large corner lot in the Regency Estates subdivision. Built in 2016 by the current owners, this home has been lovingly cared for and offers numerous upgrades throughout. It has a 3-car garage, a Tuff Shed storage unit and Fiat solar attic fans. Inside, you'll find a comfortable blend of bamboo flooring, carpeting, and tile, creating a warm and inviting atmosphere. The home is in immaculate condition and truly ready for its new owners. Step outside to enjoy your own private backyard retreat, complete with a hydrotherapy spa on the back patio surrounded by a privacy fence, a large above-ground pool, underground sprinklers, and beautifully landscaped grounds--perfect for relaxing, entertaining, and enjoying summer days. With its spacious layout, quality features, and beautifully maintained interior and exterior, this home is MOVE-IN READY and waiting for you to make it your own!
Active
$517,000
5101 Briana Dr, Klamath Falls, OR 97603
3beds
2baths
1,756sqft
Single Family Residence
Built in 2016
10,018 Square Feet Lot
$506,800 Zestimate®
$294/sqft
$4/mo HOA
What's special
Large above-ground poolPrivate backyard retreatFiat solar attic fansBeautifully landscaped groundsBamboo flooringSpacious layoutTuff shed storage unit
- 5 days |
- 309 |
- 10 |
Likely to sell faster than
Zillow last checked:
Listing updated:
Listed by:
Action Realty 541-884-3367
Source: Oregon Datashare,MLS#: 220226799
Facts & features
Interior
Bedrooms & bathrooms
- Bedrooms: 3
- Bathrooms: 2
Heating
- Forced Air, Natural Gas
Cooling
- Central Air
Appliances
- Included: Dishwasher, Disposal, Microwave, Range, Refrigerator, Water Heater
Features
- Ceiling Fan(s), Double Vanity, Linen Closet, Open Floorplan, Pantry, Tile Shower, Walk-In Closet(s)
- Flooring: Bamboo, Hardwood, Tile
- Windows: Double Pane Windows, Vinyl Frames
- Has fireplace: Yes
- Fireplace features: Gas, Living Room
- Common walls with other units/homes: No Common Walls
Interior area
- Total structure area: 1,756
- Total interior livable area: 1,756 sqft
Property
Parking
- Total spaces: 3
- Parking features: Attached, Concrete, Driveway, Garage Door Opener, RV Access/Parking
- Attached garage spaces: 3
- Has uncovered spaces: Yes
Features
- Levels: One
- Stories: 1
- Patio & porch: Awning(s), Front Porch, Patio, Rear Porch
- Has private pool: Yes
- Pool features: Above Ground, Heated, Pool Cover, Pool Sweep, Private, Solar Cover, Solar Heat
- Spa features: Spa/Hot Tub
- Has view: Yes
- View description: Mountain(s), Neighborhood, Territorial
Lot
- Size: 10,018 Square Feet
- Features: Corner Lot, Landscaped, Level, Sprinklers In Front, Sprinklers In Rear
Details
- Additional structures: Shed(s)
- Parcel number: 893444
- Zoning description: SF
- Special conditions: Standard
Construction
Type & style
- Home type: SingleFamily
- Architectural style: Ranch
- Property subtype: Single Family Residence
Materials
- Frame
- Foundation: Concrete Perimeter
- Roof: Composition
Condition
- New construction: No
- Year built: 2016
Utilities & green energy
- Sewer: Public Sewer
- Water: Public
Community & HOA
Community
- Security: Carbon Monoxide Detector(s), Security System Owned, Smoke Detector(s)
- Subdivision: Regency Estates
HOA
- Has HOA: Yes
- Amenities included: Road Assessment, Sewer Assessment
- HOA fee: $50 annually
Location
- Region: Klamath Falls
Financial & listing details
- Price per square foot: $294/sqft
- Tax assessed value: $423,860
- Annual tax amount: $4,164
- Date on market: 8/10/2026
- Listing terms: Cash,Conventional,FHA,USDA Loan,VA Loan
- Road surface type: Paved
Estimated market value
$506,800
$481,000 - $532,000
$2,346/mo
Price history
| Date | Event | Price |
|---|---|---|
| 8/10/2026 | Listed for sale | $517,000+112%$294/sqft |
Source:  Oregon Datashare #220226799 Report a problem Oregon Datashare #220226799 Report a problem | ||
| 8/30/2016 | Sold | $243,900$139/sqft |
Source: Oregon Datashare #100188865 Report a problem | ||
Public tax history
| Year | Property taxes | Tax assessment |
|---|---|---|
| 2025 | $4,164 +2.8% | $240,440 +3% |
| 2024 | $4,050 +3.6% | $233,440 +3% |
| 2023 | $3,909 +2.8% | $226,650 +3% |
| 2022 | $3,803 +3.2% | $220,050 +3% |
| 2021 | $3,687 +3.1% | $213,650 +3% |
| 2020 | $3,576 +2.7% | $207,430 +3% |
| 2019 | $3,483 +3% | $201,390 +3% |
| 2018 | $3,383 | $195,530 +3% |
| 2017 | $3,383 +514.1% | $189,840 +467.7% |
| 2016 | $551 | $33,440 +3% |
| 2015 | $551 -5.7% | $32,470 +82.8% |
| 2014 | $584 +94.6% | $17,760 +30% |
| 2013 | $300 +31.5% | $13,660 |
| 2012 | $228 -55.6% | $13,660 -56.7% |
| 2011 | $514 -5.5% | $31,530 |
| 2010 | $544 +2% | $31,530 +6.1% |
| 2009 | $533 +5.2% | $29,730 +3% |
| 2008 | $506 +4% | $28,870 -40.7% |
| 2007 | $487 | $48,703 |
| 2006 | -- | -- |
Find assessor info on the county website
Monthly payment
Est. payment
Payment breakdown
Explore the cost of this home by adjusting the details. Changes won't be saved.Climate risks
Neighborhood: 97603
Nearby schools
GreatSchools rating
- 4/10Peterson Elementary SchoolGrades: K-6Distance: 0.7 mi
- 2/10Brixner Junior High SchoolGrades: 7-8Distance: 0.4 mi
- 5/10Mazama High SchoolGrades: 9-12Distance: 1.2 mi
Schools provided by the listing agent
- Elementary: Peterson Elem
- Middle: Brixner Junior High
- High: Mazama High
Source: Oregon Datashare. This data may not be complete. We recommend contacting the local school district to confirm school assignments for this home.
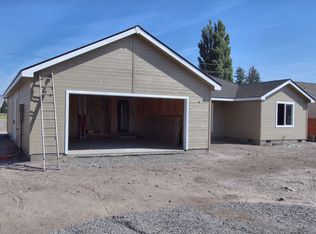
- $417,1003 bd2 ba1.9k sqft5113 Briana Dr, Klamath Falls, OR 97603Off Market
- $394,8003 bd2 ba1.8k sqft5100 Anderson Ave, Klamath Falls, OR 97603Off Market

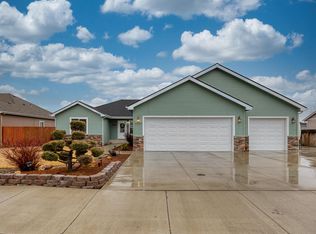
- $459,0003 bd2 ba1.9k sqft5114 Anderson Ave, Klamath Falls, OR 97603Sold
- $432,0004 bd2 ba-- sqft5110 Briana Dr, Klamath Falls, OR 97603Off Market
- $407,2004 bd2 ba1.8k sqft5042 Glenwood Dr, Klamath Falls, OR 97603Off Market
- $408,1004 bd2 ba1.8k sqft5014 Glenwood Dr, Klamath Falls, OR 97603Off Market
- $401,0003 bd2 ba1.8k sqft5127 Briana Dr, Klamath Falls, OR 97603Off Market
- $415,0003 bd2 ba1.7k sqft5028 Glenwood Dr, Klamath Falls, OR 97603Sold
A local agent can set up tours, give advice and negotiate with sellers.
Similar homes
- $519,0003 bd2 ba1.8k sqft2640 Nile St, Klamath Falls, OR 97603For Sale
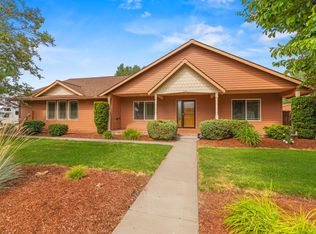
 MLS ID #220225855, Stacey Moyles, Century 21 Showcase, Realtors. Oregon Datashare
 - $338,0004 bd2 ba1.3k sqft4208 Pepperwood Dr, Klamath Falls, OR 97603For Sale
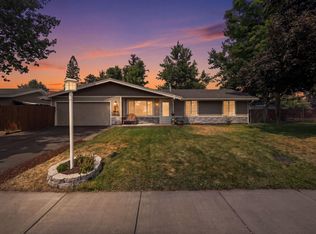 MLS ID #220226874, Nicole Schmerbach, Fisher Nicholson Realty, LLC. Oregon Datashare
 - $339,0004 bd2 ba1.5k sqft4241 Myrtlewood Dr, Klamath Falls, OR 97603For Sale
 MLS ID #220226681, Tony M Nunes, Coldwell Banker Holman Premier. Oregon Datashare
 - $429,0003 bd2 ba1.7k sqft4039 Valinda Way, Klamath Falls, OR 97603For Sale
 MLS ID #220226241, Aleesha Marchart, Lincoln Homes Inc.. Oregon Datashare
 - $465,0003 bd2 ba2k sqft6405 Ventura Dr, Klamath Falls, OR 97603For SaleMLS ID #220213520, Dayna Durant-Sellars, Fisher Nicholson Realty, LLC. Oregon Datashare
- $449,0003 bd2 ba1.6k sqft1948 Madison St, Klamath Falls, OR 97603For SaleMLS ID #220226406, Tony M Nunes, Coldwell Banker Holman Premier. Oregon Datashare
- $459,9004 bd3 ba2.3k sqft3718 Birddog Dr, Klamath Falls, OR 97603For SaleMLS ID #220221372, Kailyn Robnett, Roots Real Estate Collective LLC.. Oregon Datashare
- $379,0003 bd2 ba1.6k sqft5528 American Ave, Klamath Falls, OR 97603For SaleMLS ID #220221217, Rutledge Property Group, eXp Realty, LLC. Oregon Datashare
- $482,0004 bd3 ba2.4k sqft7016 Hager Ln, Klamath Falls, OR 97603For SaleMLS ID #220209846, Matt M Amuchastegui, Lincoln Homes Inc.. Oregon Datashare
- $394,0004 bd2 ba1.8k sqft3608 Hope St, Klamath Falls, OR 97603For SaleMLS ID #220226402, Erica Abel, Infinity Real Estate Group-Keller Williams Realty Southern Oregon. Oregon Datashare
- $329,9503 bd2 ba1.3k sqft5336 Knightwood Dr, Klamath Falls, OR 97603For SaleMLS ID #220226010, Ryan Weider, Windermere Real Estate Kf. Oregon Datashare
- $432,5004 bd2 ba1.8k sqft2852 Glacier Dr, Klamath Falls, OR 97603For SaleMLS ID #220216007, Stacey Moyles, Century 21 Showcase, Realtors. Oregon Datashare
- $350,0003 bd2 ba1.5k sqft4637 Sumac Ave, Klamath Falls, OR 97603For SaleMLS ID #220224698, Kailyn Robnett, Roots Real Estate Collective LLC.. Oregon Datashare
- $398,5003 bd2 ba1.8k sqft6510 Jesse Ct, Klamath Falls, OR 97603For SaleMLS ID #220222267, Margot R Durand, Fisher Nicholson Realty, LLC. Oregon Datashare
- $345,0003 bd2 ba1.5k sqft5556 State St, Klamath Falls, OR 97603For SaleMLS ID #220221547, Lori A Graves, Keller Williams Realty Southern Oregon. Oregon Datashare
- $327,8003 bd2 ba1.5k sqft5081 Southview Dr, Klamath Falls, OR 97603For SaleMLS ID #220219380, Matt M Amuchastegui, Lincoln Homes Inc.. Oregon Datashare
- $449,0003 bd2 ba1.5k sqft1460 Joe Wright Rd, Klamath Falls, OR 97603For SaleMLS ID #220208265, Tony M Nunes, Coldwell Banker Holman Premier. Oregon Datashare
- $425,0004 bd2 ba1.9k sqft3276 Hammer St, Klamath Falls, OR 97603For SaleMLS ID #220222257, Kelly A Dupuis, Fisher Nicholson Realty, LLC. Oregon Datashare
- $397,0004 bd3 ba2.3k sqft3697 Madison St, Klamath Falls, OR 97603For SaleMLS ID #220226214, Joyce Hoffman, Coldwell Banker Holman Premier. Oregon Datashare
- $340,0003 bd3 ba1.6k sqft5333 Hilldale St, Klamath Falls, OR 97603For SaleMLS ID #220219291, Don W Downing, Keller Williams Realty Southern Oregon. Oregon Datashare
