SELLER IS VERY MOTIVATED!!! Seller will contribute $7500 toward buyers closing costs with acceptable offer!!!! Can be to used toward interest rate buydown %%%%. Well-maintained 3 bedroom, 2 bathroom home with office located in a highly desirable area of Klamath Falls. This home features a bright open floor plan with beautiful hardwood floors throughout the main living areas, creating a warm and inviting atmosphere. Granite counters and modern colors throughout. The functional layout includes a dedicated office/bonus room, perfect for working from home or additional living space. Enjoy outdoor living in the fully fenced backyard with a small deck, ideal for relaxing or entertaining. Conveniently located near local amenities, schools, parks and recreation. A great opportunity to own a move-in-ready home in a sought-after neighborhood. Room for your RV and also extra storage in the nice size shed in the back yard! Listing Broker is related to sellers.
Active
Price cut: $9.9K (6/23)
$465,000
6405 Ventura Dr, Klamath Falls, OR 97603
3beds
2baths
2,008sqft
Single Family Residence
Built in 2003
8,712 Square Feet Lot
$460,100 Zestimate®
$232/sqft
$-- HOA
What's special
Modern colors throughoutFully fenced backyardRoom for your rvBright open floor planGranite counters
- 222 days |
- 309 |
- 13 |
Zillow last checked:
Listing updated:
Listed by:
Fisher Nicholson Realty, LLC 541-884-1717
Source: Oregon Datashare,MLS#: 220213520
Facts & features
Interior
Bedrooms & bathrooms
- Bedrooms: 3
- Bathrooms: 2
Heating
- Forced Air
Cooling
- Central Air
Appliances
- Included: Dishwasher, Disposal, Microwave, Oven, Range, Refrigerator
Features
- Ceiling Fan(s), Double Vanity, Enclosed Toilet(s), Granite Counters, Linen Closet, Open Floorplan, Pantry, Shower/Tub Combo, Soaking Tub, Solid Surface Counters, Tile Shower, Vaulted Ceiling(s), Walk-In Closet(s)
- Flooring: Carpet, Hardwood, Laminate
- Windows: Vinyl Frames
- Basement: None
- Has fireplace: Yes
- Fireplace features: Family Room, Gas
- Common walls with other units/homes: No Common Walls
Interior area
- Total structure area: 2,008
- Total interior livable area: 2,008 sqft
Video & virtual tour
Property
Parking
- Total spaces: 2
- Parking features: Driveway, Garage Door Opener, RV Access/Parking
- Garage spaces: 2
- Has uncovered spaces: Yes
Features
- Levels: One
- Stories: 1
- Patio & porch: Deck
- Fencing: Fenced
- Has view: Yes
- View description: Neighborhood
Lot
- Size: 8,712 Square Feet
- Features: Landscaped, Level, Sprinkler Timer(s), Sprinklers In Front, Sprinklers In Rear
Details
- Additional structures: RV/Boat Storage, Shed(s)
- Parcel number: 566060
- Zoning description: RM
- Special conditions: Standard
Construction
Type & style
- Home type: SingleFamily
- Architectural style: Ranch,Traditional
- Property subtype: Single Family Residence
Materials
- Frame
- Foundation: Concrete Perimeter
- Roof: Composition
Condition
- New construction: No
- Year built: 2003
Utilities & green energy
- Sewer: Public Sewer
- Water: Public
Community & HOA
Community
- Security: Carbon Monoxide Detector(s), Smoke Detector(s)
- Subdivision: Sunset Village
HOA
- Has HOA: No
Location
- Region: Klamath Falls
Financial & listing details
- Price per square foot: $232/sqft
- Tax assessed value: $432,410
- Annual tax amount: $3,237
- Date on market: 1/8/2026
- Cumulative days on market: 222 days
- Listing terms: Cash,Conventional,FHA,USDA Loan,VA Loan
- Road surface type: Paved
Estimated market value
$460,100
$437,000 - $483,000
$2,383/mo
Price history
| Date | Event | Price |
|---|---|---|
| 6/23/2026 | Price change | $465,000-2.1%$232/sqft |
Source:  Oregon Datashare #220213520 Report a problem Oregon Datashare #220213520 Report a problem | ||
| 1/8/2026 | Listed for sale | $474,900+3.2%$237/sqft |
Source: Oregon Datashare #220213520 Report a problem | ||
| 12/11/2024 | Sold | $460,000$229/sqft |
Source: Oregon Datashare #220190038 Report a problem | ||
| 11/21/2024 | Pending sale | $460,000$229/sqft |
Source: Oregon Datashare #220190038 Report a problem | ||
| 11/20/2024 | Listed for sale | $460,000$229/sqft |
Source: Oregon Datashare #220190038 Report a problem | ||
| 10/27/2024 | Contingent | $460,000$229/sqft |
Source: Oregon Datashare #220190038 Report a problem | ||
| 10/15/2024 | Price change | $460,000-1.8%$229/sqft |
Source: Oregon Datashare #220190038 Report a problem | ||
| 9/27/2024 | Price change | $468,500-1.4%$233/sqft |
Source: Oregon Datashare #220190038 Report a problem | ||
| 9/25/2024 | Price change | $475,000-1%$237/sqft |
Source: Oregon Datashare #220190038 Report a problem | ||
| 9/18/2024 | Listed for sale | $480,000+21.5%$239/sqft |
Source: Oregon Datashare #220190038 Report a problem | ||
| 5/25/2021 | Sold | $395,000+1.3%$197/sqft |
Source: Oregon Datashare #220118746 Report a problem | ||
| 3/24/2021 | Pending sale | $389,900$194/sqft |
Source: Oregon Datashare #220118746 Report a problem | ||
| 3/22/2021 | Listed for sale | $389,900+30%$194/sqft |
Source: Oregon Datashare #220118746 Report a problem | ||
| 6/28/2019 | Sold | $300,000-6%$149/sqft |
Source: Oregon Datashare #103000427 Report a problem | ||
| 4/22/2019 | Price change | $319,000-3%$159/sqft |
Source: Fisher Nicholson Realty, LLC #3000427 Report a problem | ||
| 4/12/2019 | Listed for sale | $329,000+13.8%$164/sqft |
Source: Fisher Nicholson Realty, LLC #3000427 Report a problem | ||
| 8/23/2010 | Listing removed | $289,000$144/sqft |
Source: Visual Tour #74517 Report a problem | ||
| 3/13/2010 | Price change | $289,000-3.3%$144/sqft |
Source: Visual Tour #74517 Report a problem | ||
| 8/29/2009 | Listed for sale | $299,000$149/sqft |
Source: Visual Tour #74517 Report a problem | ||
Public tax history
| Year | Property taxes | Tax assessment |
|---|---|---|
| 2025 | $3,237 -14.8% | $267,360 +3% |
| 2024 | $3,797 +25.1% | $259,580 +3% |
| 2023 | $3,035 +2.1% | $252,020 +3% |
| 2022 | $2,972 +3.8% | $244,680 +3% |
| 2021 | $2,863 +3.1% | $237,560 +3% |
| 2020 | $2,777 +2.5% | $230,650 +3% |
| 2019 | $2,709 +2.9% | $223,940 +3% |
| 2018 | $2,631 | $217,420 +3% |
| 2017 | $2,631 +5.4% | $211,090 +3% |
| 2016 | $2,497 | $204,950 +13.8% |
| 2015 | $2,497 +13.2% | $180,060 -9.5% |
| 2014 | $2,207 -8.5% | $198,990 +3% |
| 2013 | $2,411 | $193,200 +3% |
| 2012 | -- | $187,580 +3% |
| 2011 | $2,106 +0.2% | $182,120 |
| 2010 | $2,101 +1.6% | $182,120 +6.1% |
| 2009 | $2,067 +7.4% | $171,670 +3% |
| 2008 | $1,924 +6.2% | $166,670 -8% |
| 2007 | $1,812 +1.7% | $181,199 +1.7% |
| 2006 | $1,782 | $178,235 +401.8% |
| 2004 | -- | $35,520 |
Find assessor info on the county website
Monthly payment
Est. payment
Payment breakdown
Explore the cost of this home by adjusting the details. Changes won't be saved.Climate risks
Neighborhood: 97603
Nearby schools
GreatSchools rating
- 9/10Ferguson Elementary SchoolGrades: K-6Distance: 1.1 mi
- 2/10Brixner Junior High SchoolGrades: 7-8Distance: 0.6 mi
- 5/10Mazama High SchoolGrades: 9-12Distance: 1.5 mi
Schools provided by the listing agent
- Elementary: Ferguson Elem
- Middle: Brixner Junior High
- High: Mazama High
Source: Oregon Datashare. This data may not be complete. We recommend contacting the local school district to confirm school assignments for this home.
- $522,3003 bd2 ba2.2k sqft6407 Ventura Dr, Klamath Falls, OR 97603Off Market
- $455,0003 bd2 ba1.8k sqft6403 Ventura Dr, Klamath Falls, OR 97603Sold

- $474,9004 bd2 ba2k sqft6404 Ventura Dr, Klamath Falls, OR 97603Sold
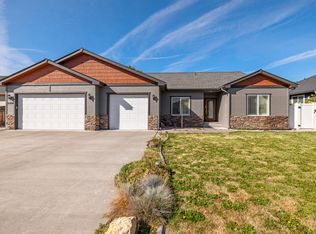
- $446,2003 bd2 ba2.1k sqft6406 Ventura Dr, Klamath Falls, OR 97603Off Market
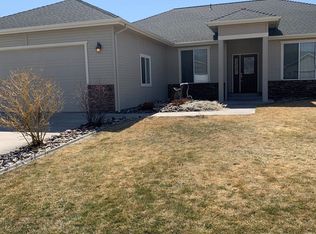
- $460,3004 bd2 ba2.2k sqft6406 Altadena Dr, Klamath Falls, OR 97603Off Market
- $455,6004 bd2 ba2.2k sqft6410 Altadena Dr, Klamath Falls, OR 97603Off Market
- $443,6004 bd2 ba2.1k sqft6409 Ventura Dr, Klamath Falls, OR 97603Off Market
- $423,7003 bd2 ba1.9k sqft6402 Ventura Dr, Klamath Falls, OR 97603Off Market
A local agent can set up tours, give advice and negotiate with sellers.
Similar homes
- $429,0003 bd2 ba1.7k sqft4039 Valinda Way, Klamath Falls, OR 97603For Sale
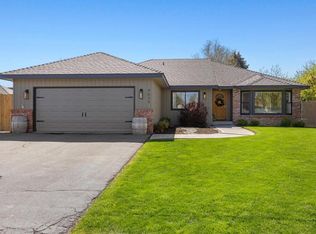
 MLS ID #220226241, Aleesha Marchart, Lincoln Homes Inc.. Oregon Datashare
 - $490,0004 bd3 ba2.9k sqft7116 Verda Vista Pl, Klamath Falls, OR 97603For Sale
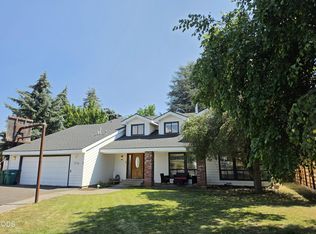 MLS ID #220226724, Dayna Durant-Sellars, Fisher Nicholson Realty, LLC. Oregon Datashare
 - $425,0004 bd2 ba2.3k sqft6409 Harlan Dr, Klamath Falls, OR 97603For Sale
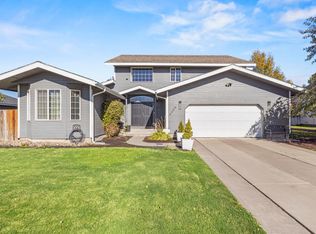 MLS ID #220211088, Stacey Moyles, Century 21 Showcase, Realtors. Oregon Datashare
 - $459,9004 bd3 ba2.3k sqft3718 Birddog Dr, Klamath Falls, OR 97603For Sale
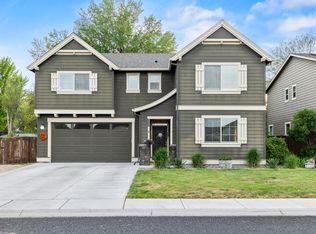 MLS ID #220221372, Kailyn Robnett, Roots Real Estate Collective LLC.. Oregon Datashare
 - $482,0004 bd3 ba2.4k sqft7016 Hager Ln, Klamath Falls, OR 97603For SaleMLS ID #220209846, Matt M Amuchastegui, Lincoln Homes Inc.. Oregon Datashare
- $425,0004 bd2 ba1.9k sqft3276 Hammer St, Klamath Falls, OR 97603For SaleMLS ID #220222257, Kelly A Dupuis, Fisher Nicholson Realty, LLC. Oregon Datashare
- $517,0003 bd2 ba1.7k sqft5101 Briana Dr, Klamath Falls, OR 97603For SaleMLS ID #220226799, Anita Matys, Action Realty. Oregon Datashare
- $419,0004 bd3 ba2.9k sqft2304 Western St, Klamath Falls, OR 97603For SaleMLS ID #220226862, Lauren Horn, Fisher Nicholson Realty, LLC. Oregon Datashare
- $377,0003 bd2 ba1.6k sqft3628 Coronado Way, Klamath Falls, OR 97603For SaleMLS ID #220226239, Aleesha Marchart, Lincoln Homes Inc.. Oregon Datashare
- $399,9993 bd2 ba1.8k sqft1801 McClellan Dr, Klamath Falls, OR 97603For SaleMLS ID #220225881, Kristen Huttema, Loraditch Ranch & Home R/E. Oregon Datashare
- $432,5004 bd2 ba1.8k sqft2852 Glacier Dr, Klamath Falls, OR 97603For SaleMLS ID #220216007, Stacey Moyles, Century 21 Showcase, Realtors. Oregon Datashare
- $495,0003 bd2 ba2.5k sqft5907 Alva Ave, Klamath Falls, OR 97603For SaleMLS ID #220204648, Lori A Lester, Lester Realty, Inc.. Oregon Datashare
- $375,0003 bd2 ba1.7k sqft4429 Sycamore Dr, Klamath Falls, OR 97603For SaleMLS ID #220223060, Keith E Lintner, Keller Williams Realty Southern Oregon. Oregon Datashare
- $360,0003 bd3 ba1.6k sqft3426 Coronado Way, Klamath Falls, OR 97603For SaleMLS ID #220225749, Gregory Sherrill, Fisher Nicholson Realty, LLC. Oregon Datashare
- $387,0004 bd3 ba2.3k sqft3697 Madison St, Klamath Falls, OR 97603For SaleMLS ID #220226214, Joyce Hoffman, Coldwell Banker Holman Premier. Oregon Datashare
- $384,5004 bd2 ba1.8k sqft3608 Hope St, Klamath Falls, OR 97603For SaleMLS ID #220226402, Erica Abel, Infinity Real Estate Group-Keller Williams Realty Southern Oregon. Oregon Datashare
- $415,0004 bd2 ba1.7k sqft5229 Amberview Ln, Klamath Falls, OR 97603For SaleMLS ID #220219806, Sarena Sutton, Coldwell Banker Holman Premier. Oregon Datashare
- $386,0003 bd2 ba1.4k sqft4302 Onyx Ave, Klamath Falls, OR 97603For SaleMLS ID #220217432, Ken Dickinson, Keller Williams Realty Southern Oregon. Oregon Datashare
- $345,0003 bd2 ba1.5k sqft5556 State St, Klamath Falls, OR 97603For SaleMLS ID #220221547, Lori A Graves, Keller Williams Realty Southern Oregon. Oregon Datashare
- $349,0003 bd2 ba1.5k sqft5905 Independence Ave, Klamath Falls, OR 97603For SaleMLS ID #220226288, Linda J Knust, Fisher Nicholson Realty, LLC. Oregon Datashare
