Perched to capture unobstructed views of the Klamath Basin and Mount Shasta, this 4,300-sq-ft home offers space, flexibility, and standout features. With 6 bedrooms and 3 full baths, there's room to live, work, and host with ease. The open-concept main level connects multiple living spaces for seamless flow. A theater room with a kitchenette adds the perfect setup for entertaining or multi-gen living. Upper and lower decks take full advantage of the sweeping views. 3-car garage plus carport provides ample storage. Recent updates include newer windows, exterior paint, a water heater, appliances, and a newer roof. A rare blend of size, views, and versatility. Sauna not included in the sale.
Active w/contingency
$679,000
2212 Kimberly Dr, Klamath Falls, OR 97603
6beds
3baths
4,300sqft
:
Get pre-qualified$4,396/mo
Single Family Residence
Built in 1995
0.31 Acres Lot
$678,000 Zestimate®
$158/sqft
$-- HOA
What's special
Exterior paintUpper and lower decksOpen-concept main levelNewer windowsNewer roof
- 82 days |
- 122 |
- 6 |
Zillow last checked:
Listing updated:
Listed by:
eXp Realty LLC. 888-814-9613
Source: Oregon Datashare,MLS#: 220220600
Facts & features
Interior
Bedrooms & bathrooms
- Bedrooms: 6
- Bathrooms: 3
Heating
- Forced Air, Natural Gas
Cooling
- Central Air
Appliances
- Included: Dishwasher, Disposal, Microwave, Oven, Range, Refrigerator
Features
- Built-in Features, Central Vacuum, Double Vanity, Kitchen Island, Pantry, Primary Downstairs, Soaking Tub, Solid Surface Counters, Walk-In Closet(s), Wet Bar
- Flooring: Carpet, Tile, Vinyl
- Windows: Double Pane Windows, Vinyl Frames
- Basement: Daylight,Finished,Full
- Has fireplace: No
- Common walls with other units/homes: No Common Walls
Interior area
- Total structure area: 4,300
- Total interior livable area: 4,300 sqft
Property
Parking
- Total spaces: 3
- Parking features: Asphalt, Attached, Detached Carport, Driveway, Garage Door Opener, On Street
- Attached garage spaces: 3
- Has carport: Yes
- Has uncovered spaces: Yes
Features
- Levels: Two
- Stories: 2
- Patio & porch: Awning(s), Deck
- Has view: Yes
- View description: City, Lake, Mountain(s), Neighborhood, Panoramic, Territorial, Valley
- Has water view: Yes
- Water view: Lake
Lot
- Size: 0.31 Acres
- Features: Drip System, Landscaped, Level, Sloped, Sprinkler Timer(s), Sprinklers In Front, Sprinklers In Rear, Water Feature
Details
- Additional structures: Kennel/Dog Run, Poultry Coop
- Parcel number: 875514
- Zoning description: SFR
- Special conditions: Standard
Construction
Type & style
- Home type: SingleFamily
- Architectural style: Northwest,Traditional
- Property subtype: Single Family Residence
Materials
- Frame
- Foundation: Block
- Roof: Composition
Condition
- New construction: No
- Year built: 1995
Utilities & green energy
- Sewer: Public Sewer
- Water: Public
Community & HOA
Community
- Security: Carbon Monoxide Detector(s), Smoke Detector(s)
- Subdivision: East Hills Estates
HOA
- Has HOA: No
Location
- Region: Klamath Falls
Financial & listing details
- Price per square foot: $158/sqft
- Tax assessed value: $607,920
- Annual tax amount: $5,268
- Date on market: 5/3/2026
- Cumulative days on market: 82 days
- Listing terms: Cash,Conventional,FHA,VA Loan
- Road surface type: Paved
Estimated market value
$678,000
$644,000 - $712,000
$3,516/mo
Price history
| Date | Event | Price |
|---|---|---|
| 6/24/2026 | Contingent | $679,000$158/sqft |
Source: eXp Realty #220220600 Report a problem | ||
| 5/3/2026 | Listed for sale | $679,000-1.6%$158/sqft |
Source:  Oregon Datashare #220220600 Report a problem Oregon Datashare #220220600 Report a problem | ||
| 9/19/2022 | Sold | $690,000-0.7%$160/sqft |
Source: Oregon Datashare #220149416 Report a problem | ||
| 8/7/2022 | Pending sale | $695,000$162/sqft |
Source: Oregon Datashare #220149416 Report a problem | ||
| 7/19/2022 | Price change | $695,000-7.3%$162/sqft |
Source: Oregon Datashare #220149416 Report a problem | ||
| 7/6/2022 | Listed for sale | $749,900+108.3%$174/sqft |
Source: Oregon Datashare #220149416 Report a problem | ||
| 8/23/2012 | Sold | $360,000$84/sqft |
Source: Oregon Datashare #100181017 Report a problem | ||
Public tax history
| Year | Property taxes | Tax assessment |
|---|---|---|
| 2024 | $4,352 +3.9% | $364,020 +3% |
| 2023 | $4,188 +2.7% | $353,420 +3% |
| 2022 | $4,076 +3.3% | $343,130 +3% |
| 2021 | $3,947 +3.2% | $333,140 +3% |
| 2020 | $3,826 +2.6% | $323,440 +3% |
| 2019 | $3,730 +7.3% | $314,020 +7.3% |
| 2018 | $3,478 | $292,680 |
| 2017 | $3,478 -0.5% | $292,680 |
| 2016 | $3,496 | $292,680 +26.9% |
| 2015 | $3,496 +26.4% | $230,590 -19.5% |
| 2014 | $2,765 -18% | $286,300 +11.4% |
| 2013 | $3,371 | $256,990 -6.2% |
| 2012 | -- | $273,990 -5.2% |
| 2011 | $3,204 -7.7% | $288,970 -8% |
| 2010 | $3,470 +1.7% | $314,020 +6.1% |
| 2009 | $3,412 +4.3% | $296,000 +3% |
| 2008 | $3,273 +3.4% | $287,380 -9.2% |
| 2007 | $3,167 +1.7% | $316,672 +1.7% |
| 2006 | $3,113 | $311,310 +10.3% |
| 2004 | -- | $282,180 |
Find assessor info on the county website
Monthly payment
Est. payment
Payment breakdown
Explore the cost of this home by adjusting the details. Changes won't be saved.Climate risks
Neighborhood: 97603
Nearby schools
GreatSchools rating
- 5/10Shasta Elementary SchoolGrades: K-6Distance: 0.8 mi
- 4/10Henley Middle SchoolGrades: 7-8Distance: 3.7 mi
- 8/10Henley High SchoolGrades: 9-12Distance: 3.9 mi
Schools provided by the listing agent
- Elementary: Shasta Elem
- Middle: Henley Middle
- High: Henley High
Source: Oregon Datashare. This data may not be complete. We recommend contacting the local school district to confirm school assignments for this home.
- $553,3005 bd4 ba3.6k sqft2208 Kimberly Dr, Klamath Falls, OR 97603Off Market
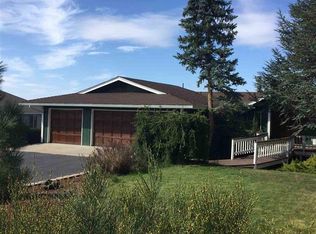
- $575,8004 bd4 ba3.3k sqft2216 Kimberly Dr, Klamath Falls, OR 97603Off Market

- $13,7501.03 Acres2216 Kimberly Dr, Klamath Falls, OR 97603Off Market
- $450,7003 bd2 ba2k sqft2217 Kimberly Dr, Klamath Falls, OR 97603Off Market
- $470,5003 bd3 ba2.5k sqft2206 Kimberly Dr, Klamath Falls, OR 97603Off Market
- $686,100-- bd-- ba5.6k sqft6730 Kimberly Ct, Klamath Falls, OR 97603Off Market
- $429,0005 bd3 ba2k sqft2207 Kimberly Dr, Klamath Falls, OR 97603Sold
- $499,5003 bd3 ba2.5k sqft2220 Kimberly Dr, Klamath Falls, OR 97603Sold
A local agent can set up tours, give advice and negotiate with sellers.
Similar homes
- $675,0005 bd4 ba3.5k sqft6010 Shasta Way, Klamath Falls, OR 97603For Sale
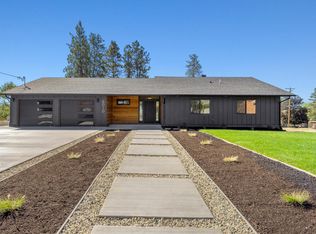
 MLS ID #220211765, Tony M Nunes, Coldwell Banker Holman Premier. Oregon Datashare
 - $684,9003 bd3 ba2.5k sqft9015 Arant Rd, Klamath Falls, OR 97603For Sale
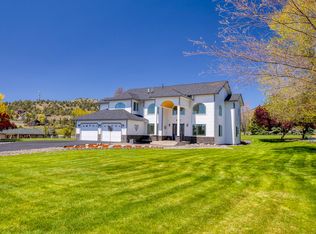 MLS ID #220220116, Rachel Matson, Timber Realty LLC.. Oregon Datashare
 - $739,0005 bd4 ba4.6k sqft8131 Markgraf Ln, Klamath Falls, OR 97603For Sale
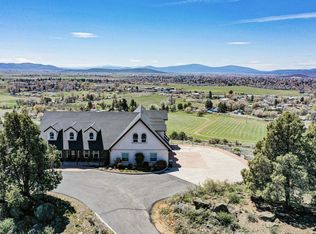 MLS ID #220215658, Andrea Richerson, eXp Realty LLC.. Oregon Datashare
 - $650,0004 bd3 ba2.6k sqft3619 Plum Bush Dr, Klamath Falls, OR 97603For Sale
 MLS ID #220222369, Stephanie Shrum, Coldwell Banker Holman Premier. Oregon Datashare
 - $667,5003 bd2 ba2.2k sqft9280 Arant Rd, Klamath Falls, OR 97603For SaleMLS ID #220217702, Wayne Stone, Golden Real Estate Properties,. Oregon Datashare
- $750,0005 bd3 ba2.5k sqft5820 Highway 39, Klamath Falls, OR 97603For SaleMLS ID #220222361, Terry K Nash, Coldwell Banker Holman Premier. Oregon Datashare
- $609,0004 bd3 ba2.2k sqft3213 Country Ln, Klamath Falls, OR 97603For SaleMLS ID #220222038, William Johnson, William Johnson, Broker. Oregon Datashare
- $649,0004 bd3 ba3.9k sqft525 Mesa St, Klamath Falls, OR 97601For SaleMLS ID #220216280, Carla Yancey, Fisher Nicholson Realty, LLC. Oregon Datashare
- $660,0003 bd3 ba3.8k sqft1500 Pacific Ter, Klamath Falls, OR 97601For SaleMLS ID #220224693, Jill C Russel, eXp Realty LLC.. Oregon Datashare
- $479,0005 bd4 ba3k sqft1240 Hilton Dr, Klamath Falls, OR 97603For SaleMLS ID #220224254, Margot R Durand, Fisher Nicholson Realty, LLC. Oregon Datashare
- $875,0004 bd4 ba3.9k sqft3665 Pine Tree Dr, Klamath Falls, OR 97603For SaleMLS ID #220224608, Shelley Conrad, Fisher Nicholson Realty, LLC. Oregon Datashare
- $495,0003 bd2 ba2.5k sqft5907 Alva Ave, Klamath Falls, OR 97603For SaleMLS ID #220204648, Lori A Lester, Lester Realty, Inc.. Oregon Datashare
- $740,0005 bd4 ba4k sqft1781 Quail Ridge Dr, Klamath Falls, OR 97601For SaleMLS ID #220207190, Anna M Bettencourt, Century 21 Showcase, Realtors. Oregon Datashare
- $699,9005 bd3 ba3.6k sqft1662 Cove Point Rd, Klamath Falls, OR 97601For SaleMLS ID #220219598, Terri ONeill, eXp Realty LLC.. Oregon Datashare
- $649,9005 bd4 ba3.2k sqft3737 Thicket Ct, Klamath Falls, OR 97601For SaleMLS ID #220222583, Nikki Saltenberger, Keller Williams Realty Southern Oregon. Oregon Datashare
- $469,0004 bd3 ba2.6k sqft5824 Independence Ave, Klamath Falls, OR 97603For SaleMLS ID #220224059, Tracy Holden, Century 21 Showcase, Realtors. Oregon Datashare
- $675,0003 bd2 ba2.3k sqft6243 Sanderling Rd, Klamath Falls, OR 97601For SaleMLS ID #220224165, Stephanie A Walls, HRM Property Solutions Inc.. Oregon Datashare
- $459,9004 bd3 ba2.3k sqft3718 Birddog Dr, Klamath Falls, OR 97603For SaleMLS ID #220221372, Kailyn Robnett, Roots Real Estate Collective LLC.. Oregon Datashare
- $525,0003 bd2 ba2.8k sqft5151 Summers Ln, Klamath Falls, OR 97603For SaleMLS ID #220191511, Lauren Horn, Fisher Nicholson Realty, LLC. Oregon Datashare
- $595,0004 bd3 ba2.9k sqft1839 Melanie Ct, Klamath Falls, OR 97601For SaleMLS ID #220221034, Jordan J Sonerholm, Fisher Nicholson Realty, LLC. Oregon Datashare
