ACCEPTING BACK UP OFFERS--Beautifully updated 5-bedroom home offering 2,000 sq ft of comfortable living space and an impressive list of modern upgrades. Step inside to find spacious living areas with laminate vinyl plank flooring, a cozy gas fireplace, and a bright kitchen featuring sleek quartz countertops and newer appliances. This home has been meticulously improved for long-term peace of mind: new composition roof, new siding, new exterior paint, new heat pump with A/C, and a newer water heater. Outdoor living shines with a 1,000 sq ft finished concrete patio, perfect for entertaining, along with a pergola for year-round enjoyment. Extensive property upgrades include a new retaining wall, new sump pump, and a new French drain system installed behind the retaining wall and under the home—ideal for drainage, stability, and long-term protection. With 5 bedrooms, 2 and 1/2 bathrooms, and thoughtful maintenance throughout, this home is truly move-in ready and built to last.
Closed
$429,000
2207 Kimberly Dr, Klamath Falls, OR 97603
5beds
3baths
2,000sqft
Single Family Residence
Built in 1978
0.39 Acres Lot
$428,300 Zestimate®
$215/sqft
$2,725 Estimated rent
Home value
$428,300
Estimated sales range
Not available
$2,725/mo
Zestimate® history
Owner options
List your home for rent
$2,725/mo
Rent Zestimate®
Find your next renter with Zillow Rental Manager. Plus, with online applications, you can quickly screen prospective tenants – for free.
$2,725/mo
Rent Zestimate®
Refinance and save
$2,523/mo
Est. payment
Refinancing to a lower rate could help reduce your monthly payments and save thousands over the life of the loan.
$2,523/mo
Est. payment
Explore your selling options
Work with a Zillow partner agent
Leverage their expertise and Zillow's premium Showcase listings to get your home seen by more buyers.
Get startedList with your own agent
Get your home in front of millions of buyers by listing it on Zillow.
Learn how to do itSell it yourself
Take full control of how buyers see your home on Zillow by listing For Sale by Owner (FSBO).
List your homeWhat's special
Cozy gas fireplaceSleek quartz countertopsPergola for year-round enjoymentNewer appliancesPerfect for entertainingBright kitchenLaminate vinyl plank flooring
Zillow last checked:
Listing updated:
Listed by:
Century 21 Showcase, Realtors 541-882-2121
Bought with:
Real Broker
Source: Oregon Datashare,MLS#: 220213648
Facts & features
Interior
Bedrooms & bathrooms
- Bedrooms: 5
- Bathrooms: 3
Heating
- Fireplace(s), Electric, Forced Air, Heat Pump, Natural Gas
Cooling
- Central Air, Heat Pump
Appliances
- Included: Dishwasher, Disposal, Dryer, Microwave, Oven, Range, Range Hood, Refrigerator, Washer, Water Heater, Water Purifier
Features
- Ceiling Fan(s), Kitchen Island, Linen Closet, Open Floorplan, Pantry, Stone Counters, Tile Shower, Vaulted Ceiling(s), Walk-In Closet(s)
- Flooring: Carpet, Laminate
- Windows: Vinyl Frames
- Basement: None
- Has fireplace: Yes
- Fireplace features: Gas
- Common walls with other units/homes: No Common Walls
Interior area
- Total structure area: 2,000
- Total interior livable area: 2,000 sqft
Property
Parking
- Total spaces: 2
- Parking features: Attached, Driveway, On Street
- Attached garage spaces: 2
- Has uncovered spaces: Yes
Features
- Levels: Two
- Stories: 2
- Patio & porch: Patio
- Fencing: Fenced
- Has view: Yes
- View description: Mountain(s), City, Neighborhood, Panoramic
Lot
- Size: 0.39 Acres
- Features: Landscaped
Details
- Additional structures: Gazebo, Poultry Coop
- Parcel number: 505297
- Zoning description: RL
- Special conditions: Standard
Construction
Type & style
- Home type: SingleFamily
- Architectural style: Northwest
- Property subtype: Single Family Residence
Materials
- Frame
- Foundation: Block
- Roof: Composition
Condition
- New construction: No
- Year built: 1978
Utilities & green energy
- Sewer: Public Sewer
- Water: Public, Water Meter
Community & HOA
Community
- Security: Carbon Monoxide Detector(s), Smoke Detector(s)
- Subdivision: East Hills Estates
HOA
- Has HOA: No
Location
- Region: Klamath Falls
Financial & listing details
- Price per square foot: $215/sqft
- Tax assessed value: $340,960
- Annual tax amount: $2,651
- Date on market: 1/12/2026
- Cumulative days on market: 13 days
- Listing terms: Cash,Conventional,FHA,USDA Loan,VA Loan
- Exclusions: EXTERIOR SHEDS, GYM EQUIPMENT IN GARAGE, ALL POTTED PLANTS ON PATIO, POTTED PLANT IN LIVING ROOM
- Road surface type: Paved
Price history
| Date | Event | Price |
|---|---|---|
| 3/6/2026 | Sold | $429,000$215/sqft |
Source:  Oregon Datashare #220213648 Report a problem Oregon Datashare #220213648 Report a problem | ||
| 1/26/2026 | Pending sale | $429,000$215/sqft |
Source: Oregon Datashare #220213648 Report a problem | ||
| 1/20/2026 | Price change | $429,000-3.1%$215/sqft |
Source: Oregon Datashare #220213648 Report a problem | ||
| 1/12/2026 | Listed for sale | $442,500+67.6%$221/sqft |
Source: Oregon Datashare #220213648 Report a problem | ||
| 2/28/2022 | Sold | $264,000-2.2%$132/sqft |
Source: Oregon Datashare #220137305 Report a problem | ||
| 1/6/2022 | Pending sale | $269,900$135/sqft |
Source: Oregon Datashare #220137305 Report a problem | ||
Public tax history
| Year | Property taxes | Tax assessment |
|---|---|---|
| 2024 | $2,581 +3.9% | $215,070 +3% |
| 2023 | $2,484 +2.7% | $208,810 +3% |
| 2022 | $2,418 -10.3% | $202,730 +3% |
| 2021 | $2,695 -2.3% | $196,830 +3% |
| 2020 | $2,757 +8.5% | $191,100 +3% |
| 2019 | $2,540 +2.2% | $185,540 +3% |
| 2018 | $2,486 | $180,140 +3% |
| 2017 | $2,486 -2.3% | $174,900 +3% |
| 2016 | $2,545 | $169,810 +9.3% |
| 2015 | $2,545 +36.1% | $155,330 -5.8% |
| 2014 | $1,871 -4.1% | $164,870 +5.9% |
| 2013 | $1,951 | $155,720 -2.7% |
| 2012 | -- | $160,070 +3% |
| 2011 | $2,113 +1.1% | $155,410 |
| 2010 | $2,091 +22.9% | $155,410 +6.1% |
| 2009 | $1,701 +3.5% | $146,500 +3% |
| 2008 | $1,644 -14.3% | $142,240 -25.9% |
| 2007 | $1,919 +22.6% | $191,874 +22.6% |
| 2006 | $1,565 | $156,486 -9.6% |
| 2004 | -- | $173,090 |
Find assessor info on the county website
Neighborhood: 97603
Nearby homes
- $450,7003 bd2 ba2k sqft2217 Kimberly Dr, Klamath Falls, OR 97603Off Market
- $502,3003 bd3 ba2.6k sqft2205 Kimberly Dr, Klamath Falls, OR 97603Off Market
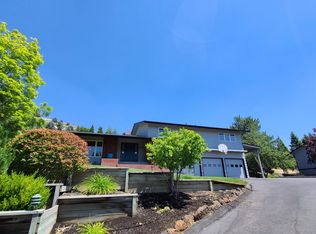
- $826,200-- bd3 ba3.6k sqft2225 Kimberly Dr, Klamath Falls, OR 97603Off Market
- $558,3005 bd4 ba3.6k sqft2208 Kimberly Dr, Klamath Falls, OR 97603Off Market
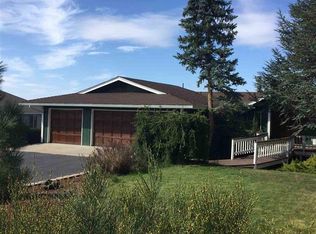
- $447,1004 bd2 ba2.2k sqft2203 Kimberly Dr, Klamath Falls, OR 97603Off Market
- $470,5003 bd3 ba2.5k sqft2206 Kimberly Dr, Klamath Falls, OR 97603Off Market
- $343,2203 bd3 ba2.7k sqft2205 Kimberly Dr, Klamath falls, OR 97603Off Market
- $679,0006 bd3 ba4.3k sqft2212 Kimberly Dr, Klamath Falls, OR 97603For Sale
Nearby schools
GreatSchools rating
- 5/10Shasta Elementary SchoolGrades: K-6Distance: 0.9 mi
- 4/10Henley Middle SchoolGrades: 7-8Distance: 3.8 mi
- 8/10Henley High SchoolGrades: 9-12Distance: 4 mi
Schools provided by the listing agent
- Elementary: Shasta Elem
- Middle: Henley Middle
- High: Henley High
Source: Oregon Datashare. This data may not be complete. We recommend contacting the local school district to confirm school assignments for this home.


Get pre-qualified for a loan
At Zillow Home Loans, we can pre-qualify you in as little as 5 minutes with no impact to your credit score.An equal housing lender. NMLS #10287.
Sell for more on Zillow
Get a Zillow Showcase℠ listing at no additional cost and you could sell for .
$428,300
2% more
+$8,566
With Zillow Showcase(estimated)
$436,866
- Oregon
- Klamath County
- Klamath Falls
- 97603
- 2207 Kimberly Dr
Nearby cities
Nearby neighborhoods
Nearby zip codes
Other Klamath Falls Topics
