This is a can't-miss 5 bedroom, 4 bathroom property offering an impressive layout, incredible flexibility, and a fantastic location! Featuring three spacious primary suite options, each with its own attached full bathroom, this home is ideal for multi-generational living, guests or added privacy. Enjoy two generous living areas, abundant storage and dedicated workshop space in the basement, with convenient exterior access from the lower level. New carpet and thoughtful updates throughout make this home truly move-in ready. The smart floor plan offers excellent flow, spacious living areas, and endless possibilities. Large garage and tons of storage throughout. Perched atop a hill, you'll love the sweeping views of the surrounding landscape, along with peekaboo views of Mt. Shasta and Klamath Lake. Relax or entertain on the expansive back deck overlooking the oversized yard--a perfect setting for gatherings, gardening, or simply enjoying the peaceful surroundings.
Active
$479,000
1240 Hilton Dr, Klamath Falls, OR 97603
5beds
4baths
3,065sqft
Single Family Residence
Built in 1973
10,454 Square Feet Lot
$465,400 Zestimate®
$156/sqft
$-- HOA
What's special
Abundant storageTons of storage throughoutLarge garage
- 25 days |
- 912 |
- 50 |
Likely to sell faster than
Zillow last checked:
Listing updated:
Listed by:
Fisher Nicholson Realty, LLC 541-884-1717
Source: Oregon Datashare,MLS#: 220224254
Facts & features
Interior
Bedrooms & bathrooms
- Bedrooms: 5
- Bathrooms: 4
Heating
- Forced Air, Natural Gas
Cooling
- Central Air
Appliances
- Included: Dishwasher, Oven, Range, Range Hood, Refrigerator, Water Heater
Features
- Breakfast Bar, In-Law Floorplan, Linen Closet, Primary Downstairs, Shower/Tub Combo, Solar Tube(s), Solid Surface Counters, Walk-In Closet(s)
- Flooring: Carpet, Hardwood, Laminate, Tile, Other
- Windows: Double Pane Windows, Vinyl Frames
- Basement: Finished,Full
- Has fireplace: Yes
- Fireplace features: Living Room
- Common walls with other units/homes: No Common Walls
Interior area
- Total structure area: 3,065
- Total interior livable area: 3,065 sqft
Video & virtual tour
Property
Parking
- Total spaces: 2
- Parking features: Attached, Driveway, RV Access/Parking
- Attached garage spaces: 2
- Has uncovered spaces: Yes
Features
- Levels: Two
- Stories: 2
- Patio & porch: Covered, Deck, Patio
- Fencing: Fenced
- Has view: Yes
- View description: City, Mountain(s), Territorial, Valley
Lot
- Size: 10,454 Square Feet
- Features: Landscaped, Level
Details
- Additional structures: Storage, Other
- Parcel number: 453271
- Zoning description: RL
- Special conditions: Standard
Construction
Type & style
- Home type: SingleFamily
- Architectural style: Ranch
- Property subtype: Single Family Residence
Materials
- Frame
- Foundation: Concrete Perimeter
- Roof: Composition
Condition
- New construction: No
- Year built: 1973
Utilities & green energy
- Sewer: Public Sewer
- Water: Public
Community & HOA
Community
- Features: Trail(s)
- Subdivision: Moyina
HOA
- Has HOA: No
Location
- Region: Klamath Falls
Financial & listing details
- Price per square foot: $156/sqft
- Tax assessed value: $470,220
- Annual tax amount: $3,433
- Date on market: 6/27/2026
- Cumulative days on market: 25 days
- Listing terms: Cash,Conventional,FHA,USDA Loan,VA Loan
- Road surface type: Paved
Estimated market value
$465,400
$442,000 - $489,000
$2,627/mo
Price history
| Date | Event | Price |
|---|---|---|
| 6/27/2026 | Listed for sale | $479,000+99.7%$156/sqft |
Source:  Oregon Datashare #220224254 Report a problem Oregon Datashare #220224254 Report a problem | ||
| 7/15/2011 | Listing removed | $239,900$78/sqft |
Source: Visual Tour #76922 Report a problem | ||
| 3/27/2011 | Listed for sale | $239,900+10.6%$78/sqft |
Source: Visual Tour #76922 Report a problem | ||
| 11/23/2010 | Sold | $216,900-5.7%$71/sqft |
Source: Public Record Report a problem | ||
| 10/24/2010 | Price change | $229,900-2.2%$75/sqft |
Source: CENTURY 21 Showcase Realtors, Inc. #76922 Report a problem | ||
| 9/30/2010 | Price change | $235,000-6%$77/sqft |
Source: CENTURY 21 Showcase Realtors, Inc. #76922 Report a problem | ||
| 7/10/2010 | Listed for sale | $249,900$82/sqft |
Source: CENTURY 21 Showcase Realtors, Inc. #76922 Report a problem | ||
Public tax history
| Year | Property taxes | Tax assessment |
|---|---|---|
| 2024 | $2,601 +3.9% | $216,730 +3% |
| 2023 | $2,503 +2.7% | $210,420 +3% |
| 2022 | $2,437 +3.3% | $204,300 +3% |
| 2021 | $2,360 +3.1% | $198,350 +3% |
| 2020 | $2,288 +2.6% | $192,580 +3% |
| 2019 | $2,231 +3% | $186,980 +3% |
| 2018 | $2,166 | $181,540 +3% |
| 2017 | $2,166 +5.4% | $176,260 +3% |
| 2016 | $2,054 | $171,130 +3% |
| 2015 | $2,054 +2.7% | $166,150 +3% |
| 2014 | $1,999 +4.7% | $161,320 +3% |
| 2013 | $1,910 | $156,630 +3% |
| 2012 | -- | $152,070 +3% |
| 2011 | $1,649 +0.3% | $147,650 |
| 2010 | $1,644 +1.7% | $147,650 +6.1% |
| 2009 | $1,617 +6.3% | $139,180 +3% |
| 2008 | $1,521 +3.3% | $135,130 -8.2% |
| 2007 | $1,472 +1.7% | $147,203 +1.7% |
| 2006 | $1,448 | $144,799 -14.3% |
| 2004 | -- | $169,010 |
Find assessor info on the county website
Monthly payment
Est. payment
Payment breakdown
Explore the cost of this home by adjusting the details. Changes won't be saved.Climate risks
Neighborhood: 97603
Nearby schools
GreatSchools rating
- 5/10Shasta Elementary SchoolGrades: K-6Distance: 0.7 mi
- 2/10Brixner Junior High SchoolGrades: 7-8Distance: 2.5 mi
- 5/10Mazama High SchoolGrades: 9-12Distance: 2 mi
Schools provided by the listing agent
- Elementary: Shasta Elem
- Middle: Brixner Junior High
- High: Mazama High School
Source: Oregon Datashare. This data may not be complete. We recommend contacting the local school district to confirm school assignments for this home.
- $501,7004 bd3 ba3.1k sqft1232 Hilton Dr, Klamath Falls, OR 97603Off Market
- $364,8004 bd3 ba2.2k sqft6721 Eberlein Ave, Klamath Falls, OR 97603Off Market
- $507,5005 bd3 ba3.2k sqft6727 Eberlein Ave, Klamath Falls, OR 97603Off Market
- $323,4003 bd2 ba1.6k sqft6715 Eberlein Ave, Klamath Falls, OR 97603Off Market
- $315,0004 bd3 ba3.1k sqft1224 Hilton Dr, Klamath Falls, OR 97603Sold
- $435,0003 bd2 ba1.8k sqft1235 Hilton Dr, Klamath Falls, OR 97603Sold
- $393,5005 bd2 ba2.7k sqft1245 Hilton Dr, Klamath Falls, OR 97603Off Market
- $349,2003 bd2 ba1.8k sqft6709 Eberlein Ave, Klamath Falls, OR 97603Off Market
A local agent can set up tours, give advice and negotiate with sellers.
Similar homes
- $394,0003 bd2 ba1.8k sqft6236 Cherry Way, Klamath Falls, OR 97603For Sale

 MLS ID #220223648, Tony M Nunes, Coldwell Banker Holman Premier. Oregon Datashare
 - $495,0003 bd2 ba2.5k sqft5907 Alva Ave, Klamath Falls, OR 97603For Sale
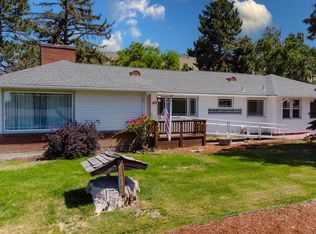 MLS ID #220204648, Lori A Lester, Lester Realty, Inc.. Oregon Datashare
 - $459,9004 bd3 ba2.3k sqft3718 Birddog Dr, Klamath Falls, OR 97603For Sale
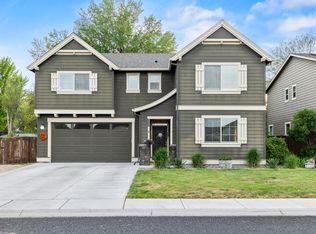 MLS ID #220221372, Kailyn Robnett, Roots Real Estate Collective LLC.. Oregon Datashare
 - $469,0003 bd4 ba3.2k sqft5122 Bryant Ave, Klamath Falls, OR 97603For Sale
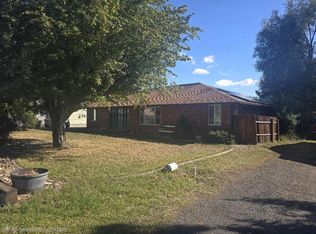 MLS ID #220210609, Jennifer Frye, Action Realty. Oregon Datashare
 - $369,0004 bd3 ba2.4k sqft6276 Bryant Ave, Klamath Falls, OR 97603For SaleMLS ID #220216466, McKenzie Smith, Fisher Nicholson Realty, LLC. Oregon Datashare
- $488,6704 bd3 ba2.4k sqft7016 Hager Ln, Klamath Falls, OR 97603For SaleMLS ID #220209846, Matt M Amuchastegui, Lincoln Homes Inc.. Oregon Datashare
- $465,0004 bd4 ba2.6k sqft3614 Summers Ln, Klamath Falls, OR 97603For SaleMLS ID #220215138, Erica Abel, Infinity Real Estate Group-Keller Williams Realty Southern Oregon. Oregon Datashare
- $375,0003 bd2 ba1.8k sqft6224 Winema Way, Klamath Falls, OR 97603For SaleMLS ID #220224546, Greg D. Messick, Realty Net of Central Oregon. Oregon Datashare
- $432,5004 bd2 ba1.8k sqft2852 Glacier Dr, Klamath Falls, OR 97603For SaleMLS ID #220216007, Stacey Moyles, Century 21 Showcase, Realtors. Oregon Datashare
- $412,5003 bd2 ba1.8k sqft6510 Jesse Ct, Klamath Falls, OR 97603For SaleMLS ID #220222267, Margot R Durand, Fisher Nicholson Realty, LLC. Oregon Datashare
- $675,0005 bd4 ba3.5k sqft6010 Shasta Way, Klamath Falls, OR 97603For SaleMLS ID #220211765, Tony M Nunes, Coldwell Banker Holman Premier. Oregon Datashare
- $499,9994 bd3 ba2.5k sqft1990 Arlington Dr, Klamath Falls, OR 97601For SaleMLS ID #220219898, Jill C Russel, eXp Realty LLC.. Oregon Datashare
- $525,0003 bd2 ba2.8k sqft5151 Summers Ln, Klamath Falls, OR 97603For SaleMLS ID #220191511, Lauren Horn, Fisher Nicholson Realty, LLC. Oregon Datashare
- $380,0003 bd3 ba1.9k sqft3111 Caroline St, Klamath Falls, OR 97603For SaleMLS ID #220223067, Amanda Amundson, Fairfield Realty. Oregon Datashare
- $609,0004 bd3 ba2.2k sqft3213 Country Ln, Klamath Falls, OR 97603For SaleMLS ID #220222038, William Johnson, William Johnson, Broker. Oregon Datashare
- $405,0003 bd2 ba1.6k sqft5444 Brentwood Dr, Klamath Falls, OR 97603For SaleMLS ID #220224695, Kailyn Robnett, Roots Real Estate Collective LLC.. Oregon Datashare
- $380,0003 bd2 ba1.6k sqft3628 Coronado Way, Klamath Falls, OR 97603For SaleMLS ID #220224846, Aleesha Marchart, Keller Williams Realty Southern Oregon. Oregon Datashare
- $525,0004 bd2 ba2.8k sqft12776 Antler Dr, Klamath Falls, OR 97603For SaleMLS ID #220220098, Margot R Durand, Fisher Nicholson Realty, LLC. Oregon Datashare
- $425,0004 bd2 ba2.3k sqft6409 Harlan Dr, Klamath Falls, OR 97603For SaleMLS ID #220211088, Stacey Moyles, Century 21 Showcase, Realtors. Oregon Datashare
- $650,0004 bd3 ba2.6k sqft3619 Plum Bush Dr, Klamath Falls, OR 97603For SaleMLS ID #220222369, Stephanie Shrum, Coldwell Banker Holman Premier. Oregon Datashare
