Skip main navigation
Closed
  • $435,000

    1235 Hilton Dr, Klamath Falls, OR 97603

    3beds
    2baths
    1,851sqft
    Single Family Residence
    Built in 1974
    10,454 Square Feet Lot
    $423,600 Zestimate®
    $235/sqft
    $2,160 Estimated rent

    Home value

    $423,600

    $402,000 - $445,000

    $2,160/mo

    Zestimate® history
    Loading
    Loading...

    Owner options

    List your home for rent

    $2,160/mo

    Rent Zestimate®

    Find your next renter with Zillow Rental Manager. Plus, with online applications, you can quickly screen prospective tenants – for free.

    Learn more

    $2,160/mo

    Rent Zestimate®

    Refinance and save

    $2,556/mo

    Est. payment

    Refinancing to a lower rate could help reduce your monthly payments and save thousands over the life of the loan.

    See today's rates

    $2,556/mo

    Est. payment

    Explore your selling options

    Work with a Zillow partner agent

    Leverage their expertise and Zillow's premium Showcase listings to get your home seen by more buyers.

    Get started

    List with your own agent

    Get your home in front of millions of buyers by listing it on Zillow.

    Learn how to do it

    Sell it yourself

    Take full control of how buyers see your home on Zillow by listing For Sale by Owner (FSBO).

    List your home

    What's special

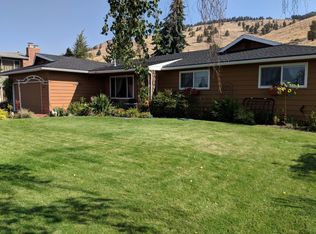
    Completely renovated, single level home with beautiful updates inside & out! Located at the top of desirable Moyina heights, hike directly up Hogsback Mtn. right from your back yard. Panoramic views of the Klamath Basin, Mt. Shasta & Mt. McLaughlin from the living room. New maple hardwood & carpet throughout the house. Updated tiled bathrooms. Kitchen upgrades include: granite counters, stainless steel appliances, & new cabinetry. Beautiful landscaped & fenced backyard, with a deck & custom gazebo. Native plants & raised flower beds with drip system, a shed with power for all your yard supplies. Large garden & a variety of fruit trees. 3 bed, 2 full baths, plus a den off the garage. Tiled wood-burning fireplace in the living room, plus a gas fireplace in the den. Roof is approx. 4-5 years old. The primary bedroom includes a walk-in closet, double vanity sink with granite counters, & a tiled shower. 2-car garage with a new garage door. This is a must-see home!

    Zillow last checked:

    Listing updated:

    Listed by:

    Windermere Real Estate Kf 541-885-4400

    Bought with:

    Fisher Nicholson Realty, LLC

    Source: Oregon Datashare,MLS#: 220182626MLS Logo

    Facts & features

    Interior

    Bedrooms & bathrooms
    • Bedrooms: 3
    • Bathrooms: 2
    Heating
    • Forced Air, Natural Gas
    Cooling
    • Central Air
    Appliances
    • Included: Dishwasher, Disposal, Microwave, Range, Range Hood, Water Heater
    Features
    • Ceiling Fan(s), Double Vanity, Granite Counters, Linen Closet, Primary Downstairs, Shower/Tub Combo, Tile Counters, Tile Shower, Walk-In Closet(s)
    • Flooring: Carpet, Hardwood, Tile
    • Windows: Double Pane Windows, Vinyl Frames
    • Basement: None
    • Has fireplace: Yes
    • Fireplace features: Living Room
    • Common walls with other units/homes: No Common Walls
    Interior area
    • Total structure area: 1,851
    • Total interior livable area: 1,851 sqft
    • Finished area below ground: 0

    Property

    Parking
    • Total spaces: 2
    • Parking features: Asphalt, Attached, Driveway, Garage Door Opener
    • Attached garage spaces: 2
    • Has uncovered spaces: Yes
    Features
    • Levels: One
    • Stories: 1
    • Patio & porch: Deck
    • Spa features: Spa/Hot Tub
    • Fencing: Fenced
    • Has view: Yes
    • View description: Mountain(s), City, Panoramic
    Lot
    • Size: 10,454 Square Feet
    • Features: Drip System, Garden, Landscaped, Native Plants, Sprinkler Timer(s), Sprinklers In Front, Sprinklers In Rear
    Details
    • Additional structures: Gazebo, Shed(s)
    • Parcel number: 453342
    • Zoning description: RL
    • Special conditions: Standard

    Construction

    Type & style
    • Home type: SingleFamily
    • Architectural style: Ranch
    • Property subtype: Single Family Residence
    Materials
    • Frame
    • Foundation: Block
    • Roof: Composition
    Condition
    • New construction: No
    • Year built: 1974

    Utilities & green energy

    • Sewer: Public Sewer
    • Water: Public

    Community & HOA

    Community
    • Features: Trail(s)
    • Security: Carbon Monoxide Detector(s), Smoke Detector(s)
    • Subdivision: Moyina
    HOA
    • Has HOA: No
    Location
    • Region: Klamath Falls

    Financial & listing details

    • Price per square foot: $235/sqft
    • Tax assessed value: $321,220
    • Annual tax amount: $2,178
    • Date on market: 5/16/2024
    • Cumulative days on market: 13 days
    • Listing terms: Cash,Conventional,FHA,VA Loan
    • Road surface type: Paved

    Price history

    DateEventPrice
    7/1/2024Sold$435,000-3.1%$235/sqft
    Source: Oregon Datashare #220182626 Report a problem
    5/29/2024Pending sale$449,000$243/sqft
    Source: Oregon Datashare #220182626 Report a problem
    5/16/2024Listed for sale$449,000+168.9%$243/sqft
    Source: Oregon Datashare #220182626 Report a problem
    4/21/2010Sold$167,000+9.2%$90/sqft
    Source: Public Record Report a problem
    1/15/2010Sold$153,000-31.7%$83/sqft
    Source: Public Record Report a problem
    8/19/2005Sold$224,000$121/sqft
    Source: Public Record Report a problem

    Public tax history

    YearProperty taxesTax assessment
    2024$2,263 +3.9%$188,350 +3%
    2023$2,178 +2.7%$182,870 +3%
    2022$2,121 +3.3%$177,550 +3%
    2021$2,054 +3.1%$172,380 +3%
    2020$1,991 +2.6%$167,360 +3%
    2019$1,942 +3%$162,490 +3%
    2018$1,886 $157,760 +3%
    2017$1,886 +5.4%$153,170 +3%
    2016$1,788 $148,710 +3%
    2015$1,788 +2.7%$144,380 +0.1%
    2014$1,740 +1.8%$144,170 +5.7%
    2013$1,709 $136,430 -2.5%
    2012-- $139,980 +3%
    2011$1,520 +0.3%$135,910
    2010$1,516 -15.7%$135,910 +6.1%
    2009$1,798 +10.9%$128,120 +3%
    2008$1,621 +19.5%$124,390 -8.3%
    2007$1,357 +0.6%$135,694 +0.6%
    2006$1,348 $134,845 -1%
    2004-- $136,270
    Find assessor info on the county website

    Neighborhood: 97603

    Nearby schools

    GreatSchools rating
    Schools provided by the listing agent
    • Elementary: Shasta Elem
    • Middle: Brixner Junior High
    • High: Mazama High School

    Source: Oregon Datashare. This data may not be complete. We recommend contacting the local school district to confirm school assignments for this home.

    Get pre-qualified for a loan
    At Zillow Home Loans, we can pre-qualify you in as little as 5 minutes with no impact to your credit score.

    An equal housing lender. NMLS #10287.

    Sell for more on Zillow
    Get a Zillow Showcase℠ listing at no additional cost and you could sell for .
    $423,600
    2% more
    +$8,472
    With Zillow Showcase(estimated)
    $432,072