Welcome to this inviting 2,080 sq. ft. two-story home in the desirable North Hills neighborhood, tucked away on a quiet cul-de-sac with breathtaking views of Mount Shasta and the surrounding mountains. Enjoy the charm of the covered front porch, perfect for relaxing and taking in the peaceful surroundings!
Featuring 4 bedrooms, 3 bathrooms, primary bedroom and two spacious bedrooms upstairs, and a huge master bedroom with a walk-in closet and convenient washer and dryer down stairs, this home offers comfort and functionality.
Enjoy the covered back deck, perfect for relaxing or entertaining. The fully fenced backyard features beautiful flowers and fruit trees. Additional highlights include a two-car garage and RV parking.
Don't miss this wonderful opportunity! Schedule your showing today
Active
Price cut: $30K (11/2)
$495,000
111 Hunter Ct, Klamath Falls, OR 97603
4beds
3baths
2,080sqft
Single Family Residence
Built in 2004
10,454 Square Feet Lot
$518,900 Zestimate®
$238/sqft
$-- HOA
What's special
Two-car garageFully fenced backyardRv parkingQuiet cul-de-sacCovered back deckPrimary bedroomTwo spacious bedrooms upstairs
- 18 days
- 426
- 18
Likely to sell faster than
Zillow last checked:
Listing updated:
Listed by:
Coldwell Banker Holman Premier 541-884-1343
Source: Oregon Datashare,MLS#: 220230118
Facts & features
Interior
Bedrooms & bathrooms
- Bedrooms: 4
- Bathrooms: 3
Heating
- Forced Air, Natural Gas
Cooling
- Central Air
Appliances
- Included: Dishwasher, Disposal, Dryer, Oven, Range, Refrigerator, Washer, Water Heater
Features
- Walk-In Closet(s)
- Flooring: Carpet, Laminate
- Has fireplace: No
- Common walls with other units/homes: No Common Walls
Interior area
- Total structure area: 2,080
- Total interior livable area: 2,080 sqft
Property
Parking
- Total spaces: 2
- Parking features: Driveway, RV Access/Parking
- Garage spaces: 2
- Has uncovered spaces: Yes
Features
- Levels: Two
- Stories: 2
- Patio & porch: Covered, Patio, Porch, Rear Porch
- Fencing: Fenced
- Has view: Yes
- View description: Mountain(s)
Lot
- Size: 10,454 Square Feet
- Features: Drip System, Landscaped
Details
- Parcel number: 881229
- Zoning description: PUD
- Special conditions: Standard
Construction
Type & style
- Home type: SingleFamily
- Architectural style: Traditional
- Property subtype: Single Family Residence
Materials
- Frame
- Foundation: Concrete Perimeter
- Roof: Composition
Condition
- New construction: No
- Year built: 2004
Utilities & green energy
- Sewer: Public Sewer
- Water: Public
Community & HOA
Community
- Security: Carbon Monoxide Detector(s), Smoke Detector(s)
- Subdivision: Basin View Estates
HOA
- Has HOA: No
Location
- Region: Klamath Falls
Financial & listing details
- Price per square foot: $238/sqft
- Tax assessed value: $435,290
- Annual tax amount: $4,013
- Date on market: 10/16/2026
- Cumulative days on market: 18 days
- Listing terms: Cash,Conventional,FHA,VA Loan
- Exclusions: Brown Shed
- Road surface type: Paved
Estimated market value
$518,900
$493,000 - $545,000
$2,706/mo
Price history
| Date | Event | Price |
|---|---|---|
| 11/2/2026 | Price change | $495,000-5.7%$238/sqft |
Source:  Oregon Datashare #220230118 Report a problem | ||
| 10/16/2026 | Listed for sale | $525,000+40%$252/sqft |
Source: Oregon Datashare #220230118 Report a problem | ||
| 3/31/2023 | Sold | $375,000-6.3%$180/sqft |
Source: Oregon Datashare #220158413 Report a problem | ||
| 2/10/2023 | Pending sale | $400,000$192/sqft |
Source: Oregon Datashare #220158413 Report a problem | ||
| 1/25/2023 | Listed for sale | $400,000+138.1%$192/sqft |
Source: Oregon Datashare #220158413 Report a problem | ||
| 1/23/2014 | Sold | $168,000-2.3%$81/sqft |
Source: Oregon Datashare #100183770 Report a problem | ||
| 11/30/2013 | Listed for sale | $172,000-10.4%$83/sqft |
Source: Fisher Nicholson Realty, LLC #83770 Report a problem | ||
| 11/15/2013 | Sold | $192,000+5.5%$92/sqft |
Source: Public Record Report a problem | ||
| 10/25/2013 | Listed for sale | $182,000-8.5%$88/sqft |
Source: Fisher Nicholson Realty, LLC #83770 Report a problem | ||
| 9/11/2013 | Listing removed | $198,900$96/sqft |
Source: Fisher Nicholson Realty, LLC #83149 Report a problem | ||
| 8/20/2013 | Price change | $198,900-6.6%$96/sqft |
Source: Fisher Nicholson Realty, LLC #83149 Report a problem | ||
| 6/15/2013 | Listed for sale | $212,900+16%$102/sqft |
Source: Fisher Nicholson Realty, LLC #83149 Report a problem | ||
| 10/23/2012 | Sold | $183,500-7.8%$88/sqft |
Source: Public Record Report a problem | ||
| 3/3/2012 | Listing removed | $199,000$96/sqft |
Source: CENTURY 21 Showcase Realtors, Inc. #77714 Report a problem | ||
| 11/29/2011 | Listed for sale | $199,000-6.8%$96/sqft |
Source: CENTURY 21 Showcase Realtors, Inc. #77714 Report a problem | ||
| 3/23/2011 | Price change | $213,500-2.1%$103/sqft |
Source: CENTURY 21 Showcase Realtors, Inc. #77714 Report a problem | ||
| 10/23/2010 | Listed for sale | $218,000-8.2%$105/sqft |
Source: CENTURY 21 Showcase Realtors, Inc. #77714 Report a problem | ||
| 8/19/2010 | Listing removed | $237,500$114/sqft |
Source: Showcase Technologies #76045 Report a problem | ||
| 4/18/2010 | Listed for sale | $237,500$114/sqft |
Source: Showcase Technologies #76045 Report a problem | ||
Public tax history
| Year | Property taxes | Tax assessment |
|---|---|---|
| 2025 | $4,014 +2.8% | $231,690 +3% |
| 2024 | $3,903 +3.6% | $224,950 +3% |
| 2023 | $3,767 +2.8% | $218,400 +3% |
| 2022 | $3,665 +3.2% | $212,040 +3% |
| 2021 | $3,553 +3.1% | $205,870 +3% |
| 2020 | $3,447 +2.7% | $199,880 +3% |
| 2019 | $3,357 +6.5% | $194,060 +3% |
| 2018 | $3,151 | $188,410 +3% |
| 2017 | $3,151 +2.2% | $182,930 +3% |
| 2016 | $3,083 | $177,610 +3% |
| 2015 | $3,083 +13.6% | $172,440 +0.9% |
| 2014 | $2,713 -7.6% | $170,880 +3% |
| 2013 | $2,936 | $165,910 +3% |
| 2012 | -- | $161,080 +3% |
| 2011 | $2,632 +1.2% | $156,390 |
| 2010 | $2,601 +2.1% | $156,390 +6.1% |
| 2009 | $2,548 +6.5% | $147,420 +3% |
| 2008 | $2,392 +4.2% | $143,130 -37.7% |
| 2007 | $2,296 +2.1% | $229,569 +2.1% |
| 2006 | $2,248 | $224,814 +513.4% |
| 2004 | -- | $36,650 |
Find assessor info on the county website
Monthly payment
Est. payment
Payment breakdown
Explore the cost of this home by adjusting the details. Changes won't be saved.Climate risks
Neighborhood: 97603
Nearby schools
Schools provided by the listing agent
- Elementary: Shasta Elem
- Middle: Henley Middle
- High: Mazama High School
Source: Oregon Datashare. This data may not be complete. We recommend contacting the local school district to confirm school assignments for this home.

Similar homes
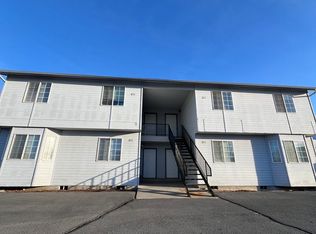
- $475,0004 bd2 ba1.9k sqft117 Hunter Ct, Klamath Falls, OR 97603For Sale
 MLS ID #220230249, Colleen Welsch, Advanced Agent Group. Oregon Datashare
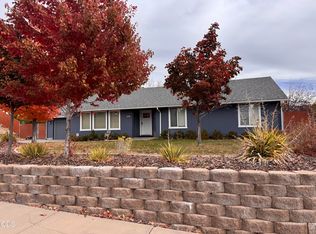
- $--3 bd2 ba1.9k sqft1526 Etna St, Klamath Falls, OR 97603Auction
 Xome
- $520,0003 bd2 ba2.5k sqft1741 Wiard St, Klamath Falls, OR 97603For Sale
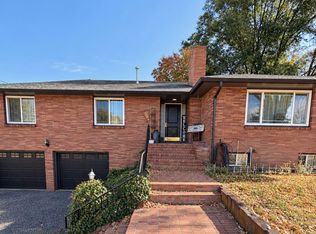 MLS ID #220230540, Lauren Horn, Fisher Nicholson Realty, LLC. Oregon Datashare
- $459,0004 bd3 ba2k sqft5011 Amberview Ln, Klamath Falls, OR 97603For Sale
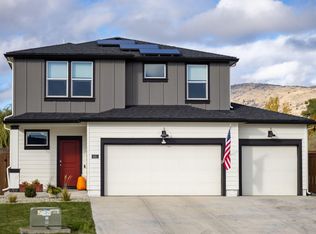 MLS ID #220230547, Erica Abel, Infinity Real Estate Group-Keller Williams Realty Southern Oregon. Oregon Datashare
- $460,0003 bd3 ba1.9k sqft3611 Boulder Ln, Klamath Falls, OR 97603For SaleMLS ID #220230178, Jody Carter, Windermere Real Estate Kf. Oregon Datashare
- $480,0004 bd3 ba2.9k sqft1605 Tamera Dr, Klamath Falls, OR 97603For SaleMLS ID #220225180, Don W Downing, Keller Williams Realty Southern Oregon. Oregon Datashare
- $519,0005 bd3 ba2.5k sqft5207 Villa Dr, Klamath Falls, OR 97603For SaleMLS ID #220229451, Matt M Amuchastegui, Lincoln Homes Inc.. Oregon Datashare
- $490,0004 bd3 ba2.5k sqft1777 Arlington Dr, Klamath Falls, OR 97601For SaleMLS ID #220230366, Stephanie Shrum, Coldwell Banker Holman Premier. Oregon Datashare
- $440,0003 bd2 ba1.7k sqft4422 Horal Ave, Klamath Falls, OR 97603For SaleMLS ID #220230168, Lori A Graves, Keller Williams Realty Southern Oregon. Oregon Datashare
- $399,0003 bd2 ba1.6k sqft5060 Harlan Dr, Klamath Falls, OR 97603For SaleMLS ID #220230608, Margot R Durand, Fisher Nicholson Realty, LLC. Oregon Datashare
- $365,0003 bd2 ba2.1k sqft445 Havencrest Ct, Klamath Falls, OR 97603For SaleMLS ID #220226515, Tracy Holden, Century 21 Showcase, Realtors. Oregon Datashare
- $449,0003 bd2 ba1.6k sqft1948 Madison St, Klamath Falls, OR 97603For SaleMLS ID #220226406, Tony M Nunes, Coldwell Banker Holman Premier. Oregon Datashare
- $699,0004 bd2 ba2.2k sqft236 Skyridge Dr, Klamath Falls, OR 97603For SaleMLS ID #220228021, Stacey Moyles, Century 21 Showcase, Realtors. Oregon Datashare
- $599,9003 bd2 ba2.5k sqft3821 Valinda Way, Klamath Falls, OR 97603For SaleMLS ID #220230317, Terri ONeill, eXp Realty LLC.. Oregon Datashare
- $475,0004 bd3 ba2.3k sqft5261 Amberview Ln, Klamath Falls, OR 97603For SaleMLS ID #220225510, Kailyn Robnett, Roots Real Estate Collective LLC.. Oregon Datashare
- $684,0003 bd5 ba3k sqft3939 Beverly Dr, Klamath Falls, OR 97603For SaleMLS ID #220230172, Lori A Lester, Lester Realty, Inc.. Oregon Datashare
- $465,0003 bd2 ba2k sqft6405 Ventura Dr, Klamath Falls, OR 97603For SaleMLS ID #220213520, Dayna Durant-Sellars, Fisher Nicholson Realty, LLC. Oregon Datashare
- $395,0005 bd2 ba2.1k sqft1140 McClellan Dr, Klamath Falls, OR 97603For SaleMLS ID #220226138, Kelly A Dupuis, Fisher Nicholson Realty, LLC. Oregon Datashare
- $369,0004 bd2 ba1.4k sqft5911 Onyx Ave, Klamath Falls, OR 97603For SaleMLS ID #220230424, Maria Dykstra, Fairfield Realty. Oregon Datashare
