Step inside and take a deep breath--you will feel right at home. With 4 bedrooms, 2.5 bathrooms, and a spacious bonus room that could easily serve as a 5th bedroom, office, or playroom, there's plenty of room for everyone to spread out. The expansive open floor plan, soaring ceilings, and abundant natural light create a bright, welcoming atmosphere, while the like-new condition means you can move right in and enjoy. If you've been searching for that hard-to-find home with the space and flexibility of a 5-bedroom layout, this one checks all the boxes. Modern, spacious, and still feeling brand new--it's ready to welcome you home!
Active
Price cut: $10K (9/26)
$475,000
5261 Amberview Ln, Klamath Falls, OR 97603
4beds
3baths
2,388sqft
Single Family Residence
Built in 2023
8,276 Square Feet Lot
$472,400 Zestimate®
$199/sqft
$13/mo HOA
What's special
Like-new conditionSoaring ceilingsAbundant natural lightExpansive open floor planBright welcoming atmosphereSpacious bonus room
- 89 days
- 335
- 17
Zillow last checked:
Listing updated:
Listed by:
Roots Real Estate Collective LLC. 541-880-6935
Source: Oregon Datashare,MLS#: 220225510
Facts & features
Interior
Bedrooms & bathrooms
- Bedrooms: 4
- Bathrooms: 3
Heating
- Forced Air, Natural Gas
Cooling
- Central Air
Appliances
- Included: Dishwasher, Disposal, Microwave, Range, Refrigerator, Water Heater
Features
- Double Vanity, Enclosed Toilet(s), Kitchen Island, Linen Closet, Open Floorplan, Pantry, Shower/Tub Combo, Walk-In Closet(s)
- Flooring: Carpet, Laminate, Vinyl
- Has fireplace: No
- Common walls with other units/homes: No Common Walls
Interior area
- Total structure area: 2,388
- Total interior livable area: 2,388 sqft
Property
Parking
- Total spaces: 2
- Parking features: Driveway, Garage Door Opener
- Garage spaces: 2
- Has uncovered spaces: Yes
Features
- Levels: Two
- Stories: 2
- Patio & porch: Patio
- Fencing: Fenced
Lot
- Size: 8,276 Square Feet
- Features: Landscaped, Sprinkler Timer(s), Sprinklers In Front
Details
- Parcel number: 893338
- Zoning description: RL
- Special conditions: Standard
Construction
Type & style
- Home type: SingleFamily
- Architectural style: Traditional
- Property subtype: Single Family Residence
Materials
- Foundation: Concrete Perimeter
- Roof: Composition
Condition
- New construction: No
- Year built: 2023
Utilities & green energy
- Sewer: Public Sewer
- Water: Public
Community & HOA
Community
- Subdivision: Pheasant Run
HOA
- Has HOA: Yes
- Amenities included: Road Assessment
- HOA fee: $160 annually
Location
- Region: Klamath Falls
Financial & listing details
- Price per square foot: $199/sqft
- Tax assessed value: $509,690
- Annual tax amount: $3,180
- Date on market: 7/17/2026
- Cumulative days on market: 90 days
- Listing terms: Cash,Conventional,FHA,USDA Loan,VA Loan
- Inclusions: fireplace
Estimated market value
$472,400
$449,000 - $496,000
$3,056/mo
Price history
| Date | Event | Price |
|---|---|---|
| 9/26/2026 | Price change | $475,000-2.1%$199/sqft |
Source:  Oregon Datashare #220225510 Report a problem Oregon Datashare #220225510 Report a problem | ||
| 8/5/2026 | Price change | $485,000-1%$203/sqft |
Source: Oregon Datashare #220225510 Report a problem | ||
| 7/17/2026 | Listed for sale | $489,900+17.8%$205/sqft |
Source: Oregon Datashare #220225510 Report a problem | ||
| 3/24/2023 | Sold | $415,995$174/sqft |
Source: Public Record Report a problem | ||
Public tax history
| Year | Property taxes | Tax assessment |
|---|---|---|
| 2025 | $3,181 +2.7% | $266,140 +3% |
| 2024 | $3,096 +3.9% | $258,390 +3% |
| 2023 | $2,980 +536.3% | $250,870 +566.9% |
| 2022 | $468 +3.1% | $37,620 +3% |
| 2021 | $454 +30.2% | $36,530 +32.2% |
| 2020 | $349 -9.7% | $27,640 -10% |
| 2019 | $386 -12.7% | $30,710 -13.4% |
| 2018 | $443 | $35,470 +3% |
| 2017 | $443 +5.2% | $34,440 +3% |
| 2016 | $421 | $33,440 +3% |
| 2015 | $421 +2.6% | $32,470 +82.8% |
| 2014 | $410 +77% | $17,760 +30% |
| 2013 | $232 +32.9% | $13,660 |
| 2012 | $174 -53% | $13,660 -56.7% |
| 2011 | $371 +0.2% | $31,530 |
| 2010 | $370 +1.6% | $31,530 +6.1% |
| 2009 | $364 +13.9% | $29,730 +3% |
| 2008 | $320 +3.4% | $28,870 -6.7% |
| 2007 | $309 | $30,937 |
Find assessor info on the county website
Monthly payment
Est. payment
Payment breakdown
Explore the cost of this home by adjusting the details. Changes won't be saved.Climate risks
Neighborhood: 97603
Nearby schools
Schools provided by the listing agent
- Elementary: Peterson Elem
- Middle: Brixner Junior High
- High: Mazama High
Source: Oregon Datashare. This data may not be complete. We recommend contacting the local school district to confirm school assignments for this home.
Similar homes
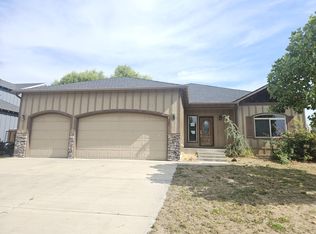
- $475,0004 bd3 ba2.6k sqft5545 Sylvia Ave, Klamath Falls, OR 97603For Sale
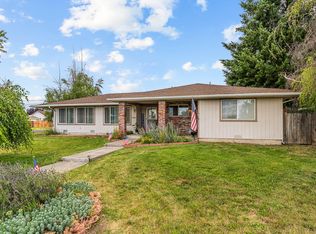
 MLS ID #220225481, Steve Thomas Group, eXp Realty, LLC. Oregon Datashare
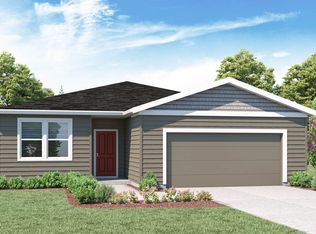
 - $439,9003 bd3 ba1.8k sqft5220 Harlan Dr, Klamath Falls, OR 97603For Sale
 MLS ID #220229690, Candi Sonerholm, Fisher Nicholson Realty, LLC. Oregon Datashare
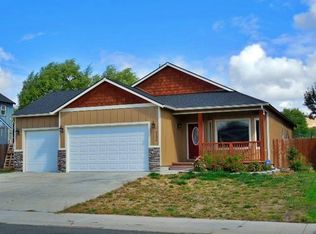
 - $519,0005 bd3 ba2.5k sqft5207 Villa Dr, Klamath Falls, OR 97603For Sale
 MLS ID #220229451, Matt M Amuchastegui, Lincoln Homes Inc.. Oregon Datashare
 - $480,0004 bd3 ba2.9k sqft1605 Tamera Dr, Klamath Falls, OR 97603For Sale
 MLS ID #220225180, Don W Downing, Keller Williams Realty Southern Oregon. Oregon Datashare
 - $479,0004 bd3 ba2.4k sqft7016 Hager Ln, Klamath Falls, OR 97603For SaleMLS ID #220209846, Matt M Amuchastegui, Lincoln Homes Inc.. Oregon Datashare
- $399,0004 bd3 ba1.8k sqft5807 Southgate Dr, Klamath Falls, OR 97603For SaleMLS ID #220229033, Jordan J Sonerholm, Fisher Nicholson Realty, LLC. Oregon Datashare
- $499,0003 bd2 ba1.7k sqft5101 Briana Dr, Klamath Falls, OR 97603For SaleMLS ID #220226799, Anita Matys, Action Realty. Oregon Datashare
- $445,0006 bd4 ba2.6k sqft4719 Hope St, Klamath Falls, OR 97603For SaleMLS ID #220228268, Jordan Powless, Century 21 Showcase, Realtors. Oregon Datashare
- $449,0003 bd2 ba1.6k sqft1948 Madison St, Klamath Falls, OR 97603For SaleMLS ID #220226406, Tony M Nunes, Coldwell Banker Holman Premier. Oregon Datashare
- $450,0003 bd2 ba1.4k sqft5730 Homedale Rd, Klamath Falls, OR 97603For SaleMLS ID #220228130, Carla Yancey, Fisher Nicholson Realty, LLC. Oregon Datashare
- $465,0003 bd2 ba2k sqft6405 Ventura Dr, Klamath Falls, OR 97603For SaleMLS ID #220213520, Dayna Durant-Sellars, Fisher Nicholson Realty, LLC. Oregon Datashare
- $370,0003 bd2 ba1.8k sqft4609 Villa Dr, Klamath Falls, OR 97603For SaleMLS ID #220229970, McKenzie Smith, Fisher Nicholson Realty, LLC. Oregon Datashare
- $389,0003 bd2 ba1.7k sqft5122 Villa Dr, Klamath Falls, OR 97603For SaleMLS ID #220228965, Johnson Fast Team Marissa Fast/Kendra Johnson, Infinity Real Estate Group-Keller Williams Realty Southern Oregon. Oregon Datashare
- $499,0005 bd3 ba3.2k sqft1814 Carlson Dr, Klamath Falls, OR 97603For SaleMLS ID #220227018, McKenzie Smith, Fisher Nicholson Realty, LLC. Oregon Datashare
- $495,0003 bd2 ba2.8k sqft5151 Summers Ln, Klamath Falls, OR 97603For SaleMLS ID #220191511, Lauren Horn, Fisher Nicholson Realty, LLC. Oregon Datashare
- $380,0003 bd2 ba2.2k sqft5110 Sturdivant Ave, Klamath Falls, OR 97603For SaleMLS ID #220228426, Amber Owings, Selling Oregon Realty. Oregon Datashare
- $495,0003 bd2 ba2.5k sqft5907 Alva Ave, Klamath Falls, OR 97603For SaleMLS ID #220204648, Lori A Lester, Lester Realty, Inc.. Oregon Datashare
- $349,9003 bd2 ba1.7k sqft5402 Knightwood Dr, Klamath Falls, OR 97603For SaleMLS ID #220229980, Kailyn Robnett, Roots Real Estate Collective LLC.. Oregon Datashare
- $399,0004 bd3 ba2.9k sqft2304 Western St, Klamath Falls, OR 97603For SaleMLS ID #220226862, Lauren Horn, Fisher Nicholson Realty, LLC. Oregon Datashare
- $379,0003 bd2 ba1.8k sqft3904 Redondo Way, Klamath Falls, OR 97603For SaleMLS ID #220228671, Jadon Lawson, Coldwell Banker Holman Premier. Oregon Datashare
