Welcome home to this well-maintained 3-bedroom, 2-bath home nestled in a desirable suburban setting! The home features a cute eating area, a comfortable family room, & a spacious living room with soaring vaulted ceilings. A charming loft & balcony overlook the backyard, adding character & a unique sense of space. Step outside to your own private retreat! The fully fenced backyard offers a concrete patio perfect for outdoor dining & entertaining, raised garden beds, a lovely lawn, & beautiful mature trees & shrubs that create a peaceful, secluded setting. An in-ground sprinkler system helps keep landscaping looking its best, while convenient RV parking provides extra flexibility for your recreational vehicles. Enjoy the added value of a fully paid solar panel system, helping keep electricity costs remarkably low. With its inviting layout, attractive outdoor spaces, practical amenities, & energy-saving benefits, this home offers comfort and value all in one wonderful package.
Active
$370,000
4609 Villa Dr, Klamath Falls, OR 97603
3beds
2baths
1,812sqft
Single Family Residence
Built in 1974
8,712 Square Feet Lot
$362,900 Zestimate®
$204/sqft
$-- HOA
What's special
Fully fenced backyardLovely lawnCute eating areaComfortable family roomRaised garden bedsIn-ground sprinkler systemAttractive outdoor spaces
- 35 days
- 345
- 34
Likely to sell faster than
Zillow last checked:
Listing updated:
Listed by:
Fisher Nicholson Realty, LLC 541-884-1717
Source: Oregon Datashare,MLS#: 220229970
Facts & features
Interior
Bedrooms & bathrooms
- Bedrooms: 3
- Bathrooms: 2
Heating
- Forced Air, Natural Gas, Pellet Stove
Cooling
- Zoned
Appliances
- Included: Dishwasher, Disposal, Microwave, Oven, Range, Range Hood, Refrigerator, Washer, Water Heater
Features
- Fiberglass Stall Shower, Shower/Tub Combo
- Flooring: Carpet, Laminate, Tile
- Windows: Vinyl Frames
- Basement: None
- Has fireplace: No
- Common walls with other units/homes: No Common Walls
Interior area
- Total structure area: 1,812
- Total interior livable area: 1,812 sqft
Property
Parking
- Total spaces: 2
- Parking features: Driveway, Garage Door Opener, On Street
- Garage spaces: 2
- Has uncovered spaces: Yes
Features
- Levels: One
- Stories: 1
- Patio & porch: Rear Porch
- Fencing: Fenced
Lot
- Size: 8,712 Square Feet
- Features: Garden, Level, Sprinklers In Front, Sprinklers In Rear
Details
- Parcel number: 556302
- Zoning description: RM
- Special conditions: Standard
Construction
Type & style
- Home type: SingleFamily
- Architectural style: Ranch
- Property subtype: Single Family Residence
Materials
- Foundation: Concrete Perimeter
- Roof: Composition
Condition
- New construction: No
- Year built: 1974
Utilities & green energy
- Sewer: Public Sewer
- Water: Public
Community & HOA
Community
- Subdivision: Meadows
HOA
- Has HOA: No
Location
- Region: Klamath Falls
Financial & listing details
- Price per square foot: $204/sqft
- Tax assessed value: $419,100
- Annual tax amount: $2,157
- Date on market: 10/13/2026
- Cumulative days on market: 36 days
- Listing terms: Cash,Conventional,FHA,USDA Loan,VA Loan
- Road surface type: Paved
Estimated market value
$362,900
$345,000 - $381,000
$2,165/mo
Price history
| Date | Event | Price |
|---|---|---|
| 10/13/2026 | Listed for sale | $370,000+85.9%$204/sqft |
Source:  Oregon Datashare #220229970 Report a problem | ||
| 4/3/2019 | Sold | $199,000-9.5%$110/sqft |
Source: Oregon Datashare #102996314 Report a problem | ||
| 1/10/2019 | Price change | $219,999-2.2%$121/sqft |
Source: Fisher Nicholson Realty, LLC #2996314 Report a problem | ||
| 11/20/2018 | Listed for sale | $224,999+118.4%$124/sqft |
Source: Fisher Nicholson Realty, LLC #2996314 Report a problem | ||
| 3/16/2016 | Sold | $103,000-35.6%$57/sqft |
Source: Public Record Report a problem | ||
| 5/30/2014 | Listing removed | $159,900$88/sqft |
Source: Coldwell Banker Holman Premier Realty #85038 Report a problem | ||
| 5/18/2014 | Listed for sale | $159,900$88/sqft |
Source: Coldwell Banker Holman Premier Realty #85038 Report a problem | ||
Public tax history
| Year | Property taxes | Tax assessment |
|---|---|---|
| 2025 | $2,157 +2.7% | $179,850 +3% |
| 2024 | $2,100 +3.9% | $174,620 +3% |
| 2023 | $2,021 +2.7% | $169,540 +3% |
| 2022 | $1,968 +3.3% | $164,610 +3% |
| 2021 | $1,906 +3.1% | $159,820 +3% |
| 2020 | $1,848 +2.5% | $155,170 +3% |
| 2019 | $1,802 -21.9% | $150,660 +3% |
| 2018 | $2,309 | $146,280 +3% |
| 2017 | $2,309 +50.7% | $142,020 +21% |
| 2016 | $1,532 | $117,360 +15.5% |
| 2015 | $1,532 +24.4% | $101,600 -10.8% |
| 2014 | $1,232 -9.2% | $113,950 +10.6% |
| 2013 | $1,356 | $103,010 -9% |
| 2012 | -- | $113,170 +3% |
| 2011 | $1,233 +0.3% | $109,880 |
| 2010 | $1,230 +1.7% | $109,880 +6.1% |
| 2009 | $1,210 +6.3% | $103,580 +3% |
| 2008 | $1,138 +3.3% | $100,570 -8.7% |
| 2007 | $1,102 +1.6% | $110,176 +1.6% |
| 2006 | $1,084 | $108,388 +5.2% |
| 2004 | -- | $103,030 |
Find assessor info on the county website
Monthly payment
Est. payment
Payment breakdown
Explore the cost of this home by adjusting the details. Changes won't be saved.Climate risks
Neighborhood: 97603
Nearby schools
Schools provided by the listing agent
- Elementary: Peterson Elem
- Middle: Brixner Junior High
- High: Mazama High
Source: Oregon Datashare. This data may not be complete. We recommend contacting the local school district to confirm school assignments for this home.


Similar homes
- $370,0003 bd2 ba2.2k sqft5110 Sturdivant Ave, Klamath Falls, OR 97603For Sale
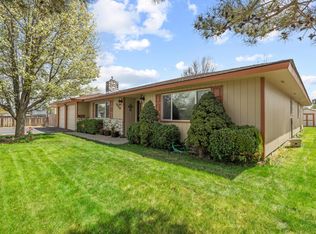
 MLS ID #220228426, Amber Owings, Selling Oregon Realty. Oregon Datashare
- $369,0004 bd2 ba1.4k sqft5911 Onyx Ave, Klamath Falls, OR 97603For Sale
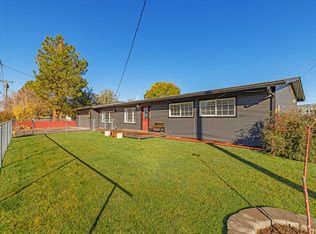 MLS ID #220230424, Maria Dykstra, Fairfield Realty. Oregon Datashare
- $399,0003 bd2 ba1.6k sqft5060 Harlan Dr, Klamath Falls, OR 97603For Sale
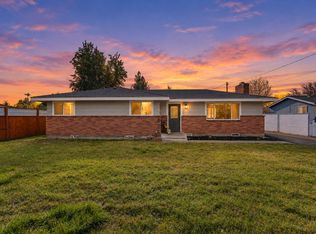 MLS ID #220230608, Margot R Durand, Fisher Nicholson Realty, LLC. Oregon Datashare
- $--3 bd2 ba1.9k sqft1526 Etna St, Klamath Falls, OR 97603Auction
 Xome
- $379,0003 bd2 ba1.8k sqft3904 Redondo Way, Klamath Falls, OR 97603For SaleMLS ID #220228671, Jadon Lawson, Coldwell Banker Holman Premier. Oregon Datashare
- $349,9003 bd2 ba1.5k sqft4832 Driftwood Dr, Klamath Falls, OR 97603For SaleMLS ID #220229528, Sarena Sutton, Coldwell Banker Holman Premier. Oregon Datashare
- $350,0003 bd2 ba1.7k sqft4832 Glenwood Dr, Klamath Falls, OR 97603For SaleMLS ID #220227738, Lori A Lester, Lester Realty, Inc.. Oregon Datashare
- $359,0003 bd2 ba1.9k sqft3889 Rio Vista Way, Klamath Falls, OR 97603For SaleMLS ID #220229066, Gregory Sherrill, Fisher Nicholson Realty, LLC. Oregon Datashare
- $410,0003 bd3 ba1.8k sqft5220 Harlan Dr, Klamath Falls, OR 97603For SaleMLS ID #220229690, Candi Sonerholm, Fisher Nicholson Realty, LLC. Oregon Datashare
- $339,0003 bd2 ba1.7k sqft5402 Knightwood Dr, Klamath Falls, OR 97603For SaleMLS ID #220229980, Kailyn Robnett, Roots Real Estate Collective LLC.. Oregon Datashare
- $369,0003 bd2 ba2k sqft1619 Kimberly Dr, Klamath Falls, OR 97603For SaleMLS ID #220228369, Johnson Fast Team Marissa Fast/Kendra Johnson, Infinity Real Estate Group-Keller Williams Realty Southern Oregon. Oregon Datashare
- $350,0003 bd2 ba1.6k sqft3628 Coronado Way, Klamath Falls, OR 97603For SaleMLS ID #220226239, Aleesha Marchart, Lincoln Homes Inc.. Oregon Datashare
- $340,0004 bd3 ba2k sqft4848 Driftwood Dr, Klamath Falls, OR 97603For SaleMLS ID #220227812, Kailyn Robnett, Roots Real Estate Collective LLC.. Oregon Datashare
- $319,9003 bd2 ba1.7k sqft3725 Madison St, Klamath Falls, OR 97603For SaleMLS ID #220230755, Stacey Moyles, Century 21 Showcase, Realtors. Oregon Datashare
- $372,5003 bd2 ba2k sqft3919 Redondo Way, Klamath Falls, OR 97603For SaleMLS ID #220211959, Jessica Mockridge, Century 21 Showcase, Realtors. Oregon Datashare
- $399,0004 bd3 ba1.8k sqft5807 Southgate Dr, Klamath Falls, OR 97603For SaleMLS ID #220229033, Jordan J Sonerholm, Fisher Nicholson Realty, LLC. Oregon Datashare
- $434,5003 bd2 ba1.7k sqft4422 Horal Ave, Klamath Falls, OR 97603For SaleMLS ID #220230168, Lori A Graves, Keller Williams Realty Southern Oregon. Oregon Datashare
- $348,0003 bd2 ba1.5k sqft4321 Highland Way, Klamath Falls, OR 97603For SaleMLS ID #220227573, Lori A Graves, Keller Williams Realty Southern Oregon. Oregon Datashare
- $355,0003 bd3 ba1.9k sqft3111 Caroline St, Klamath Falls, OR 97603For SaleMLS ID #220223067, Amanda Amundson, Fairfield Realty. Oregon Datashare
- $320,0003 bd2 ba1.5k sqft5313 Mazama Dr, Klamath Falls, OR 97603Active
 MLS ID #773484996, Shana Armstrong, Shana Jo's RED DOOR REALTY LLC. RMLS (OR)
