4 Bedroom 2.5 bath and RV parking with power and water.
Meticulously cared for home has large kitchen with custom cabinets and pullouts. Home offers lots of space with 2 living rooms, 4 bedrooms, 2.5 bathrooms, and a big backyard with covered patio and storage shed. Ample parking with attached 2 car garage as well as separate graveled RV parking with dedicated power and water hookups. Owners have enjoyed inground sprinklers, gas fireplace, and simplicity of their metal roof. This home has a lot to offer and is easy to show. Come schedule a tour and find out if this is what you have been waiting for. Check out the attached 3D Matterport tour that includes a measuring tool that estimates dimensions on every wall.
Active
$399,000
5807 Southgate Dr, Klamath Falls, OR 97603
4beds
3baths
1,887sqft
Single Family Residence
Built in 1967
0.25 Acres Lot
$391,400 Zestimate®
$211/sqft
$-- HOA
What's special
Gas fireplaceStorage shedInground sprinklersMetal roof
- 52 days
- 156
- 12
Zillow last checked:
Listing updated:
Listed by:
Fisher Nicholson Realty, LLC 541-884-1717
Source: Oregon Datashare,MLS#: 220229033
Facts & features
Interior
Bedrooms & bathrooms
- Bedrooms: 4
- Bathrooms: 3
Heating
- Electric, Heat Pump, Natural Gas
Cooling
- Ductless
Appliances
- Included: Dishwasher, Disposal, Microwave, Oven, Range, Range Hood, Refrigerator, Water Heater
Features
- Ceiling Fan(s), Double Vanity, Linen Closet, Pantry, Shower/Tub Combo, Solid Surface Counters, Tile Shower, Walk-In Closet(s), Wired for Sound
- Flooring: Carpet, Hardwood
- Windows: Double Pane Windows, Skylight(s)
- Basement: None
- Has fireplace: Yes
- Fireplace features: Family Room, Gas, Living Room, Wood Burning
- Common walls with other units/homes: No Common Walls
Interior area
- Total structure area: 1,887
- Total interior livable area: 1,887 sqft
Property
Parking
- Total spaces: 2
- Parking features: Asphalt, Driveway, Garage Door Opener, RV Access/Parking
- Garage spaces: 2
- Has uncovered spaces: Yes
Features
- Levels: One
- Stories: 1
- Patio & porch: Covered, Deck, Rear Porch
- Exterior features: RV Hookup
- Pool features: None
- Fencing: Fenced
- Has view: Yes
- View description: Neighborhood
Lot
- Size: 0.25 Acres
- Features: Drip System, Sprinkler Timer(s), Sprinklers In Front, Sprinklers In Rear
Details
- Additional structures: RV/Boat Storage, Shed(s)
- Parcel number: 563410
- Zoning description: RM
- Special conditions: Standard
Construction
Type & style
- Home type: SingleFamily
- Architectural style: Ranch
- Property subtype: Single Family Residence
Materials
- Frame
- Foundation: Block
- Roof: Metal
Condition
- New construction: No
- Year built: 1967
Utilities & green energy
- Sewer: District, Public Sewer
- Water: Public
Community & HOA
Community
- Security: Carbon Monoxide Detector(s), Smoke Detector(s)
- Subdivision: Sunset Village
HOA
- Has HOA: No
Location
- Region: Klamath Falls
Financial & listing details
- Price per square foot: $211/sqft
- Tax assessed value: $362,000
- Annual tax amount: $1,614
- Date on market: 9/22/2026
- Cumulative days on market: 52 days
- Listing terms: Cash,Conventional,FHA,USDA Loan,VA Loan
- Road surface type: Paved
Estimated market value
$391,400
$372,000 - $411,000
$2,536/mo
Price history
| Date | Event | Price |
|---|---|---|
| 9/22/2026 | Listed for sale | $399,000+719.3%$211/sqft |
Source:  Oregon Datashare #220229033 Report a problem | ||
| 3/1/1983 | Sold | $48,702$26/sqft |
Source: Agent Provided Report a problem | ||
Public tax history
| Year | Property taxes | Tax assessment |
|---|---|---|
| 2025 | $1,614 +2.6% | $162,100 +3% |
| 2024 | $1,573 +3.8% | $157,380 +3% |
| 2023 | $1,516 +2.6% | $152,800 +3% |
| 2022 | $1,477 +3.2% | $148,350 +3% |
| 2021 | $1,432 +3% | $144,030 +3% |
| 2020 | $1,390 +2.5% | $139,840 +3% |
| 2019 | $1,356 +2.9% | $135,770 +3% |
| 2018 | $1,319 | $131,820 +27.9% |
| 2017 | $1,319 +5.2% | $103,070 +3% |
| 2016 | $1,253 | $100,080 +3.4% |
| 2015 | $1,253 +3% | $96,790 -1.1% |
| 2014 | $1,217 +0.7% | $97,850 +4.1% |
| 2013 | $1,208 | $94,020 -1.7% |
| 2012 | -- | $95,650 +3% |
| 2011 | $1,103 +1.8% | $92,870 |
| 2010 | $1,083 -5.4% | $92,870 +6.1% |
| 2009 | $1,145 -5.9% | $87,550 -15.9% |
| 2008 | $1,217 +4.4% | $104,100 -10.7% |
| 2007 | $1,165 +1.6% | $116,549 +1.6% |
| 2006 | $1,147 | $114,701 -5.1% |
| 2004 | -- | $120,870 |
Find assessor info on the county website
Monthly payment
Est. payment
Payment breakdown
Explore the cost of this home by adjusting the details. Changes won't be saved.Climate risks
Neighborhood: 97603
Nearby schools
Schools provided by the listing agent
- Elementary: Ferguson Elem
- Middle: Brixner Junior High
- High: Mazama High School
Source: Oregon Datashare. This data may not be complete. We recommend contacting the local school district to confirm school assignments for this home.
- $362,1006 bd3 ba2.1k sqft5803 Southgate Dr, Klamath Falls, OR 97603Off Market
- $332,6003 bd2 ba1.6k sqft3869 Madison St, Klamath Falls, OR 97603Off Market

- $313,6004 bd2 ba1.7k sqft5811 Southgate Dr, Klamath Falls, OR 97603Off Market
- $319,9003 bd2 ba1.5k sqft5809 Harlan Dr, Klamath Falls, OR 97603Off Market
Similar homes
- $369,0004 bd2 ba1.4k sqft5911 Onyx Ave, Klamath Falls, OR 97603For Sale
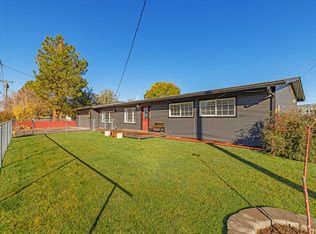
 MLS ID #220230424, Maria Dykstra, Fairfield Realty. Oregon Datashare
- $410,0003 bd3 ba1.8k sqft5220 Harlan Dr, Klamath Falls, OR 97603For Sale
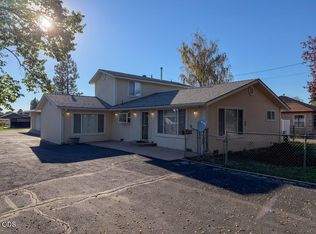 MLS ID #220229690, Candi Sonerholm, Fisher Nicholson Realty, LLC. Oregon Datashare
- $399,0003 bd2 ba1.6k sqft5060 Harlan Dr, Klamath Falls, OR 97603For Sale
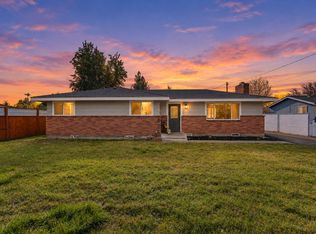 MLS ID #220230608, Margot R Durand, Fisher Nicholson Realty, LLC. Oregon Datashare
- $379,0003 bd2 ba1.8k sqft3904 Redondo Way, Klamath Falls, OR 97603For Sale
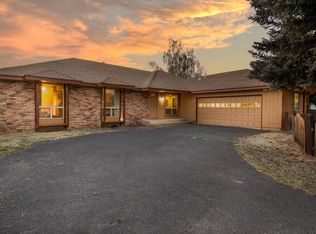 MLS ID #220228671, Jadon Lawson, Coldwell Banker Holman Premier. Oregon Datashare
- $359,0003 bd2 ba1.9k sqft3889 Rio Vista Way, Klamath Falls, OR 97603For SaleMLS ID #220229066, Gregory Sherrill, Fisher Nicholson Realty, LLC. Oregon Datashare
- $370,0003 bd2 ba2.2k sqft5110 Sturdivant Ave, Klamath Falls, OR 97603For SaleMLS ID #220228426, Amber Owings, Selling Oregon Realty. Oregon Datashare
- $395,0003 bd3 ba2.2k sqft7846 Donegal Ave, Klamath Falls, OR 97603For SaleMLS ID #220224277, Jill C Russel, eXp Realty LLC.. Oregon Datashare
- $319,9003 bd2 ba1.7k sqft3725 Madison St, Klamath Falls, OR 97603For SaleMLS ID #220230755, Stacey Moyles, Century 21 Showcase, Realtors. Oregon Datashare
- $372,5003 bd2 ba2k sqft3919 Redondo Way, Klamath Falls, OR 97603For SaleMLS ID #220211959, Jessica Mockridge, Century 21 Showcase, Realtors. Oregon Datashare
- $350,0003 bd2 ba1.6k sqft3628 Coronado Way, Klamath Falls, OR 97603For SaleMLS ID #220226239, Aleesha Marchart, Lincoln Homes Inc.. Oregon Datashare
- $460,0003 bd3 ba1.9k sqft3611 Boulder Ln, Klamath Falls, OR 97603For SaleMLS ID #220230178, Jody Carter, Windermere Real Estate Kf. Oregon Datashare
- $385,0003 bd2 ba1.6k sqft3262 Hammer St, Klamath Falls, OR 97603For SaleMLS ID #220229353, Don W Downing, Keller Williams Realty Southern Oregon. Oregon Datashare
- $370,0003 bd2 ba1.8k sqft4609 Villa Dr, Klamath Falls, OR 97603For SaleMLS ID #220229970, McKenzie Smith, Fisher Nicholson Realty, LLC. Oregon Datashare
- $308,0003 bd2 ba1.4k sqft5814 Harlan Dr, Klamath Falls, OR 97603For SaleMLS ID #220227779, Athena Libarios, Fairfield Realty. Oregon Datashare
- $394,0003 bd2 ba1.8k sqft6236 Cherry Way, Klamath Falls, OR 97603For SaleMLS ID #220223648, Tony M Nunes, Coldwell Banker Holman Premier. Oregon Datashare
- $385,0005 bd2 ba2.1k sqft1140 McClellan Dr, Klamath Falls, OR 97603For SaleMLS ID #220226138, Kelly A Dupuis, Fisher Nicholson Realty, LLC. Oregon Datashare
- $355,0003 bd3 ba1.9k sqft3111 Caroline St, Klamath Falls, OR 97603For SaleMLS ID #220223067, Amanda Amundson, Fairfield Realty. Oregon Datashare
- $330,0003 bd2 ba1.5k sqft3206 Raymond St, Klamath Falls, OR 97603For SaleMLS ID #220230244, Shannon Russell, Keller Williams Realty Southern Oregon. Oregon Datashare
- $434,5003 bd2 ba1.7k sqft4422 Horal Ave, Klamath Falls, OR 97603For SaleMLS ID #220230168, Lori A Graves, Keller Williams Realty Southern Oregon. Oregon Datashare
