Skip main navigation
Off market
  • $411,600

    1161 Post Horn Run, Lawrenceville, GA 30045

    4beds
    2,456sqft
    SingleFamily
    Built in 1998
    0.3 Acres Lot
    $411,600 Zestimate®
    $168/sqft
    $2,391 Estimated rent

    Home value

    $411,600

    $391,000 - $432,000

    $2,391/mo

    Zestimate® history
    Loading
    Loading...

    Owner options

    List your home for rent

    $2,391/mo

    Rent Zestimate®

    Find your next renter with Zillow Rental Manager. Plus, with online applications, you can quickly screen prospective tenants – for free.

    Learn more

    $2,391/mo

    Rent Zestimate®

    Refinance and save

    $2,821/mo

    Est. payment

    Refinancing to a lower rate could help reduce your monthly payments and save thousands over the life of the loan.

    See today's rates

    $2,821/mo

    Est. payment

    Explore your selling options

    Work with a Zillow partner agent

    Leverage their expertise and Zillow's premium Showcase listings to get your home seen by more buyers.

    Get started

    List with your own agent

    Get your home in front of millions of buyers by listing it on Zillow.

    Learn how to do it

    Sell it yourself

    Take full control of how buyers see your home on Zillow by listing For Sale by Owner (FSBO).

    List your home

    What's special

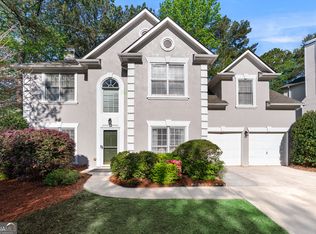
    Fully updated home in 2016 with new HVAC and water heater in 2020 in highly desired Huntington Falls subdivision and Grayson cluster schools. Close to downtown Lawrenceville, Grayson and the Shops at Web Gin. Easy access to Sugarloaf Parkway, GA-316, GA-20 and GA-124. The neighborhood features walking paths with waterfall, a community lake with dock, swimming pool, tennis courts, playground and clubhouse. Enter the large two story entry way with formal dining and formal living next to the entryway. The kitchen and living room are at the rear of the home and overlook the large back yard. The kitchen features custom cabinets with soft close doors and drawers. Granite countertops with tumbled marble backsplash. Huge kitchen island with seating for up to 5 great for food prep and serving. Additional seating at the bar separating the kitchen and living room. Gas fired fireplace with custom stone surround in the living room. Crown molding and wainscot details finish out the main floor. The second floor features a split bedroom plan with 4 total bedrooms a full bath and laundry room. The master suite is massive with his and hers walk in custom closets, tray ceiling, crown molding and a large seating area for a separate space for the owners, a home office, or nursery. The master bath has been fully updated with custom cabinets and granite countertops on the his and hers vanities, light fixtures and an additional cabinet in the water closet for additional storage. Luxury vinyl flooring caps off the master bath for easy maintenance. The remaining bedrooms are large enough to have full size furniture and still room for kids to play. The full bath on the second floor has an updated vanity and sink. and a one piece tub/shower and luxury vinyl for easy maintenance. There is a large 2 car garage with openers and overhead storage. Out the double doors off the kitchen is the large backyard that is fully enclosed with a wood privacy fence. There is a concrete patio directly off the kitchen and a wooden deck. The backyard is lined with mature trees for privacy with an open space in the middle for activities. The is also a small shed with wooden floor to store lawn and garden tools. Please call to schedule a showing. This home will not last long. Potential buyers will need to provide pre-qualification letter no more than 60 days old prior to viewing the home.

    This property is not currently displayed as for sale or rent on Zillow. This may be different from what's on other websites or public sources.

    Facts & features

    Interior

    Bedrooms & bathrooms
    • Bedrooms: 4
    • Bathrooms: 3
    • Full bathrooms: 2
    • 1/2 bathrooms: 1
    Heating
    • Forced air, Gas
    Cooling
    • Central
    Appliances
    • Included: Dishwasher, Garbage disposal, Microwave, Range / Oven
    Features
    • Flooring: Carpet, Laminate, Linoleum / Vinyl
    • Basement: None
    • Has fireplace: Yes
    • Fireplace features: masonry
    Interior area
    • Total interior livable area: 2,456 sqft

    Property

    Parking
    • Total spaces: 2
    • Parking features: Garage - Attached
    Features
    • Exterior features: Cement / Concrete
    • View description: None
    Lot
    • Size: 0.3 Acres
    Details
    • Parcel number: R5107100

    Construction

    Type & style
    • Home type: SingleFamily
    • Architectural style: Conventional
    Materials
    • Wood
    • Roof: Asphalt
    Condition
    • Year built: 1998

    Community & HOA

    HOA
    • Has HOA: Yes
    • HOA fee: $67 monthly
    Location
    • Region: Lawrenceville

    Financial & listing details

    • Price per square foot: $168/sqft
    • Tax assessed value: $392,600

    Price history

    DateEventPrice
    10/3/2023Sold$422,500+0.6%$172/sqft
    Source: Public Record Report a problem
    8/30/2023Pending sale$420,000$171/sqft
    Source: GAMLS #20143073 Report a problem
    8/30/2023Listed for sale$420,000$171/sqft
    Source: GAMLS #20143073 Report a problem
    8/28/2023Pending sale$420,000$171/sqft
    Source: GAMLS #20143073 Report a problem
    8/25/2023Listed for sale$420,000-3.4%$171/sqft
    Source: GAMLS #20143073 Report a problem
    8/22/2023Listing removed--
    Source: Owner Report a problem
    7/31/2023Listed for sale$435,000+148.6%$177/sqft
    Source: Owner Report a problem
    2/2/2016Sold$175,000-12%$71/sqft
    Source: FMLS GA #5608379 Report a problem
    1/25/2016Price change$198,900-3.4%$81/sqft
    Source: GARNETT & LEE REALTY #07539184 Report a problem
    1/25/2016Pending sale$205,900$84/sqft
    Source: GARNETT & LEE REALTY #07539184 Report a problem
    1/14/2016Listed for sale$205,900$84/sqft
    Source: GARNETT & LEE REALTY #07539184 Report a problem
    1/11/2016Pending sale$205,900$84/sqft
    Source: GARNETT & LEE REALTY #07539184 Report a problem
    12/22/2015Price change$205,900+3.5%$84/sqft
    Source: GARNETT & LEE REALTY #07539184 Report a problem
    11/11/2015Price change$198,900-4.8%$81/sqft
    Source: GARNETT & LEE REALTY #07539184 Report a problem
    10/18/2015Listed for sale$208,900+42.6%$85/sqft
    Source: GARNETT & LEE REALTY #07539184 Report a problem
    2/23/1998Sold$146,500$60/sqft
    Source: Public Record Report a problem

    Public tax history

    YearProperty taxesTax assessment
    2026-- $157,040 -2.4%
    2025$5,502 -0.9%$160,840 +2.7%
    2024$5,551 +49.6%$156,560 +7.1%
    2023$3,712 -2.7%$146,200 +13.1%
    2022$3,815 +15.9%$129,240 +27.2%
    2021$3,291 +3.5%$101,640 +6.5%
    2020$3,180 +2.9%$95,440
    2019$3,091 $95,440 +12.1%
    2018$3,091 +26.9%$85,120 +23.4%
    2016$2,435 $69,000 +5.6%
    2015$2,435 $65,360
    2014$2,435 +4.7%$65,360 +5.6%
    2013$2,325 $61,920
    2012-- $61,920
    2011-- $61,920 -12.2%
    2010-- $70,560
    2009-- $70,560
    2007-- $70,560
    2006-- $70,560
    2005-- $70,560
    2004$952 +7.7%$70,560 +6.5%
    2003$885 -49.7%$66,280
    2002$1,760 -4%$66,280
    2001$1,833 $66,280
    Find assessor info on the county website

    Neighborhood: 30045

    Nearby schools

    GreatSchools rating
    Get a cash offer in 3 minutes
    Find out how much your home could sell for in as little as 3 minutes with a no-obligation cash offer.
    Estimated market value
    $411,600
    Get a cash offer in 3 minutes
    Find out how much your home could sell for in as little as 3 minutes with a no-obligation cash offer.
    Estimated market value
    $411,600