Skip main navigation
Sold for $250,000
  • $250,000

    1161 S Gilbert Street #101, Castle Rock, CO 80104

    2beds
    885sqft
    Condominium
    Built in 1984
    -- sqft lot
    $243,600 Zestimate®
    $282/sqft
    $1,845 Estimated rent

    Home value

    $243,600

    $231,000 - $258,000

    $1,845/mo

    Zestimate® history
    Loading
    Loading...

    Owner options

    List your home for rent

    $1,845/mo

    Rent Zestimate®

    Find your next renter with Zillow Rental Manager. Plus, with online applications, you can quickly screen prospective tenants – for free.

    Learn more

    $1,845/mo

    Rent Zestimate®

    Refinance and save

    $2,019/mo

    Est. payment

    Refinancing to a lower rate could help reduce your monthly payments and save thousands over the life of the loan.

    See today's rates

    $2,019/mo

    Est. payment

    Explore your selling options

    Work with a Zillow partner agent

    Leverage their expertise and Zillow's premium Showcase listings to get your home seen by more buyers.

    Get started

    List with your own agent

    Get your home in front of millions of buyers by listing it on Zillow.

    Learn how to do it

    Sell it yourself

    Take full control of how buyers see your home on Zillow by listing For Sale by Owner (FSBO).

    List your home

    What's special

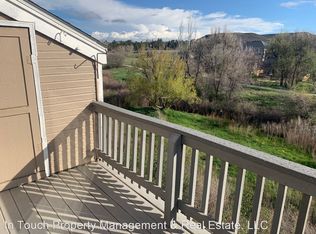
    Move-in ready ground-floor unitWell-maintained unitTwo spacious bedroomsPeaceful and scenic backdrop
    This move-in ready ground-floor unit is a fantastic opportunity for both first-time homebuyers and investors alike. Featuring two spacious bedrooms and two full bathrooms, this home has been freshly painted and professionally cleaned, making it truly turn-key. The well-maintained unit comes complete with all appliances, including refrigerator, stove and dishwasher, ensuring a seamless transition. Enjoy extra storage space off the patio, perfect for outdoor gear or seasonal items. The property boasts stunning views of open space, providing a peaceful and scenic backdrop. With its prime location, this is a must-see for anyone looking for a low-maintenance, high-value home!

    Zillow last checked:

    Listing updated:

    Listed by:

    Mark Hunter 303-752-0007 markhunterhomes@gmail.com,

    Brokers Guild Homes,

    Mark Hunter 303-752-0007,

    Brokers Guild Homes

    Bought with:

    Angela J. Fezza, 100055486

    Keller Williams Action Realty LLC

    Source: REcolorado as distributed by MLS GRID,MLS#: 6197884MLS Logo

    Facts & features

    Interior

    Bedrooms & bathrooms
    • Bedrooms: 2
    • Bathrooms: 2
    • Full bathrooms: 2
    • Main level bathrooms: 2
    • Main level bedrooms: 2
    Primary bedroom
    • Level: Main
    • Area: 156 Square Feet
    • Dimensions: 12 x 13
    Bedroom
    • Level: Main
    • Area: 144 Square Feet
    • Dimensions: 12 x 12
    Primary bathroom
    • Level: Main
    • Area: 45 Square Feet
    • Dimensions: 5 x 9
    Bathroom
    • Level: Main
    • Area: 40 Square Feet
    • Dimensions: 5 x 8
    Dining room
    • Level: Main
    • Area: 104 Square Feet
    • Dimensions: 8 x 13
    Kitchen
    • Level: Main
    • Area: 64 Square Feet
    • Dimensions: 8 x 8
    Living room
    • Level: Main
    • Area: 180 Square Feet
    • Dimensions: 12 x 15
    Heating
    • Forced Air
    Cooling
    • None
    Appliances
    • Included: Dishwasher, Dryer, Oven, Range, Refrigerator, Washer
    • Laundry: In Unit
    Features
    • Flooring: Carpet, Laminate
    • Windows: Double Pane Windows, Window Coverings
    • Has basement: No
    • Common walls with other units/homes: End Unit
    Interior area
    • Total structure area: 885
    • Total interior livable area: 885 sqft
    • Finished area above ground: 885

    Property

    Parking
    • Total spaces: 1
    • Details: Off Street Spaces: 1
    Features
    • Levels: One
    • Stories: 1
    • Entry location: Exterior Access
    • Patio & porch: Deck
    Details
    • Parcel number: R0329972
    • Special conditions: Standard

    Construction

    Type & style
    • Home type: Condo
    • Property subtype: Condominium
    • Attached to another structure: Yes
    Materials
    • Frame, Wood Siding
    • Roof: Composition
    Condition
    • Updated/Remodeled
    • Year built: 1984

    Utilities & green energy

    • Sewer: Public Sewer
    • Water: Public

    Community & neighborhood

    Security
    • Security features: Carbon Monoxide Detector(s), Smoke Detector(s)
    Location
    • Region: Castle Rock
    • Subdivision: Sellers Landing

    HOA & financial

    HOA
    • Has HOA: Yes
    • HOA fee: $447 monthly
    • Services included: Maintenance Grounds, Maintenance Structure, Sewer, Snow Removal, Trash, Water
    • Association name: Sellers Landing HOA
    • Association phone: 303-804-9800

    Other

    Other facts
    • Listing terms: 1031 Exchange,Cash,Conventional
    • Ownership: Corporation/Trust
    • Road surface type: Paved

    Price history

    DateEventPrice
    11/27/2024Sold$250,000$282/sqft
    Source: REcolorado as distributed by MLS GRID #6197884 Report a problem
    11/11/2024Pending sale$250,000$282/sqft
    Source: REcolorado as distributed by MLS GRID #6197884 Report a problem
    11/11/2024Listed for sale$250,000+284.6%$282/sqft
    Source: REcolorado as distributed by MLS GRID #6197884 Report a problem
    9/29/2014Sold$65,000-7.1%$73/sqft
    Source: Public Record Report a problem
    9/5/2014Pending sale$70,000$79/sqft
    Source: RE/MAX ALLIANCE #7663659 Report a problem
    9/5/2014Listed for sale$70,000$79/sqft
    Source: RE/MAX ALLIANCE #7663659 Report a problem
    11/10/2004Sold$70,000-25.3%$79/sqft
    Source: Public Record Report a problem
    3/5/2001Sold$93,750+30.2%$106/sqft
    Source: Public Record Report a problem
    9/14/1999Sold$72,000+33.3%$81/sqft
    Source: Public Record Report a problem
    3/7/1996Sold$54,000+25.6%$61/sqft
    Source: Public Record Report a problem
    6/6/1994Sold$43,000$49/sqft
    Source: Public Record Report a problem

    Public tax history

    YearProperty taxesTax assessment
    2025$1,005 -1.4%$16,480 -9.5%
    2024$1,019 +23.8%$18,200 -1%
    2023$824 -4.2%$18,380 +48.7%
    2022$859 $12,360 -2.8%
    2021-- $12,710 +32.5%
    2020$653 +29%$9,590
    2019$506 0%$9,590 +33%
    2018$506 +9.2%$7,210
    2017$463 +119.1%$7,210 +12.5%
    2016$212 -2.8%$6,410
    2015$218 -32.8%$6,410 +46.3%
    2014$324 $4,380
    2013-- $4,380 -0.9%
    2012-- $4,420
    2011-- $4,420 -18%
    2010-- $5,390 -21.8%
    2009-- $6,890
    2008-- $6,890 -2.5%
    2007-- $7,070
    2006$513 -6.9%$7,070 -6.5%
    2004$551 -24.7%$7,560 +8.9%
    2003$731 $6,940
    2002-- $6,940 +16.8%
    2001$437 -9.9%$5,940 0%
    2000$485 $5,942

    Find assessor info on the county website

    Neighborhood: 80104

    Nearby schools

    GreatSchools rating
    Schools provided by the listing agent
    • Elementary: South Ridge
    • Middle: Mesa
    • High: Douglas County
    • District: Douglas RE-1

    Source: REcolorado as distributed by MLS GRID. This data may not be complete. We recommend contacting the local school district to confirm school assignments for this home.

    Get a cash offer in 3 minutes
    Find out how much your home could sell for in as little as 3 minutes with a no-obligation cash offer.
    Estimated market value
    $243,600
    Get a cash offer in 3 minutes
    Find out how much your home could sell for in as little as 3 minutes with a no-obligation cash offer.
    Estimated market value
    $243,600