Skip main navigation
Closed
  • $1,208,300

    1161 Sycamore Dr, Lake Zurich, IL 60047

    5beds
    4,037sqft
    Single Family Residence
    Built in 2014
    0.41 Acres Lot
    $1,208,300 Zestimate®
    $299/sqft
    $6,402 Estimated rent

    Home value

    $1,208,300

    $1.15M - $1.27M

    $6,402/mo

    Zestimate® history
    Loading
    Loading...

    Owner options

    List your home for rent

    $6,402/mo

    Rent Zestimate®

    Find your next renter with Zillow Rental Manager. Plus, with online applications, you can quickly screen prospective tenants – for free.

    Learn more

    $6,402/mo

    Rent Zestimate®

    Refinance and save

    $7,726/mo

    Est. payment

    Refinancing to a lower rate could help reduce your monthly payments and save thousands over the life of the loan.

    See today's rates

    $7,726/mo

    Est. payment

    Explore your selling options

    Work with a Zillow partner agent

    Leverage their expertise and Zillow's premium Showcase listings to get your home seen by more buyers.

    Get started

    List with your own agent

    Get your home in front of millions of buyers by listing it on Zillow.

    Learn how to do it

    Sell it yourself

    Take full control of how buyers see your home on Zillow by listing For Sale by Owner (FSBO).

    List your home

    What's special

    Custom outdoor gas fireplaceMeticulously maintainedBackyard oasisRec roomCommercial-grade appliancesNewly renovated bathSpacious island

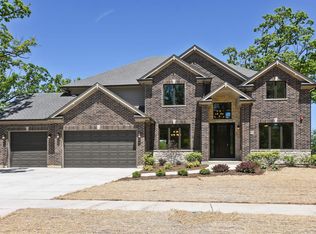
    Introducing an Exquisite Custom Home with Unmatched Features. Step into the realm of luxury with this incredible custom home that has been meticulously maintained and renovated by the current owners. From the moment you enter the two-story foyer, you'll be captivated by the grandeur and attention to detail. Ideal for entertaining, the formal Dining Room sets the stage for memorable gatherings. The Great Room seamlessly connects to the custom Kitchen, where no expense has been spared. Featuring commercial-grade appliances, stunning quartz counters, custom cabinetry, a spacious island, subway tile backsplash, a pantry, a beverage center, a breakfast bar, and a generous eating area, this kitchen is truly a chef's dream. The main level is further enhanced by the luxurious Owner's Suite, which offers a newly renovated bath with a stand-alone tub and custom walk-in closets designed by California Closet. Finishing off the Main Level is a Mud Room and Laundry Room adjacent to the Garage Entry. As you ascend to the upper level, you'll discover three exquisite bedroom suites, each featuring its own ensuite bath and ample closet space. The finished lower level presents a Rec Room, Game Area, Bar Area, a Fifth Bedroom, and a Full Bath, providing abundant space for entertainment and relaxation. Storage is never an issue, thanks to the plentiful storage options throughout the home. Prepare to be amazed by the backyard oasis, complete with a custom outdoor gas fireplace that invites you to relax and unwind. With its impeccable design and flawless execution, this turn-key residence is ready to become your dream home. Don't miss the opportunity to experience the epitome of luxury living. Schedule a private tour today and indulge in the unparalleled features and elegance of this remarkable property.

    This property is off market, which means it's not currently listed for sale or rent on Zillow. This may be different from what's available on other websites or public sources.

    Zillow last checked:

    Listing updated:

    Listed by:

    Kim Alden 847-306-6158,

    Compass

    Bought with:

    Kim Alden

    Compass

    Source: MRED as distributed by MLS GRID,MLS#: 11809893MLS Logo

    Facts & features

    Interior

    Bedrooms & bathrooms
    • Bedrooms: 5
    • Bathrooms: 6
    • Full bathrooms: 5
    • 1/2 bathrooms: 1
    Rooms
    • Room types: Foyer, Study, Breakfast Room, Bedroom 5, Game Room, Great Room
    Primary bedroom
    • Features: Flooring (Hardwood), Window Treatments (Plantation Shutters), Bathroom (Full)
    • Level: Main
    • Area: 285 Square Feet
    • Dimensions: 19X15
    Bedroom 2
    • Features: Flooring (Hardwood), Window Treatments (Plantation Shutters)
    • Level: Second
    • Area: 308 Square Feet
    • Dimensions: 22X14
    Bedroom 3
    • Features: Flooring (Hardwood), Window Treatments (Plantation Shutters)
    • Level: Second
    • Area: 289 Square Feet
    • Dimensions: 17X17
    Bedroom 4
    • Features: Flooring (Hardwood), Window Treatments (Plantation Shutters)
    • Level: Second
    • Area: 234 Square Feet
    • Dimensions: 18X13
    Bedroom 5
    • Features: Flooring (Carpet)
    • Level: Basement
    • Area: 252 Square Feet
    • Dimensions: 14X18
    Breakfast room
    • Features: Flooring (Hardwood)
    • Level: Main
    • Area: 154 Square Feet
    • Dimensions: 14X11
    Dining room
    • Features: Flooring (Hardwood), Window Treatments (Plantation Shutters)
    • Level: Main
    • Area: 182 Square Feet
    • Dimensions: 14X13
    Family room
    • Features: Flooring (Hardwood), Window Treatments (Plantation Shutters)
    • Level: Main
    • Area: 324 Square Feet
    • Dimensions: 18X18
    Foyer
    • Features: Flooring (Hardwood)
    • Level: Main
    • Area: 195 Square Feet
    • Dimensions: 15X13
    Game room
    • Features: Flooring (Carpet)
    • Level: Basement
    • Area: 800 Square Feet
    • Dimensions: 20X40
    Great room
    • Features: Flooring (Carpet)
    • Level: Basement
    • Area: 1200 Square Feet
    • Dimensions: 30X40
    Kitchen
    • Features: Kitchen (Eating Area-Table Space, Pantry-Closet), Flooring (Hardwood), Window Treatments (Plantation Shutters)
    • Level: Main
    • Area: 266 Square Feet
    • Dimensions: 19X14
    Laundry
    • Features: Flooring (Ceramic Tile), Window Treatments (Plantation Shutters)
    • Level: Main
    • Area: 56 Square Feet
    • Dimensions: 8X7
    Study
    • Features: Flooring (Hardwood), Window Treatments (Plantation Shutters)
    • Level: Main
    • Area: 168 Square Feet
    • Dimensions: 14X12
    Heating
    • Natural Gas, Forced Air
    Cooling
    • Central Air
    Appliances
    • Included: Microwave, Dishwasher, High End Refrigerator, Bar Fridge, Disposal, Stainless Steel Appliance(s), Range Hood, Water Softener Owned, Humidifier
    • Laundry: Main Level, Gas Dryer Hookup, Sink
    Features
    • Dry Bar, 1st Floor Bedroom, 1st Floor Full Bath, Built-in Features, Walk-In Closet(s), High Ceilings
    • Flooring: Hardwood
    • Basement: Finished,Full
    • Number of fireplaces: 2
    • Fireplace features: Gas Starter, Family Room, Basement
    Interior area
    • Total structure area: 0
    • Total interior livable area: 4,037 sqft

    Property

    Parking
    • Total spaces: 5
    • Parking features: Brick Driveway, Garage Door Opener, On Site, Garage Owned, Attached, Owned, Garage
    • Attached garage spaces: 3
    • Has uncovered spaces: Yes
    Accessibility
    • Accessibility features: No Disability Access
    Features
    • Stories: 2
    • Patio & porch: Patio
    • Exterior features: Other
    • Fencing: Fenced
    Lot
    • Size: 0.41 Acres
    • Dimensions: 135.51X133.12
    • Features: Landscaped
    Details
    • Parcel number: 14084040080000
    • Special conditions: None
    • Other equipment: Water-Softener Owned, Ceiling Fan(s), Sump Pump, Backup Sump Pump;

    Construction

    Type & style
    • Home type: SingleFamily
    • Architectural style: Traditional
    • Property subtype: Single Family Residence
    Materials
    • Brick
    • Foundation: Concrete Perimeter
    • Roof: Asphalt
    Condition
    • New construction: No
    • Year built: 2014

    Utilities & green energy

    • Sewer: Public Sewer
    • Water: Public

    Community & HOA

    Community
    • Features: Curbs, Sidewalks, Street Paved
    • Security: Security System, Carbon Monoxide Detector(s)
    HOA
    • Services included: None
    Location
    • Region: Lake Zurich

    Financial & listing details

    • Price per square foot: $299/sqft
    • Tax assessed value: $751,167
    • Annual tax amount: $18,329
    • Date on market: 6/16/2023
    • Listing terms: Conventional
    • Ownership: Fee Simple

    Price history

    DateEventPrice
    7/20/2023Sold$1,100,000+0.1%$272/sqft
    Source: MRED as distributed by MLS GRID #11809893 Report a problem
    6/16/2023Listed for sale$1,099,000+50.5%$272/sqft
    Source: MRED as distributed by MLS GRID #11809893 Report a problem
    3/17/2015Sold$730,000-3.9%$181/sqft
    Source: MRED as distributed by MLS GRID #08755567 Report a problem
    10/20/2014Listed for sale$760,000$188/sqft
    Source: @properties #08755567 Report a problem

    Public tax history

    YearProperty taxesTax assessment
    2024$18,542 +0%$292,774 +16.9%
    2023$18,537 +1.1%$250,364 +2.8%
    2022$18,335 +3.6%$243,640 +2.1%
    2021$17,705 +1.8%$238,670 +2.6%
    2020$17,386 +11.7%$232,554 -1.1%
    2019$15,571 +1.1%$235,231 0%
    2018$15,401 $235,269 +1.2%
    2017$15,401 +22.6%$232,433 +3.3%
    2016$12,563 +4493.1%$225,073 +39.9%
    2015$274 +0.8%$160,938 +4724.3%
    2014$271 +7.7%$3,336 -0.2%
    2012$252 +5.1%$3,343 -1.6%
    2011$240 +9%$3,399 +0.6%
    2010$220 +4%$3,379 -4%
    2009$211 +2%$3,520 +2.1%
    2008$207 $3,449
    Find assessor info on the county website

    Neighborhood: 60047

    Nearby schools

    GreatSchools rating
    Schools provided by the listing agent
    • Elementary: Spencer Loomis Elementary School
    • Middle: Lake Zurich Middle - N Campus
    • High: Lake Zurich High School
    • District: 95

    Source: MRED as distributed by MLS GRID. This data may not be complete. We recommend contacting the local school district to confirm school assignments for this home.

    Get a cash offer in 3 minutes
    Find out how much your home could sell for in as little as 3 minutes with a no-obligation cash offer.
    Estimated market value
    $1,208,300
    Get a cash offer in 3 minutes
    Find out how much your home could sell for in as little as 3 minutes with a no-obligation cash offer.
    Estimated market value
    $1,208,300