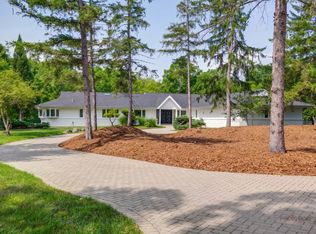
Experience exceptional modern living in this stunning 2022 construction, perfectly situated among mature trees in the heart of Lake Zurich. Offering an impressive 4,219 square feet of refined luxury, this residence showcases 4 spacious bedrooms and 5 full baths, with each bedroom featuring its own private en-suite-an ideal blend of comfort and privacy. Step into the gourmet chef's kitchen, crafted with high-end custom cabinetry, premium stainless steel appliances, and an expansive island-perfect for culinary creations and everyday gatherings. The kitchen flows seamlessly into the sun-drenched family room, highlighted by a sophisticated fireplace and expansive windows overlooking the grounds. Retreat to the second-floor primary suite, a true haven with dual walk-in closets and a spa-inspired bath boasting a soaking tub, separate glass-enclosed shower, and dual vanities. Superior craftsmanship is showcased throughout, including custom millwork and rich American oak hardwood flooring and more! Step outside to a beautifully designed deck and professionally landscaped yard, offering the perfect setting for outdoor dining, relaxation, and entertaining. This home is the ultimate fusion of urban style and suburban tranquility-just moments from Lake Zurich's vibrant downtown, parks, and the lake itself.
Contingent
$1,200,000
1162 Sycamore Dr, Lake Zurich, IL 60047
4beds
4,219sqft
:
Get pre-qualified$8,379/mo
Single Family Residence
Built in 2022
0.34 Acres Lot
$1,206,200 Zestimate®
$284/sqft
$-- HOA
What's special
Sophisticated fireplaceMature treesExpansive islandSecond-floor primary suitePremium stainless steel appliancesBeautifully designed deckSun-drenched family room
- 29 days |
- 468 |
- 19 |
Zillow last checked:
Listing updated:
Listed by:
Moin Haque, ABR,CNC,CSC,e-PRO,SFR,SRS 630-518-0806,
Coldwell Banker Realty,
Eabad Haque 630-788-7512,
Coldwell Banker Realty
Source: MRED as distributed by MLS GRID,MLS#: 12627396
Facts & features
Interior
Bedrooms & bathrooms
- Bedrooms: 4
- Bathrooms: 5
- Full bathrooms: 5
Rooms
- Room types: Breakfast Room, Library, Mud Room, Pantry, Deck, Foyer, Utility Room-2nd Floor, Walk In Closet
Primary bedroom
- Features: Bathroom (Full)
- Level: Second
- Area: 285 Square Feet
- Dimensions: 19X15
Bedroom 2
- Level: Second
- Area: 192 Square Feet
- Dimensions: 16X12
Bedroom 3
- Level: Second
- Area: 195 Square Feet
- Dimensions: 15X13
Bedroom 4
- Level: Second
- Area: 168 Square Feet
- Dimensions: 14X12
Breakfast room
- Features: Flooring (Hardwood)
- Level: Main
- Area: 204 Square Feet
- Dimensions: 17X12
Deck
- Level: Main
- Area: 54 Square Feet
- Dimensions: 9X6
Dining room
- Features: Flooring (Hardwood)
- Level: Main
- Area: 176 Square Feet
- Dimensions: 16X11
Family room
- Features: Flooring (Hardwood)
- Level: Main
- Area: 330 Square Feet
- Dimensions: 22X15
Foyer
- Features: Flooring (Hardwood)
- Level: Main
- Area: 152 Square Feet
- Dimensions: 19X8
Kitchen
- Features: Flooring (Hardwood)
- Level: Main
- Area: 272 Square Feet
- Dimensions: 17X16
Laundry
- Features: Flooring (Porcelain Tile)
- Level: Second
- Area: 99 Square Feet
- Dimensions: 11X9
Library
- Features: Flooring (Hardwood)
- Level: Main
- Area: 272 Square Feet
- Dimensions: 17X16
Mud room
- Features: Flooring (Porcelain Tile)
- Level: Main
- Area: 70 Square Feet
- Dimensions: 10X7
Pantry
- Level: Main
- Area: 12 Square Feet
- Dimensions: 4X3
Other
- Features: Flooring (Porcelain Tile)
- Level: Second
- Area: 66 Square Feet
- Dimensions: 11X6
Walk in closet
- Level: Second
- Area: 48 Square Feet
- Dimensions: 8X6
Heating
- Natural Gas, Forced Air
Cooling
- Central Air
Appliances
- Included: Gas Water Heater
- Laundry: Upper Level
Features
- Open Floorplan
- Flooring: Laminate
- Basement: Unfinished,Bath/Stubbed,Full,Daylight
Interior area
- Total structure area: 0
- Total interior livable area: 4,219 sqft
Video & virtual tour
Property
Parking
- Total spaces: 5
- Parking features: Concrete, Garage Door Opener, Yes, Garage Owned, Attached, Owned, Garage
- Attached garage spaces: 3
- Has uncovered spaces: Yes
Accessibility
- Accessibility features: No Disability Access
Features
- Stories: 2
Lot
- Size: 0.34 Acres
- Dimensions: 135 X 111.20
Details
- Parcel number: 14084020410000
- Special conditions: None
- Other equipment: Ceiling Fan(s), Sump Pump
Construction
Type & style
- Home type: SingleFamily
- Property subtype: Single Family Residence
Materials
- Brick, Cedar, Stone
- Foundation: Concrete Perimeter
- Roof: Asphalt
Condition
- New construction: No
- Year built: 2022
Utilities & green energy
- Sewer: Public Sewer
- Water: Public
Community & HOA
Community
- Security: Carbon Monoxide Detector(s)
HOA
- Services included: None
Location
- Region: Lake Zurich
Financial & listing details
- Price per square foot: $284/sqft
- Tax assessed value: $781,458
- Annual tax amount: $19,315
- Date on market: 7/1/2026
- Ownership: Fee Simple
Estimated market value
$1,206,200
$1.15M - $1.27M
$6,955/mo
Price history
| Date | Event | Price |
|---|---|---|
| 7/3/2026 | Contingent | $1,200,000$284/sqft |
Source:  MRED as distributed by MLS GRID #12627396 Report a problem MRED as distributed by MLS GRID #12627396 Report a problem | ||
| 7/1/2026 | Listed for sale | $1,200,000-4%$284/sqft |
Source: MRED as distributed by MLS GRID #12627396 Report a problem | ||
| 11/12/2025 | Listing removed | $1,250,000$296/sqft |
Source: MRED as distributed by MLS GRID #12466027 Report a problem | ||
| 10/15/2025 | Listed for sale | $1,250,000+25%$296/sqft |
Source: MRED as distributed by MLS GRID #12466027 Report a problem | ||
| 5/26/2023 | Sold | $1,000,000$237/sqft |
Source: MRED as distributed by MLS GRID #11751123 Report a problem | ||
| 5/25/2023 | Pending sale | $1,000,000$237/sqft |
Source: MRED as distributed by MLS GRID #11751123 Report a problem | ||
| 4/7/2023 | Contingent | $1,000,000$237/sqft |
Source: MRED as distributed by MLS GRID #11751123 Report a problem | ||
| 4/3/2023 | Listed for sale | $1,000,000$237/sqft |
Source: MRED as distributed by MLS GRID #11751123 Report a problem | ||
| 4/3/2023 | Listing removed | -- |
Source: MRED as distributed by MLS GRID #11672375 Report a problem | ||
| 2/3/2023 | Pending sale | $1,000,000$237/sqft |
Source: MRED as distributed by MLS GRID #11672375 Report a problem | ||
| 12/30/2022 | Contingent | $1,000,000$237/sqft |
Source: MRED as distributed by MLS GRID #11672375 Report a problem | ||
| 11/12/2022 | Listed for sale | $1,000,000$237/sqft |
Source: MRED as distributed by MLS GRID #11672375 Report a problem | ||
Public tax history
| Year | Property taxes | Tax assessment |
|---|---|---|
| 2024 | $19,315 +51.7% | $304,580 +16.9% |
| 2023 | $12,732 +5281.7% | $260,460 +56.3% |
| 2022 | $237 +3.5% | $166,667 +5450% |
| 2021 | $229 +1.8% | $3,003 +2.6% |
| 2020 | $225 +1.6% | $2,926 +0.9% |
| 2019 | $221 -3.3% | $2,900 -4.2% |
| 2018 | $229 | $3,026 +1.2% |
| 2017 | $229 +3.1% | $2,990 +3.3% |
| 2016 | $222 -2.6% | $2,895 +5% |
| 2015 | $228 +0.8% | $2,757 -0.7% |
| 2014 | $226 +7.7% | $2,776 -0.2% |
| 2012 | $210 +5.2% | $2,782 -1.6% |
| 2011 | $199 +8.9% | $2,828 +0.5% |
| 2010 | $183 +4% | $2,813 -4% |
| 2009 | $176 +2% | $2,930 +2.1% |
| 2008 | $172 | $2,871 |
Find assessor info on the county website
Monthly payment
Est. payment
Payment breakdown
Explore the cost of this home by adjusting the details. Changes won't be saved.Climate risks
Neighborhood: 60047
Nearby schools
GreatSchools rating
- 10/10Seth Paine Elementary SchoolGrades: K-5Distance: 0.9 mi
- 8/10Lake Zurich Middle - N CampusGrades: 6-8Distance: 1 mi
- 8/10Lake Zurich High SchoolGrades: 9-12Distance: 0.5 mi
Schools provided by the listing agent
- Elementary: Seth Paine Elementary School
- Middle: Lake Zurich Middle - N Campus
- High: Lake Zurich High School
- District: 95
Source: MRED as distributed by MLS GRID. This data may not be complete. We recommend contacting the local school district to confirm school assignments for this home.
- $1,170,0004 bd5 ba4.3k sqft1170 Sycamore Dr, Lake Zurich, IL 60047Sold
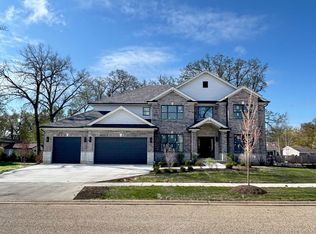
- $1,102,8005 bd5 ba4.2k sqft1154 Sycamore Dr, Lake Zurich, IL 60047Off Market
- $427,200-- bd2 ba1.2k sqft23144 W North Lakewood Ln, Lake Zurich, IL 60047Off Market
- $361,600-- bd2 ba1.3k sqft23160 W North Lakewood Ln, Lake Zurich, IL 60047Off Market
- $1,208,3005 bd6 ba4k sqft1161 Sycamore Dr, Lake Zurich, IL 60047Off Market
- $630,0004 bd3 ba2.2k sqft23114 W North Lakewood Ln, Lake Zurich, IL 60047Sold
- $1,126,3004 bd4 ba4.3k sqft1169 Sycamore Dr, Lake Zurich, IL 60047Off Market
- $972,0004 bd4 ba4k sqft1146 Sycamore Dr, Lake Zurich, IL 60047Off Market
A local agent can set up tours, give advice and negotiate with sellers.
A local lender can help you make sure your offer is ready when you are.
Similar homes
- $1,575,0005 bd5 ba5.2k sqft250 Clair View Ct, Lake Zurich, IL 60047Active
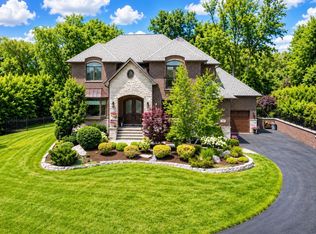 MLS ID #12686850, Ralph Milito, @properties Christie's International Real Estate. MRED as distributed by MLS GRID
 - $1,175,0006 bd5 ba3.7k sqft5898 Partridge Ln, Long Grove, IL 60047Active
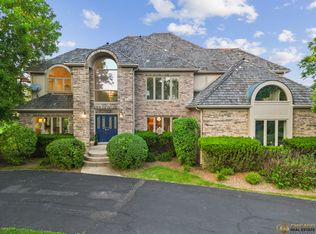 MLS ID #12689778, Lizette Delgado, Realty of America, LLC. MRED as distributed by MLS GRID
 - $1,299,0005 bd5 ba4k sqft6243 Pine Tree Dr, Long Grove, IL 60047Re-activated
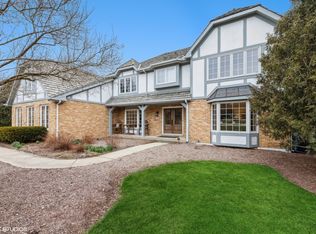 MLS ID #12684468, Amy Grossman, Coldwell Banker Realty. MRED as distributed by MLS GRID
 - $1,199,0005 bd5 ba3.9k sqft18 Alexandra Dr, Mettawa, IL 60048Active
 MLS ID #12710643, Jane Lee, RE/MAX Top Performers. MRED as distributed by MLS GRID
 - $1,125,0004 bd5 ba5.1k sqft1001 W Ellis St, Palatine, IL 60067NewMLS ID #12718538, Maria Devins, Baird & Warner. MRED as distributed by MLS GRID
- $1,099,5005 bd5 ba5.6k sqft5212 Briarcrest Ln, Long Grove, IL 60047ActiveMLS ID #12689569, Arsen Parashchak, Soloma Realty. MRED as distributed by MLS GRID
- $1,015,0005 bd5 ba5.3k sqft15 Eagle Ridge Dr, Hawthorn Woods, IL 60047ActiveMLS ID #12693246, Chicky Johnson, RE/MAX Suburban. MRED as distributed by MLS GRID
- $774,0004 bd3 ba3.5k sqft6739 Lakeridge Dr, Long Grove, IL 60047ActiveMLS ID #12709840, Sheryl Graff, Compass. MRED as distributed by MLS GRID
- $1,450,0004 bd6 ba4.8k sqft(Undisclosed Address), Long Grove, IL 60047NewMLS ID #12717632, Sadie Winter, RE/MAX Suburban. MRED as distributed by MLS GRID
- $900,0004 bd4 ba3.4k sqft21884 N Andover Rd, Kildeer, IL 60047ActiveMLS ID #12634051, Renee Clark, CSC, @properties Christie's International Real Estate. MRED as distributed by MLS GRID
- $1,399,9006 bd6 ba5k sqft8 Rose Ln, Hawthorn Woods, IL 60047ActiveMLS ID #12706224, Samantha Kalamaras, SFR, @properties Christie's International Real Estate. MRED as distributed by MLS GRID
- $1,199,0006 bd5 ba3.1k sqft28 Plymouth Ct, Lincolnshire, IL 60069ActiveMLS ID #12701628, Tsolmon Iderzorig, RE/MAX Top Performers. MRED as distributed by MLS GRID
- $1,150,0005 bd5 ba3k sqft14380 W Shankiln Ct, Libertyville, IL 60048NewMLS ID #12708515, Elizabeth Bryant, CSC, Baird & Warner. MRED as distributed by MLS GRID
- $799,9005 bd4 ba3.9k sqft8095 Boulder Ct, Long Grove, IL 60047ActiveMLS ID #12711207, Jane Lee, RE/MAX Top Performers. MRED as distributed by MLS GRID
- $1,075,0005 bd5 ba3.2k sqft25568 N Countryside Dr, Lake Barrington, IL 60010ActiveMLS ID #12712145, Allyson Campbell, Compass. MRED as distributed by MLS GRID
- $750,0005 bd5 ba4.2k sqft26792 W Lakeview Dr S, Lake Barrington, IL 60084NewMLS ID #12717713, Iuliia Kedrovska, KOMAR. MRED as distributed by MLS GRID
- $650,0004 bd3 ba2.3k sqft24262 W Rose Ave, Lake Zurich, IL 60047ActiveMLS ID #12626274, Elizabeth Goodchild, CSC,GRI, Realty of America. MRED as distributed by MLS GRID
- $835,0003 bd4 ba2.7k sqft4643 Lake Point Cir, Long Grove, IL 60047ActiveMLS ID #12708532, Renee Clark, CSC, @properties Christie's International Real Estate. MRED as distributed by MLS GRID
- $1,174,9005 bd5 ba5.1k sqft106 N Kenilworth Ave, Mount Prospect, IL 60056ActiveMLS ID #12715561, Mark Zatz, E-PRO,SFR, HomeSmart Connect LLC. MRED as distributed by MLS GRID
- $859,5003 bd4 ba2.6k sqft20540 W Spyglass Ct, Kildeer, IL 60047ActiveMLS ID #12701952, Jane Lee, RE/MAX Top Performers. MRED as distributed by MLS GRID
