Skip main navigation
Closed
  • Price Unknown

    1161 Turtle Trl, New Braunfels, TX 78130

    4beds
    2,840sqft
    Single Family Residence
    Built in 2015
    5,227.2 Square Feet Lot
    $778,400 Zestimate®
    $--/sqft
    $2,373 Estimated rent

    Home value

    $778,400

    $732,000 - $817,000

    $2,373/mo

    Zestimate® history
    Loading
    Loading...

    Owner options

    List your home for rent

    $2,373/mo

    Rent Zestimate®

    Find your next renter with Zillow Rental Manager. Plus, with online applications, you can quickly screen prospective tenants – for free.

    Learn more

    $2,373/mo

    Rent Zestimate®

    Refinance and save

    $472/mo

    Est. payment

    Refinancing to a lower rate could help reduce your monthly payments and save thousands over the life of the loan.

    See today's rates

    $472/mo

    Est. payment

    Explore your selling options

    Work with a Zillow partner agent

    Leverage their expertise and Zillow's premium Showcase listings to get your home seen by more buyers.

    Get started

    List with your own agent

    Get your home in front of millions of buyers by listing it on Zillow.

    Learn how to do it

    Sell it yourself

    Take full control of how buyers see your home on Zillow by listing For Sale by Owner (FSBO).

    List your home

    What's special

    Modern fixturesShiplap accentsCustom cabinetsSecond officeShiplap accent wallVaulted ceilingsDowntown new braunfels
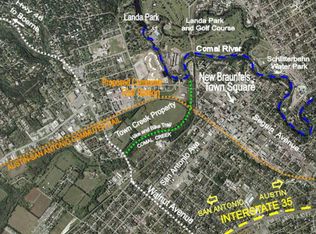
    This charming Williams-Hirsch custom-built home is in the highly sought-after Town Creek neighborhood. The prime location is incredibly convenient, with shops, boutiques, and restaurants all within walking distance, as well as downtown New Braunfels and Landa Park. The spacious living room features vaulted ceilings that perfectly complement an entertainer's dream kitchen with marble counters, custom cabinets, and a herringbone backsplash. The breakfast area is adorned with shiplap accents and modern fixtures, providing a relaxing space filled with natural light. The primary suite boasts a shiplap accent wall and a private door to the back-covered patio, where you can enjoy a picturesque view of Dry Comal Creek. The primary bathroom is a captivating retreat with a luxurious ensuite, double vanities, a soaking tub, and a large walk-in shower. The second downstairs bedroom is versatile and can also be used as a “vinyl room," an office, or a study, offering direct access to the front of the home. Upstairs, you'll find a versatile mixed-use space that can be used as a playroom, a second office, or a game room. Two additional bedrooms upstairs and a full bathroom offer added privacy for guests. The backyard is enchanting, with a lovely flagstone patio and an oversized swing surrounded by greenery, making it an ideal spot for entertaining guests. This unique and inviting home provides a stellar living experience in an excellent location. Don't miss the opportunity to make this your home sweet home!

    Zillow last checked:

    Listing updated:

    Listed by:

    Jennifer Kubenka (210)493-3030,

    Keller Williams Heritage

    Bought with:

    NON-MEMBER AGENT

    Non Member Office

    Source: Central Texas MLS,MLS#: 527607MLS LogoOriginating MLS: Four Rivers Association of REALTORS

    Facts & features

    Interior

    Bedrooms & bathrooms
    • Bedrooms: 4
    • Bathrooms: 3
    • Full bathrooms: 2
    • 1/2 bathrooms: 1
    Primary bedroom
    • Level: Main
    • Dimensions: 15 X 18
    Bedroom 2
    • Level: Main
    • Dimensions: 10 X 13
    Bedroom 3
    • Level: Upper
    • Dimensions: 13 X 17
    Bedroom 4
    • Level: Upper
    • Dimensions: 11 X 17
    Primary bathroom
    • Level: Main
    • Dimensions: 12 X 14
    Bonus room
    • Level: Upper
    • Dimensions: 29 X 11
    Dining room
    • Level: Main
    • Dimensions: 13 X 12
    Entry foyer
    • Level: Main
    • Dimensions: 9 X 6
    Kitchen
    • Level: Main
    • Dimensions: 14 X 14
    Laundry
    • Level: Main
    • Dimensions: 8 X 17
    Living room
    • Level: Main
    • Dimensions: 21 X 18
    Heating
    • Central, Heat Pump, Natural Gas, Zoned
    Cooling
    • Central Air, 1 Unit, Zoned
    Appliances
    • Included: Dishwasher, Disposal, Gas Range, Microwave, Tankless Water Heater, Some Gas Appliances, Cooktop, Range, Water Softener Owned
    • Laundry: Washer Hookup, Electric Dryer Hookup, Inside, Laundry in Utility Room, Main Level, Laundry Room
    Features
    • Ceiling Fan(s), Chandelier, Carbon Monoxide Detector, Double Vanity, Entrance Foyer, Eat-in Kitchen, Garden Tub/Roman Tub, High Ceilings, Kitchen/Dining Combo, Primary Downstairs, Main Level Primary, Open Floorplan, Recessed Lighting, See Remarks, Separate Shower, Vaulted Ceiling(s), Walk-In Closet(s), Window Treatments, Breakfast Bar, Kitchen Island, Kitchen/Family Room Combo
    • Flooring: Carpet, Ceramic Tile, Wood
    • Windows: Double Pane Windows, Plantation Shutters, Window Treatments
    • Attic: Other,Storage Only,See Remarks
    • Number of fireplaces: 1
    • Fireplace features: Gas Log, Living Room
    Interior area
    • Total interior livable area: 2,840 sqft

    Property

    Parking
    • Total spaces: 2
    • Parking features: Attached, Garage Faces Front, Garage, Garage Door Opener
    • Attached garage spaces: 2
    Features
    • Levels: Two
    • Stories: 2
    • Patio & porch: Covered, Patio, Porch
    • Exterior features: Covered Patio, Porch, Patio, Lighting
    • Pool features: None
    • Fencing: Back Yard,Front Yard,Picket,Wire
    • Has view: Yes
    • View description: Creek/Stream, Seasonal View
    • Has water view: Yes
    • Water view: Creek/Stream
    • Body of water: Creek-Seasonal,Creek/Stream
    Lot
    • Size: 5,227 sqft
    Details
    • Parcel number: 362816
    • Other equipment: Satellite Dish

    Construction

    Type & style
    • Home type: SingleFamily
    • Architectural style: Craftsman
    • Property subtype: Single Family Residence
    Materials
    • Brick, HardiPlank Type, Masonry, Spray Foam Insulation
    • Foundation: Slab
    • Roof: Metal
    Condition
    • Resale
    • Year built: 2015
    Details
    • Builder name: Williams-Hirsch

    Utilities & green energy

    • Sewer: Public Sewer
    • Water: Public
    • Utilities for property: Electricity Available, Natural Gas Available, Trash Collection Public, Underground Utilities

    Community & neighborhood

    Security
    • Security features: Prewired, Smoke Detector(s)
    Community
    • Community features: Trails/Paths, Curbs, Street Lights, Sidewalks
    Location
    • Region: New Braunfels
    • Subdivision: Town Creek

    HOA & financial

    HOA
    • Has HOA: Yes
    • HOA fee: $472 annually
    • Association name: Town Creek Texas Property Owners Association, Inc.
    • Association phone: 830-264-2454

    Other

    Other facts
    • Listing agreement: Exclusive Right To Sell
    • Listing terms: Cash,Conventional,FHA,VA Loan
    • Road surface type: Asphalt

    Price history

    DateEventPrice
    2/15/2024Sold--
    Source: Central Texas MLS #527607 Report a problem
    1/17/2024Pending sale$900,000$317/sqft
    Source: LERA MLS #1739370 Report a problem
    1/10/2024Contingent$900,000$317/sqft
    Source: LERA MLS #1739370 Report a problem
    12/15/2023Listed for sale$900,000+50%$317/sqft
    Source: LERA MLS #1739370 Report a problem
    3/9/2017Listing removed$599,900$211/sqft
    Source: Limestone Country Properties(NB) #301287 Report a problem
    2/8/2017Pending sale$599,900$211/sqft
    Source: Limestone Country Properties(NB) #301287 Report a problem
    9/12/2016Price change$599,900-4%$211/sqft
    Source: Limestone Country Properties(NB) #301287 Report a problem
    7/21/2016Listed for sale$625,000+557.9%$220/sqft
    Source: Limestone Country Properties(NB) #301287 Report a problem
    11/19/2014Sold--
    Source: Agent Provided Report a problem
    10/30/2014Pending sale$95,000$33/sqft
    Source: Keller Williams Heritage/Lake McQueeney #191081 Report a problem
    10/30/2014Listed for sale$95,000$33/sqft
    Source: Keller Williams Heritage/Lake McQueeney #191081 Report a problem

    Public tax history

    YearProperty taxesTax assessment
    2025-- $815,160 +21.5%
    2024$9,443 +13.6%$670,918 +10%
    2023$8,315 -9%$609,925 +10%
    2022$9,137 +0.6%$554,477 +10%
    2021$9,080 +7.7%$504,070 +9.2%
    2020$8,430 +6.4%$461,494 +10%
    2019$7,924 +6.4%$419,540 +10%
    2018$7,448 $381,400 +4.1%
    2017-- $366,440 +129.6%
    2016$3,480 +322.4%$159,630 +195.6%
    2015$824 $54,000 +42.9%
    2014$824 $37,790 -11.4%
    2010-- $42,660

    Find assessor info on the county website

    Neighborhood: 78130

    Nearby schools

    GreatSchools rating
    Schools provided by the listing agent
    • Elementary: Seele Elementary
    • Middle: Oak Run Middle School
    • High: New Braunfels High School
    • District: New Braunfels ISD

    Source: Central Texas MLS. This data may not be complete. We recommend contacting the local school district to confirm school assignments for this home.

    Get a cash offer in 3 minutes
    Find out how much your home could sell for in as little as 3 minutes with a no-obligation cash offer.
    Estimated market value
    $778,400
    Get a cash offer in 3 minutes
    Find out how much your home could sell for in as little as 3 minutes with a no-obligation cash offer.
    Estimated market value
    $778,400