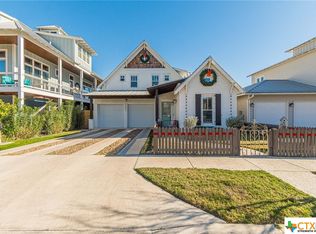
A cure for the common home: modern farmhouse style with Southern Coastal and Lowcountry design. The symmetrical front facade’s central entry opens to a welcoming foyer with visually striking diagonal checkerboard tile inlay flooring, where the sense of grandeur begins. Past the library and stairwell, glamour abounds in a bright, open-concept living and kitchen space. Soaring double-height ceilings with exposed wooden beams lined with track lighting give architectural drama and warmth. Multiple clerestory windows create a seamless connection to the outdoors and light. Plantation shutters throughout and Hunter Douglas electric shades offer privacy and light control. Gorgeous owners retreat with ensuite bath boasting double vanity, walk-in shower and expansive walk-in closet separated into two sections. Continuing on the main level, a sliding glass door connects a big covered deck to the main living area. Convenience such as a full bedroom and bathroom down plus the utility room between home and garage ties the essentials together on a single, main level. Moving upstairs, a large landing serves as a 2nd living area. Down the hall there’s two full bedrooms, a full bath and a door leading to the 2nd floor balcony over looking the front. And moving to the very top, a beautiful room perfect for whatever use you’d like, with windows capturing commanding and distant views. All from fabulous Town Creek, a thoughtfully planned urban neighborhood just outside downtown. Combining modern living with small-town charm, it blends the convenience of urban life with the comfort of a close-knit neighborhood. A modern alternative to traditional suburbia, rooted in the vibrant culture and fascinating history that make New Braunfels exactly like nowhere else.
Pending
$849,000
1165 Turtle Trl, New Braunfels, TX 78130
4beds
3,453sqft
Single Family Residence
Built in 2014
7,840 Square Feet Lot
$-- Zestimate®
$246/sqft
$33/mo HOA
What's special
Welcoming foyerCentral entryClerestory windowsExpansive walk-in closetSliding glass doorSymmetrical front facadeSoaring double-height ceilings
- 377 days |
- 19 |
- 0 |
Zillow last checked:
Listing updated:
Listed by:
Justin Herbelin (830)214-6002,
Anders Pierce Realty, LLC
Source: Central Texas MLS,MLS#: 584923
Originating MLS: Four Rivers Association of REALTORS
Facts & features
Interior
Bedrooms & bathrooms
- Bedrooms: 4
- Bathrooms: 3
- Full bathrooms: 3
Primary bedroom
- Level: Main
- Dimensions: 16x16
Bedroom
- Level: Main
- Dimensions: 12x13
Bedroom 2
- Level: Upper
- Dimensions: 13x13
Bedroom 3
- Level: Upper
- Dimensions: 13x13
Primary bathroom
- Level: Main
- Dimensions: 12x9
Bathroom
- Level: Main
Dining room
- Level: Main
- Dimensions: 18x11
Entry foyer
- Level: Main
- Dimensions: 6x22
Game room
- Level: Upper
- Dimensions: 17x16
Kitchen
- Level: Main
- Dimensions: 18x12
Laundry
- Level: Main
- Dimensions: 12x6
Living room
- Level: Main
- Dimensions: 17x17
Office
- Level: Upper
- Dimensions: 11x8
Other
- Level: Main
- Dimensions: 6x10
Other
- Level: Main
- Dimensions: 15x3
Other
- Level: Main
- Dimensions: 22x24
Other
- Level: Main
- Dimensions: 6x10
Other
- Level: Main
- Dimensions: 32x8
Other
- Level: Main
- Dimensions: 18x14
Other
- Level: Upper
- Dimensions: 32x8
Heating
- Central, Electric, Multiple Heating Units
Cooling
- Central Air, Electric, 2 Units
Appliances
- Included: Dishwasher, Disposal, Gas Range, Gas Water Heater, Plumbed For Ice Maker, Refrigerator, Vented Exhaust Fan, Water Heater, Wine Refrigerator, Some Gas Appliances, Range
- Laundry: Washer Hookup, Inside, Laundry in Utility Room, Main Level, Laundry Room
Features
- Attic, Beamed Ceilings, Bookcases, Ceiling Fan(s), Chandelier, Dining Area, Separate/Formal Dining Room, Double Vanity, Entrance Foyer, High Ceilings, His and Hers Closets, Primary Downstairs, Multiple Living Areas, MultipleDining Areas, Main Level Primary, Multiple Closets, Recessed Lighting, Storage, Separate Shower, Track Lighting, Tub Shower
- Flooring: Carpet, Tile, Wood
- Windows: Double Pane Windows, Plantation Shutters, Window Treatments
- Attic: Floored
- Has fireplace: No
- Fireplace features: None
Interior area
- Total interior livable area: 3,453 sqft
Video & virtual tour
Property
Parking
- Total spaces: 2
- Parking features: Door-Multi, Garage Faces Front, Garage, Garage Door Opener, Oversized
- Garage spaces: 2
Features
- Levels: Three Or More
- Stories: 3
- Patio & porch: Balcony, Covered, Patio, Porch
- Exterior features: Balcony, Covered Patio, Porch, Rain Gutters
- Pool features: None
- Fencing: Back Yard,Full,Gate,Privacy,Wood
- Has view: Yes
- View description: Other, Creek/Stream, Trees/Woods
- Has water view: Yes
- Water view: Creek/Stream
- Body of water: Creek/Stream,Woods,Other-See Remarks
Lot
- Size: 7,840 Square Feet
Details
- Parcel number: 362815
Construction
Type & style
- Home type: SingleFamily
- Architectural style: Other,See Remarks
- Property subtype: Single Family Residence
Materials
- Board & Batten Siding
- Foundation: Pillar/Post/Pier
- Roof: Metal
Condition
- Resale
- Year built: 2014
Details
- Builder name: Jurica
Utilities & green energy
- Sewer: Public Sewer
- Water: Public
- Utilities for property: Cable Available, Electricity Available, Fiber Optic Available, Natural Gas Connected, High Speed Internet Available, Phone Available, Trash Collection Public, Underground Utilities
Community & HOA
Community
- Features: Trails/Paths, Curbs, Street Lights, Sidewalks
- Security: Prewired, Security System Owned
- Subdivision: Town Creek 1
HOA
- Has HOA: Yes
- Services included: Maintenance Grounds, Maintenance Structure, Other, See Remarks
- HOA fee: $400 annually
- HOA name: Town Creek Property Owner's Association
- HOA phone: 830-264-2454
Location
- Region: New Braunfels
Financial & listing details
- Price per square foot: $246/sqft
- Tax assessed value: $905,110
- Date on market: 6/27/2025
- Cumulative days on market: 328 days
- Listing agreement: Exclusive Right To Sell
- Listing terms: Cash,Conventional,FHA,VA Loan
- Electric utility on property: Yes
- Road surface type: Paved
Estimated market value
Not available
Estimated sales range
Not available
Not available
Price history
| Date | Event | Price |
|---|---|---|
| 3/24/2026 | Pending sale | $849,000$246/sqft |
Source: | ||
| 3/18/2026 | Contingent | $849,000$246/sqft |
Source: | ||
| 12/7/2025 | Price change | $849,000-5.6%$246/sqft |
Source: | ||
| 10/29/2025 | Price change | $899,000-5%$260/sqft |
Source: | ||
| 9/5/2025 | Price change | $945,900-3%$274/sqft |
Source: | ||
| 6/27/2025 | Listed for sale | $975,000$282/sqft |
Source: | ||
Public tax history
| Year | Property taxes | Tax assessment |
|---|---|---|
| 2025 | -- | $814,078 +10% |
| 2024 | $10,501 +13.3% | $740,071 +10% |
| 2023 | $9,271 -7.7% | $672,792 +10% |
| 2022 | $10,050 +0.5% | $611,629 +10% |
| 2021 | $9,996 +8.8% | $556,026 +10% |
| 2020 | $9,186 +5.6% | $505,478 +10% |
| 2019 | $8,696 +6.2% | $459,525 +10% |
| 2018 | $8,190 | $417,750 +0.9% |
| 2017 | -- | $413,900 +2.5% |
| 2016 | $7,785 +619.5% | $403,650 +43.9% |
| 2015 | $1,082 | $280,410 +465% |
| 2014 | $1,082 | $49,630 -7.6% |
| 2010 | -- | $53,700 |
Find assessor info on the county website
Monthly payment
Est. payment$--/mo
Payment breakdown
Explore the cost of this home by adjusting the details. Changes won't be saved.All calculations are estimates and provided by Zillow, Inc. for informational purposes only. Actual amounts may vary.
HOA fees may include property taxes on listings classified as Co-Ops. Contact the listing agent and/or owner for fee details.
Mortgage interest rates are dependent on a number of factors, including credit score, down payment, and repayment length. Interest rate data provided by Zillow Group Marketplace, Inc. as of 1/1/1970 from various mortgage lenders with which we have lead or other similar arrangements; the Estimated Payment is an average of those rates.
See how much you could borrow to make a competitive offer.
Climate risks
Neighborhood: 78130
Nearby schools
GreatSchools rating
- 9/10Seele Elementary SchoolGrades: K-5Distance: 0.7 mi
- 6/10Oakrun Middle SchoolGrades: 6-8Distance: 2.8 mi
- 7/10New Braunfels High SchoolGrades: 9-12Distance: 1.6 mi
Schools provided by the listing agent
- Elementary: Seele Elementary
- Middle: New Braunfels Middle School
- High: New Braunfels High School
- District: New Braunfels ISD
Source: Central Texas MLS. This data may not be complete. We recommend contacting the local school district to confirm school assignments for this home.
A local agent can set up tours, give advice and negotiate with sellers.
- Texas
- Comal County
- New Braunfels
- 78130
- 1165 Turtle Trl