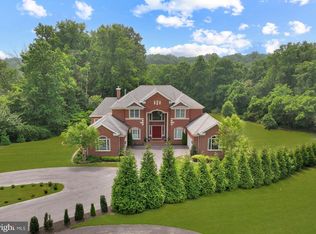
ELEVATED ESTATE HOME, IN-GROUND POOL, & PROFESSIONAL OFFICE Exceptional Toll Brothers estate in Homewood Crossing offering nearly 10,000 finished square feet on 1.28 private acres with an extraordinary walk-out professional office suite ideal for medical, wellness, legal, accounting, consulting, or executive business use. This property is impeccably appointed with upgraded lighting, upgraded baths and a stunning upgraded kitchen. Highlights include 6 bedrooms, 5 full baths, 3 half baths, two side-load garages, offering 4 parking bays, and intentional indoor and outdoor living spaces designed for both elegant entertaining and elevated multi-functional living. A dramatic two-story foyer welcomes guests with marble flooring, contrasting border, double curved staircase, and designer lighting. Rich hard wood floors extend throughout three levels, including bedrooms. The gourmet kitchen is fully upgraded and curated with quartz waterfall countertops, sparkling backsplash, center island, breakfast bar, stainless steel appliances, gas cooking, water filtration system, pendant lighting, and a spacious walk-in pantry. The adjoining skylit breakfast area features an atrium door to access to the side dining deck, while the expansive family room showcases a vaulted ceiling and gas fireplace. Additional main-level highlights include a sunroom with French door entry and rear deck access, an impressive conservatory with marble flooring, vaulted ceiling, and three walls of windows, plus a desirable main-level en-suite bedroom with private entry and upgraded bath. The luxurious upper-level primary suite offers hardwood floors, a sitting area, two-sided gas fireplace, and a fully renovated spa-inspired bath. Three additional upper-level bedrooms include generous closets and a private en-suite configuration. The finished lower level is designed for entertaining and recreation with an expansive wet bar, theater/media room with riser for seating, ambient wall sconces, fitness room, sixth bedroom, and full bath. The standout feature of this exceptional property is the fully finished walk-out professional office suite with its own dedicated private parking area, rear entrance, private patio access, reception area, waiting room, ADA-compliant half bath, three patient/exam rooms, kitchenette, office space, and large storage closet. Perfect for business owners seeking a seamless live/work environment or private client-facing workspace with excellent separation from the main residence. Outdoor amenities include a private drive, brick and cast stone exterior detailing, front and side porches, rear deck, covered lower patio, and fenced in-ground pool creating a private resort-style setting. Conveniently located in Ellicott City with easy access to major commuter routes, shopping, dining, and top-rated schools. Rarely does a property combine refined living and professional functionality with discreet exclusivity at this level. Come home to elevated upgrades in this amenities-rich Toll Brothers home crafted with effortless sophistication and endless lifestyle options.
Sold for $2,000,000
$2,000,000
11610 Clarksville Pike, Ellicott City, MD 21042
6beds
9,484sqft
Single Family Residence
Built in 2012
1.3 Acres Lot
$2,000,500 Zestimate®
$211/sqft
$7,517 Estimated rent
Home value
$2,000,500
$1.90M - $2.10M
$7,517/mo
Zestimate® history
Owner options
List your home for rent
$7,517/mo
Rent Zestimate®
Find your next renter with Zillow Rental Manager. Plus, with online applications, you can quickly screen prospective tenants – for free.
$7,517/mo
Rent Zestimate®
Refinance and save
$12,559/mo
Est. payment
Refinancing to a lower rate could help reduce your monthly payments and save thousands over the life of the loan.
$12,559/mo
Est. payment
Explore your selling options
Work with a Zillow partner agent
Leverage their expertise and Zillow's premium Showcase listings to get your home seen by more buyers.
Get startedList with your own agent
Get your home in front of millions of buyers by listing it on Zillow.
Learn how to do itSell it yourself
Take full control of how buyers see your home on Zillow by listing For Sale by Owner (FSBO).
List your homeWhat's special
Gas fireplaceDouble curved staircaseProfessional office suiteFully renovated spa-inspired bathDramatic two-story foyerPrivate driveIn-ground pool
Zillow last checked:
Listing updated:
Listed by:
Creig Northrop 410-531-0321,
Northrop Realty
Bought with:
Seth Shapero, 605531
Redfin Corp
Source: Bright MLS,MLS#: MDHW2067736
Facts & features
Interior
Bedrooms & bathrooms
- Bedrooms: 6
- Bathrooms: 8
- Full bathrooms: 5
- 1/2 bathrooms: 3
- Main level bathrooms: 3
- Main level bedrooms: 1
Rooms
- Room types: Living Room, Dining Room, Primary Bedroom, Sitting Room, Bedroom 2, Bedroom 3, Bedroom 4, Bedroom 5, Kitchen, Family Room, Foyer, Breakfast Room, Study, Sun/Florida Room, Exercise Room, Laundry, Other, Office, Recreation Room, Commercial/Retail Space, Media Room, Bedroom 6, Conservatory Room
Primary bedroom
- Features: Attached Bathroom
- Level: Upper
Bedroom 2
- Features: Attached Bathroom
- Level: Upper
Bedroom 3
- Features: Attached Bathroom
- Level: Upper
Bedroom 4
- Features: Attached Bathroom
- Level: Upper
Bedroom 5
- Features: Attached Bathroom, Flooring - HardWood
- Level: Main
Bedroom 6
- Features: Basement - Finished, Flooring - Engineered Wood
- Level: Lower
Breakfast room
- Features: Balcony Access, Breakfast Room, Skylight(s)
- Level: Main
Other
- Features: Attached Bathroom, Basement - Finished, Flooring - Luxury Vinyl Plank, Lighting - LED, Lighting - Pendants, Lighting - Ceiling, Wet Bar, Walk-In Closet(s)
- Level: Lower
Other
- Features: Flooring - Ceramic Tile, Fireplace - Gas
- Level: Main
Dining room
- Features: Flooring - HardWood, Recessed Lighting, Lighting - Pendants
- Level: Main
Exercise room
- Features: Flooring - Luxury Vinyl Plank
- Level: Lower
Family room
- Features: Flooring - HardWood, Fireplace - Gas
- Level: Main
Foyer
- Features: Flooring - Marble, Crown Molding
- Level: Main
Kitchen
- Features: Flooring - HardWood, Eat-in Kitchen, Kitchen - Gas Cooking, Lighting - Pendants, Pantry, Walk-In Closet(s), Balcony Access, Breakfast Bar, Breakfast Room, Countertop(s) - Quartz
- Level: Main
Laundry
- Level: Main
Living room
- Features: Flooring - HardWood, Lighting - Wall sconces
- Level: Main
Media room
- Features: Flooring - HardWood, Lighting - Wall sconces
- Level: Lower
Mud room
- Features: Attached Bathroom, Granite Counters, Flooring - Ceramic Tile, Lighting - Ceiling
- Level: Main
Office
- Features: Flooring - Luxury Vinyl Plank, Built-in Features
- Level: Lower
Other
- Features: Flooring - Luxury Vinyl Plank, Built-in Features, Granite Counters, Lighting - Ceiling
- Level: Lower
Other
- Features: Built-in Features, Granite Counters, Flooring - Luxury Vinyl Plank, Lighting - Ceiling
- Level: Lower
Other
- Features: Flooring - Luxury Vinyl Plank, Built-in Features, Granite Counters, Lighting - Ceiling
- Level: Lower
Recreation room
- Features: Flooring - Laminate Plank, Basement - Finished, Granite Counters, Lighting - Ceiling, Wet Bar, Attached Bathroom
- Level: Lower
Sitting room
- Features: Flooring - Luxury Vinyl Plank
- Level: Lower
Study
- Features: Flooring - HardWood, Built-in Features
- Level: Main
Other
- Features: Flooring - HardWood, Balcony Access
- Level: Main
Heating
- Heat Pump, Electric
Cooling
- Other, Electric
Appliances
- Included: Microwave, Dishwasher, Disposal, Dryer, Exhaust Fan, Double Oven, Self Cleaning Oven, Refrigerator, Stainless Steel Appliance(s), Oven, Range Hood, Washer, Water Conditioner - Owned, Water Heater, Built-In Range, Oven/Range - Gas, Six Burner Stove, Water Treat System, Electric Water Heater
- Laundry: Main Level, Has Laundry, Dryer In Unit, Washer In Unit, Laundry Room, Mud Room
Features
- Bar, Bathroom - Walk-In Shower, Breakfast Area, Built-in Features, Ceiling Fan(s), Chair Railings, Crown Molding, Double/Dual Staircase, Entry Level Bedroom, Open Floorplan, Formal/Separate Dining Room, Kitchen - Gourmet, Kitchen Island, Pantry, Primary Bath(s), Recessed Lighting, Upgraded Countertops, Walk-In Closet(s), Family Room Off Kitchen, Eat-in Kitchen, Kitchenette, Store/Office, 2 Story Ceilings, 9'+ Ceilings, Tray Ceiling(s), Vaulted Ceiling(s)
- Flooring: Hardwood, Ceramic Tile, Luxury Vinyl, Engineered Wood
- Doors: Atrium, French Doors, Insulated, Six Panel
- Windows: Low Emissivity Windows, Palladian, Screens, Skylight(s), Transom, Vinyl Clad, Double Pane Windows
- Basement: Full,Connecting Stairway,Finished,Heated,Improved,Interior Entry,Exterior Entry,Rear Entrance,Sump Pump,Walk-Out Access,Windows,Combination
- Number of fireplaces: 3
- Fireplace features: Mantel(s), Gas/Propane
Interior area
- Total structure area: 9,838
- Total interior livable area: 9,484 sqft
- Finished area above ground: 6,334
- Finished area below ground: 3,150
Property
Parking
- Total spaces: 14
- Parking features: Garage Faces Side, Garage Door Opener, Inside Entrance, Driveway, Paved, Private, Asphalt, Attached, Other
- Attached garage spaces: 4
- Uncovered spaces: 10
Accessibility
- Accessibility features: Other, Grip-Accessible Features, Accessible Entrance, Accessible Hallway(s)
Features
- Levels: Three
- Stories: 3
- Patio & porch: Deck, Porch, Patio
- Exterior features: Bump-outs
- Has private pool: Yes
- Pool features: In Ground, Private
- Fencing: Partial,Back Yard
- Has view: Yes
- View description: Garden, Trees/Woods
Lot
- Size: 1.3 Acres
- Features: Backs to Trees
Details
- Additional structures: Above Grade, Below Grade
- Parcel number: 1405593258
- Zoning: RCDEO
- Special conditions: Third Party Approval
Construction
Type & style
- Home type: SingleFamily
- Architectural style: Transitional
- Property subtype: Single Family Residence
Materials
- Brick
- Foundation: Slab
- Roof: Shingle
Condition
- Excellent
- New construction: No
- Year built: 2012
- Major remodel year: 2025
Details
- Builder name: Toll Brothers
Utilities & green energy
- Sewer: Septic Exists
- Water: Well
Community & HOA
Community
- Security: Electric Alarm, Main Entrance Lock, Fire Sprinkler System
- Subdivision: None Available
HOA
- Has HOA: Yes
- HOA fee: $70 quarterly
Location
- Region: Ellicott City
Financial & listing details
- Price per square foot: $211/sqft
- Tax assessed value: $1,651,200
- Annual tax amount: $23,150
- Date on market: 5/21/2026
- Listing agreement: Exclusive Right To Sell
- Ownership: Fee Simple
- Road surface type: Paved
Price history
| Date | Event | Price |
|---|---|---|
| 6/30/2026 | Sold | $2,000,000-4.8%$211/sqft |
Source:  Bright MLS #MDHW2067736 Report a problem Bright MLS #MDHW2067736 Report a problem | ||
| 6/9/2026 | Pending sale | $2,100,000$221/sqft |
Source: Bright MLS #MDHW2067736 Report a problem | ||
| 6/9/2026 | Listed for sale | $2,100,000$221/sqft |
Source: Bright MLS #MDHW2067736 Report a problem | ||
| 6/2/2026 | Pending sale | $2,100,000$221/sqft |
Source: Bright MLS #MDHW2067736 Report a problem | ||
| 5/21/2026 | Listed for sale | $2,100,000+38.8%$221/sqft |
Source: Bright MLS #MDHW2067736 Report a problem | ||
| 6/20/2012 | Sold | $1,513,390$160/sqft |
Source: Public Record Report a problem | ||
Public tax history
| Year | Property taxes | Tax assessment |
|---|---|---|
| 2025 | -- | $1,651,200 +3.4% |
| 2024 | $17,982 +3.5% | $1,597,000 +3.5% |
| 2023 | $17,372 +3.6% | $1,542,800 +3.6% |
| 2022 | $16,762 +0.8% | $1,488,600 +0.8% |
| 2021 | $16,630 +0.8% | $1,476,867 +0.8% |
| 2020 | $16,497 +0.8% | $1,465,133 +0.8% |
| 2019 | $16,365 -7.4% | $1,453,400 |
| 2018 | $17,673 -13.4% | $1,453,400 |
| 2017 | $20,401 | $1,453,400 -4.6% |
| 2016 | -- | $1,524,200 +6.6% |
| 2015 | -- | $1,430,467 +7% |
| 2014 | -- | $1,336,733 +7.5% |
| 2013 | -- | $1,243,000 |
| 2012 | -- | $1,243,000 +314.3% |
| 2011 | -- | $300,000 |
Find assessor info on the county website
Neighborhood: 21042
Nearby homes
- $1,900,0006 bd8 ba10k sqft11620 Clarksville Pike, Ellicott City, MD 21042Sold
- $1,957,0005 bd6 ba8.8k sqft11449 Hunt Crossing Ct, Ellicott City, MD 21042Off Market
- $2,116,100-- bd6 ba6.7k sqft11425 Hunt Crossing Ct, Ellicott City, MD 21042Off Market
- $8,300-- bd-- ba-- sqftHunt Crossing Ct, Ellicott city, MD 21043Off Market
- $1,739,3006 bd6 ba7.4k sqft11421 Hunt Crossing Ct, Ellicott City, MD 21042Off Market
- $1,398,600-- bd4 ba7.2k sqft11619 Fox Chase Ct, Ellicott City, MD 21042Off Market
- $1,867,800-- bd4 ba7.2k sqft11619 Fox Chase Ct, Ellicott City, MD 21043Off Market
- $1,813,5006 bd6 ba9.7k sqft11623 Fox Chase Ct, Ellicott City, MD 21042Off Market
Nearby schools
GreatSchools rating
- 5/10Longfellow Elementary SchoolGrades: PK-5Distance: 1.8 mi
- 6/10Harpers Choice Middle SchoolGrades: 6-8Distance: 1.5 mi
- 6/10Wilde Lake High SchoolGrades: 9-12Distance: 2.5 mi
Schools provided by the listing agent
- District: Howard County Public Schools
Source: Bright MLS. This data may not be complete. We recommend contacting the local school district to confirm school assignments for this home.
Get a cash offer in 3 minutes
Find out how much your home could sell for in as little as 3 minutes with a no-obligation cash offer.
Estimated market value
$2,000,500
Get a cash offer in 3 minutes
Find out how much your home could sell for in as little as 3 minutes with a no-obligation cash offer.
Estimated market value
$2,000,500
- Maryland
- Howard County
- Ellicott City
- 21042
- 11610 Clarksville Pike
Nearby cities
Nearby zip codes
Other Ellicott City Topics
