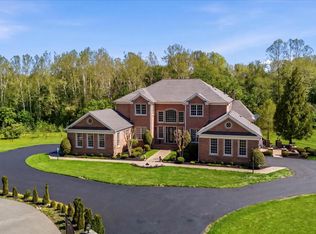
Absolutely Incredible, Fully Upgraded, 10,500 Sq Ft+ Estate Home on an Incredibly Private Lot, Located Just Minutes to Grocery, Restaurants, Starbucks, 32, 29, 95 and Much More! As you enter this Gorgeous Home, you are Greeted at a Two-Story Foyer with Dual Curved Staircases and a Marble Floor. The Main Level features an Upgraded Chef's Kitchen with Large Island, Commercial Wolf 8-Burner Range and Wolf Hood, SubZero Refrigerator, Wall Oven and Microwave Combo, and a Spacious Island with Seating. The Main Level Continues to the Expansive Family Room and Grand Conservatory with Vaulted Ceilings and a Wall of Windows. The Two-Story Dining Room Opens to the Light-Filled Sunroom and Formal Living Room with Custom Window Treatments. There is a Spacious Additional Full Owner's Suite on the Main Level, including On-Suite Bath and Walk-in Closet, as well as a Private Office with French Doors. Off the Breakfast Area, walk through the glass doors to the Flagstone Patio, Perfect for Continuing the Entertainment. The Upper Level features the Owner's Suite with Fireplace, Sitting Room, Dual Walk-in Closets and Lux Owner's Bath with Dual Vanity, Soaking Tub, Separate Shower, and Water Closet. The Upper Level also includes Three Additional Generously-Sized Bedrooms, Each with Direct Access to an On-Suite Bath. The Lower Level is the Entertainer's Galore. It features an Incredible Custom Bar that Surpasses 5-Star Hotels and Michelin Starred Restaurants, including an All-Glass Encased Wine Cellar. The Movie Theater includes Bartop Seating and Reclining Leather Chairs. The Lower Level continues to The Expansive Rec Room, Lower Level Living Room, Powder Room, and an Additional Lower Level Owner's Suite with On-Suite Bath and Walk-in Closet. Walk out from the Lower Level to the Flagstone Patio and Utmost Privacy in your Rear Yard. Follow the Path from the Rear Yard to a Beach on a Tranquil Creek (See Photos). This Smart Home Features 5-Zone HVAC with Ecobee Thermostats, Tesla Charger, and LED Light Fixtures Throughout. Open House Saturday 7/15, 1-3PM.
Sold for $1,900,000
$1,900,000
11620 Clarksville Pike, Ellicott City, MD 21042
6beds
10,564sqft
Single Family Residence
Built in 2015
1.14 Acres Lot
$2,138,000 Zestimate®
$180/sqft
$7,596 Estimated rent
Home value
$2,138,000
$2.01M - $2.29M
$7,596/mo
Zestimate® history
Owner options
List your home for rent
$7,596/mo
Rent Zestimate®
Find your next renter with Zillow Rental Manager. Plus, with online applications, you can quickly screen prospective tenants – for free.
$7,596/mo
Rent Zestimate®
Refinance and save
$12,000/mo
Est. payment
Refinancing to a lower rate could help reduce your monthly payments and save thousands over the life of the loan.
$12,000/mo
Est. payment
Explore your selling options
Work with a Zillow partner agent
Leverage their expertise and Zillow's premium Showcase listings to get your home seen by more buyers.
Get startedList with your own agent
Get your home in front of millions of buyers by listing it on Zillow.
Learn how to do itSell it yourself
Take full control of how buyers see your home on Zillow by listing For Sale by Owner (FSBO).
List your homeWhat's special
Private officeSpacious islandLarge islandBartop seatingExpansive rec roomFlagstone patioFully upgraded
Zillow last checked:
Listing updated:
Listed by:
Alex Goumilevski 240-401-9142,
RE/MAX Realty Services
Bought with:
Vinay Gulati, 514973
Dream Realty, Inc.
Source: Bright MLS,MLS#: MDHW2030178
Facts & features
Interior
Bedrooms & bathrooms
- Bedrooms: 6
- Bathrooms: 8
- Full bathrooms: 5
- 1/2 bathrooms: 3
- Main level bathrooms: 3
- Main level bedrooms: 1
Basement
- Area: 3920
Heating
- Forced Air, Natural Gas
Cooling
- Central Air, Electric
Appliances
- Included: Microwave, Range, Dishwasher, Disposal, Dryer, Energy Efficient Appliances, Oven/Range - Gas, Stainless Steel Appliance(s), Washer, Water Heater, Gas Water Heater
- Laundry: Dryer In Unit, Washer In Unit, Main Level
Features
- Crown Molding, Curved Staircase, Dining Area, Double/Dual Staircase, Entry Level Bedroom, Family Room Off Kitchen, Open Floorplan, Formal/Separate Dining Room, Kitchen - Gourmet, Kitchen Island, Primary Bath(s), Recessed Lighting, Upgraded Countertops, Walk-In Closet(s), 2 Story Ceilings, 9'+ Ceilings, Dry Wall
- Flooring: Hardwood, Marble, Carpet, Ceramic Tile, Wood
- Windows: Wood Frames, Energy Efficient, Window Treatments
- Basement: Full,Connecting Stairway,Finished,Heated,Improved,Exterior Entry,Rear Entrance,Walk-Out Access,Windows
- Number of fireplaces: 2
- Fireplace features: Glass Doors, Gas/Propane, Mantel(s)
Interior area
- Total structure area: 10,664
- Total interior livable area: 10,564 sqft
- Finished area above ground: 6,744
- Finished area below ground: 3,820
Property
Parking
- Total spaces: 4
- Parking features: Garage Faces Side, Garage Door Opener, Attached
- Attached garage spaces: 4
Accessibility
- Accessibility features: Accessible Entrance, Other
Features
- Levels: Three
- Stories: 3
- Pool features: None
Lot
- Size: 1.14 Acres
Details
- Additional structures: Above Grade, Below Grade
- Parcel number: 1405593259
- Zoning: RCDEO
- Special conditions: Standard
Construction
Type & style
- Home type: SingleFamily
- Architectural style: Colonial
- Property subtype: Single Family Residence
Materials
- Brick
- Foundation: Concrete Perimeter, Slab
- Roof: Architectural Shingle
Condition
- Excellent
- New construction: No
- Year built: 2015
Utilities & green energy
- Electric: 200+ Amp Service
- Sewer: Septic = # of BR
- Water: Well
- Utilities for property: Electricity Available, Natural Gas Available, Water Available, Underground Utilities, Fiber Optic
Community & HOA
Community
- Subdivision: Patuxent Chase
HOA
- Has HOA: Yes
- Services included: Common Area Maintenance, Management, Reserve Funds, Other
- HOA fee: $135 monthly
Location
- Region: Ellicott City
Financial & listing details
- Price per square foot: $180/sqft
- Tax assessed value: $1,602,300
- Annual tax amount: $21,666
- Date on market: 7/1/2023
- Listing agreement: Exclusive Right To Sell
- Listing terms: Conventional
- Ownership: Fee Simple
Price history
| Date | Event | Price |
|---|---|---|
| 8/31/2023 | Sold | $1,900,000-4.8%$180/sqft |
Source:  Bright MLS #MDHW2030178 Report a problem Bright MLS #MDHW2030178 Report a problem | ||
| 7/27/2023 | Pending sale | $1,995,000$189/sqft |
Source: Bright MLS #MDHW2030178 Report a problem | ||
| 7/1/2023 | Listed for sale | $1,995,000+41.8%$189/sqft |
Source: Bright MLS #MDHW2030178 Report a problem | ||
| 7/29/2015 | Sold | $1,406,897$133/sqft |
Source: Public Record Report a problem | ||
Public tax history
| Year | Property taxes | Tax assessment |
|---|---|---|
| 2025 | -- | $1,692,900 +2.7% |
| 2024 | $18,552 +2.8% | $1,647,600 +2.8% |
| 2023 | $18,042 +2.9% | $1,602,300 +2.9% |
| 2022 | $17,532 +3.7% | $1,557,000 +3.7% |
| 2021 | $16,902 +3.9% | $1,501,100 +3.9% |
| 2020 | $16,273 +4% | $1,445,200 +4% |
| 2019 | $15,644 -7.4% | $1,389,300 |
| 2018 | $16,894 -13.4% | $1,389,300 |
| 2017 | $19,515 | $1,389,300 -1.6% |
| 2016 | -- | $1,412,300 +370.8% |
| 2015 | -- | $300,000 |
| 2014 | -- | $300,000 |
| 2013 | -- | $300,000 |
| 2012 | -- | $300,000 |
| 2011 | -- | $300,000 |
Find assessor info on the county website
Neighborhood: 21042
Nearby homes
- $2,000,0006 bd8 ba9.4k sqft11610 Clarksville Pike, Ellicott City, MD 21042Sold
- $1,957,0005 bd6 ba8.8k sqft11449 Hunt Crossing Ct, Ellicott City, MD 21042Off Market
- $2,116,100-- bd6 ba6.7k sqft11425 Hunt Crossing Ct, Ellicott City, MD 21042Off Market
- $760,0003 bd3 ba1.7k sqft11731 Bragdon Wood, Clarksville, MD 21029Sold

- $8,300-- bd-- ba-- sqftHunt Crossing Ct, Ellicott city, MD 21043Off Market
- $1,313,500-- bd4 ba2.6k sqft11795 Bragdon Wood, Clarksville, MD 21029Off Market
- $1,189,500-- bd3 ba3k sqft11735 Bragdon Wood, Clarksville, MD 21029Off Market
- $1,813,5006 bd6 ba9.7k sqft11623 Fox Chase Ct, Ellicott City, MD 21042Off Market
Nearby schools
GreatSchools rating
- 5/10Longfellow Elementary SchoolGrades: PK-5Distance: 1.9 mi
- 6/10Harpers Choice Middle SchoolGrades: 6-8Distance: 1.6 mi
- 6/10Wilde Lake High SchoolGrades: 9-12Distance: 2.5 mi
Schools provided by the listing agent
- Elementary: Longfellow
- High: Wilde Lake
- District: Howard County Public School System
Source: Bright MLS. This data may not be complete. We recommend contacting the local school district to confirm school assignments for this home.
Get a cash offer in 3 minutes
Find out how much your home could sell for in as little as 3 minutes with a no-obligation cash offer.
Estimated market value
$2,138,000
Get a cash offer in 3 minutes
Find out how much your home could sell for in as little as 3 minutes with a no-obligation cash offer.
Estimated market value
$2,138,000
- Maryland
- Howard County
- Ellicott City
- 21042
- 11620 Clarksville Pike
Nearby cities
Nearby zip codes
Other Ellicott City Topics
