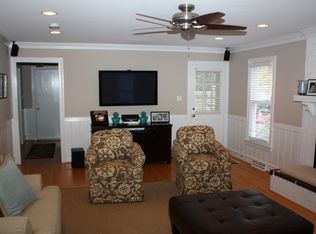
Under construction now! The Charlotte floor plan by Huguenot Builders Inc offers both first floor and second floor master bedrooms. When you enter this home, you will immediately notice the trim detail in the foyer. On either side of the foyer is a living room with hardwood floors and dining room with hardwood floors and chandelier. The kitchen boasts custom cabinets, granite countertops, stainless steel appliances, and bright eat-in area. The two-story great room with hardwood floors features a gas fireplace. The large first floor master has his and hers closets, ceiling fan, attached master bath with soaking tub and shower and double bowl vanity. A half bath and laundry round out the first floor. Upstairs are two bedrooms, a hall bath, a loft area and a second master bedroom with double closets and attached bath. This home is conveniently located in Stonehenge near major thoroughfares, shopping, restaurants, and entertainment.
This property is not currently displayed as for sale or rent on Zillow. This may be different from what's on other websites or public sources.