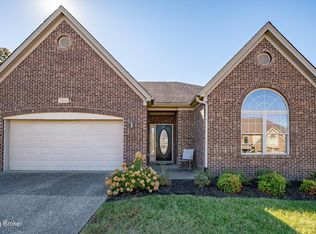
The Rutherford floor plan is one of the new floor plans offered by Ball Homes. The front entry has access to a separate formal dining room. The open concept family room and kitchen features a separate breakfast area, island with breakfast bar, quartz countertops and a stainless steel appliance package. There is a large pantry and pocket office, and a drop zone off the garage. There are 9' ceilings throughout the first floor. The family room fireplace has a raised stone hearth with the stone extending to the ceiling. Next to the fireplace is a 48' bookcase with black granite top on the base cabinet. The flooring from the entry through the family room & kitchen is engineered hardwood.
This property is not currently displayed as for sale or rent on Zillow. This may be different from what's on other websites or public sources.