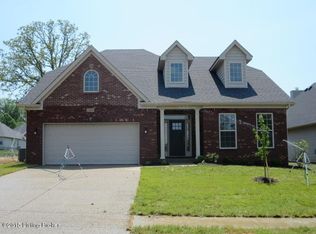
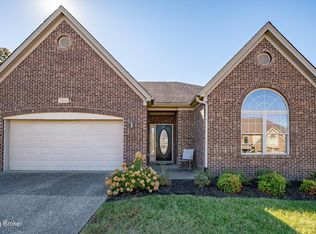
This example of the Ball Homes Arlington II expanded is a traditional plan that allows for room usage to match today's lifestyles. The ceilings are 9' tall on the first flor gives a spacious feeling to all the rooms. Luxury vinyl plank is used throughout the first floor. The kitchen counter tops are Caledonia granite on Seacrest Twilight cabinets. The backsplash is made up of 3x6 Lucente glass and Morning Fog tiles. The primary bedroom and bath are on the second floor. There is a 4'x3'8'' fully tiled shower with a 60''x42'' drop in garden tub with tile surround. The tile used for the tub surround and shower, as well as for the flooring, is Bristol Concord. The double bowl vanity top in the primary bath matches the Caledonia granite used in the kitchen.
This property is not currently displayed as for sale or rent on Zillow. This may be different from what's on other websites or public sources.