Skip main navigation
Sold
  • $580,000

    11610 Harvest Moon Dr, Noblesville, IN 46060

    5beds
    4,887sqft
    Residential, Single Family Residence
    Built in 2011
    0.33 Acres Lot
    $628,900 Zestimate®
    $119/sqft
    $4,347 Estimated rent

    Home value

    $628,900

    $597,000 - $660,000

    $4,347/mo

    Zestimate® history
    Loading
    Loading...

    Owner options

    List your home for rent

    $4,347/mo

    Rent Zestimate®

    Find your next renter with Zillow Rental Manager. Plus, with online applications, you can quickly screen prospective tenants – for free.

    Learn more

    $4,347/mo

    Rent Zestimate®

    Refinance and save

    $4,206/mo

    Est. payment

    Refinancing to a lower rate could help reduce your monthly payments and save thousands over the life of the loan.

    See today's rates

    $4,206/mo

    Est. payment

    Explore your selling options

    Work with a Zillow partner agent

    Leverage their expertise and Zillow's premium Showcase listings to get your home seen by more buyers.

    Get started

    List with your own agent

    Get your home in front of millions of buyers by listing it on Zillow.

    Learn how to do it

    Sell it yourself

    Take full control of how buyers see your home on Zillow by listing For Sale by Owner (FSBO).

    List your home

    What's special

    Finished basementCozy gas-log fpVersatile bonus rmHalf baJack-and-jill bathFormal dining rmSpacious great rm
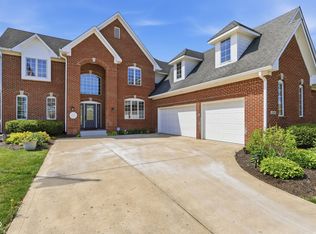
    Outstanding PRICE IMPROVEMENT!!! Stunning 5BR, 4.5BA, 2-story home in Stoney Creek Estates! Main-lvl boasts elegant Den/Library w/custom built-in shelving & French doors, formal Dining Rm perfect for entertaining & spacious Great Rm w/cozy gas-log FP. Gourmet Kitchen features stylish tile backsplash, gleaming granite c-tops, SS appliances, convenient breakfast bar & charming breakfast nook w/adjacent pantry. Additionally, you'll find a well-organized Mudroom & convenient Half BA on this level. Upstairs, luxurious Owners Suite awaits, complete w/tray ceiling, private Sitting Rm, double sinks, jetted tub, separate shower stall & WIC w/custom organizer. 2nd BR includes private ensuite bath, while BRs 3 & 4 share Jack-and-Jill Bath. Upper-level Laundry Rm adds convenience to your daily routine. Finished basement is an entertainer's paradise, offering a spacious Family Rm, versatile Bonus Rm, a Rec/Play Rm w/ wet bar & wine cellar, 5th BR & a full BA. Outside, you'll enjoy the expansive deck overlooking fully fenced backyard, perfect for outdoor gatherings. Radon Mitigation system already in place, this home is move-in ready & waiting for you to make it your own!

    Zillow last checked:

    Listing updated:

    Listed by:

    Jeffrey Cummings 317-370-4664,

    RE/MAX Complete

    Bought with:

    Scott McCain

    CENTURY 21 Scheetz

    Source: MIBOR as distributed by MLS GRID,MLS#: 21985529MLS Logo

    Facts & features

    Interior

    Bedrooms & bathrooms
    • Bedrooms: 5
    • Bathrooms: 5
    • Full bathrooms: 4
    • 1/2 bathrooms: 1
    • Main level bathrooms: 1
    Primary bedroom
    • Features: Carpet
    • Level: Upper
    • Area: 442 Square Feet
    • Dimensions: 26x17
    Bedroom 2
    • Features: Carpet
    • Level: Upper
    • Area: 168 Square Feet
    • Dimensions: 14x12
    Bedroom 3
    • Features: Carpet
    • Level: Upper
    • Area: 168 Square Feet
    • Dimensions: 14x12
    Bedroom 4
    • Features: Carpet
    • Level: Upper
    • Area: 156 Square Feet
    • Dimensions: 13x12
    Bedroom 5
    • Features: Carpet
    • Level: Basement
    • Area: 132 Square Feet
    • Dimensions: 12x11
    Bonus room
    • Features: Carpet
    • Level: Basement
    • Area: 117 Square Feet
    • Dimensions: 13x9
    Breakfast room
    • Features: Hardwood
    • Level: Main
    • Area: 154 Square Feet
    • Dimensions: 14x11
    Dining room
    • Features: Hardwood
    • Level: Main
    • Area: 210 Square Feet
    • Dimensions: 15x14
    Family room
    • Features: Carpet
    • Level: Basement
    • Area: 432 Square Feet
    • Dimensions: 24x18
    Great room
    • Features: Carpet
    • Level: Main
    • Area: 361 Square Feet
    • Dimensions: 19x19
    Kitchen
    • Features: Hardwood
    • Level: Main
    • Area: 255 Square Feet
    • Dimensions: 17x15
    Laundry
    • Features: Tile-Ceramic
    • Level: Upper
    • Area: 102 Square Feet
    • Dimensions: 17x6
    Library
    • Features: Carpet
    • Level: Main
    • Area: 156 Square Feet
    • Dimensions: 13x12
    Mud room
    • Features: Hardwood
    • Level: Main
    • Area: 42 Square Feet
    • Dimensions: 7x6
    Play room
    • Features: Carpet
    • Level: Basement
    • Area: 180 Square Feet
    • Dimensions: 18x10
    Heating
    • Forced Air
    Cooling
    • Has cooling: Yes
    Appliances
    • Included: Dishwasher, Disposal, MicroHood, Electric Oven, Refrigerator, Gas Water Heater
    • Laundry: Upper Level
    Features
    • High Ceilings, Tray Ceiling(s), Walk-In Closet(s), Hardwood Floors, Wet Bar, Breakfast Bar, Ceiling Fan(s), Entrance Foyer, Wired for Data, Pantry
    • Flooring: Hardwood
    • Windows: Wood Work Painted
    • Basement: Ceiling - 9+ feet,Finished,Full,Egress Window(s)
    • Number of fireplaces: 1
    • Fireplace features: Insert, Gas Log, Great Room
    Interior area
    • Total structure area: 4,887
    • Total interior livable area: 4,887 sqft
    • Finished area below ground: 1,547

    Property

    Parking
    • Total spaces: 3
    • Parking features: Attached
    • Attached garage spaces: 3
    • Details: Garage Parking Other(Finished Garage, Service Door)
    Features
    • Levels: Two
    • Stories: 2
    • Patio & porch: Deck
    • Exterior features: Sprinkler System
    • Fencing: Fenced,Fence Full Rear
    Lot
    • Size: 0.33 Acres
    • Features: Sidewalks, Suburb, Mature Trees
    Details
    • Parcel number: 291104003030000013
    • Special conditions: Corporate Owned
    • Other equipment: Radon System
    • Horse amenities: None

    Construction

    Type & style
    • Home type: SingleFamily
    • Architectural style: Traditional
    • Property subtype: Residential, Single Family Residence
    Materials
    • Brick, Cement Siding
    • Foundation: Concrete Perimeter, Full
    Condition
    • New construction: No
    • Year built: 2011

    Utilities & green energy

    • Water: Municipal/City

    Community & HOA

    Community
    • Subdivision: Stoney Creek Estates
    HOA
    • Has HOA: Yes
    • Amenities included: Park, Playground, Trail(s)
    • Services included: Association Home Owners, Entrance Common, Maintenance, Nature Area, ParkPlayground, Management
    • HOA fee: $610 annually
    • HOA phone: 317-594-5720
    Location
    • Region: Noblesville

    Financial & listing details

    • Price per square foot: $119/sqft
    • Tax assessed value: $530,700
    • Annual tax amount: $11,716
    • Date on market: 8/21/2024
    • Cumulative days on market: 139 days

    Price history

    DateEventPrice
    2/12/2025Sold$580,000+0%$119/sqft
    Source: MIBOR as distributed by MLS GRID #21985529 Report a problem
    1/6/2025Pending sale$579,900$119/sqft
    Source: MIBOR as distributed by MLS GRID #21985529 Report a problem
    12/20/2024Price change$579,900-3.3%$119/sqft
    Source: MIBOR as distributed by MLS GRID #21985529 Report a problem
    11/18/2024Price change$599,900-2.5%$123/sqft
    Source: MIBOR as distributed by MLS GRID #21985529 Report a problem
    10/22/2024Price change$615,000-4.3%$126/sqft
    Source: MIBOR as distributed by MLS GRID #21985529 Report a problem
    9/23/2024Price change$642,500-1.1%$131/sqft
    Source: MIBOR as distributed by MLS GRID #21985529 Report a problem
    8/21/2024Listed for sale$649,900+47.7%$133/sqft
    Source: MIBOR as distributed by MLS GRID #21985529 Report a problem
    1/21/2020Listing removed$3,195$1/sqft
    Source: High Point Realty Group Report a problem
    1/10/2020Price change$3,195-3%$1/sqft
    Source: High Point Realty Group Report a problem
    12/10/2019Price change$3,295-1.6%$1/sqft
    Source: High Point Realty Group Report a problem
    11/25/2019Listed for rent$3,350$1/sqft
    Source: High Point Realty Group Report a problem
    6/14/2018Sold$440,000-2%$90/sqft
    Source: MIBOR as distributed by MLS GRID #21542978 Report a problem
    5/23/2018Pending sale$449,000$92/sqft
    Source: Keller Williams Indy Metro NE #21542978 Report a problem
    4/30/2018Price change$449,000-3.4%$92/sqft
    Source: Keller Williams Indy Metro NE #21542978 Report a problem
    4/12/2018Price change$465,000-2.1%$95/sqft
    Source: Keller Williams Indy Metro NE #21542978 Report a problem
    3/1/2018Listed for sale$475,000$97/sqft
    Source: Keller Williams Indy Metro NE #21542978 Report a problem

    Public tax history

    YearProperty taxesTax assessment
    2025$11,874 -2%$530,700 +9.1%
    2024$12,116 +3.4%$486,600 -1%
    2023$11,716 +29.1%$491,300 +5.6%
    2022$9,078 -1.1%$465,300 +28.9%
    2021$9,184 +6.5%$361,000 +1.6%
    2020$8,625 +92.8%$355,200 +1.7%
    2019$4,474 +6.8%$349,200 +1.8%
    2018$4,188 +3.8%$343,000 +2.1%
    2017$4,033 +0.7%$336,000 +2.5%
    2016$4,007 -0.8%$327,700 -0.5%
    2014$4,039 +4.3%$329,400 -2.6%
    2013$3,872 +81.7%$338,100 +83.6%
    2012$2,130 +15496%$184,200 +30600%
    2011$14 +0.7%$600
    2010$14 +13%$600
    2009$12 -7%$600
    2007$13 +6.4%$600
    2006$12 $600
    2005-- $600
    Find assessor info on the county website

    Neighborhood: 46060

    Nearby schools

    GreatSchools rating
    Schools provided by the listing agent
    • Elementary: Stony Creek Elementary School
    • Middle: Noblesville East Middle School
    • High: Noblesville High School

    Source: MIBOR as distributed by MLS GRID. This data may not be complete. We recommend contacting the local school district to confirm school assignments for this home.

    Get a cash offer in 3 minutes
    Find out how much your home could sell for in as little as 3 minutes with a no-obligation cash offer.
    Estimated market value
    $628,900
    Get a cash offer in 3 minutes
    Find out how much your home could sell for in as little as 3 minutes with a no-obligation cash offer.
    Estimated market value
    $628,900