Skip main navigation
Off market
  • $328,900

    11610 Tropical Isle Ln, Riverview, FL 33579

    3beds
    1,876sqft
    SingleFamily
    Built in 2004
    5,501 Square Feet Lot
    $328,900 Zestimate®
    $175/sqft
    $2,395 Estimated rent

    Home value

    $328,900

    $312,000 - $345,000

    $2,395/mo

    Zestimate® history
    Loading
    Loading...

    Owner options

    List your home for rent

    $2,395/mo

    Rent Zestimate®

    Find your next renter with Zillow Rental Manager. Plus, with online applications, you can quickly screen prospective tenants – for free.

    Learn more

    $2,395/mo

    Rent Zestimate®

    Refinance and save

    $2,309/mo

    Est. payment

    Refinancing to a lower rate could help reduce your monthly payments and save thousands over the life of the loan.

    See today's rates

    $2,309/mo

    Est. payment

    Explore your selling options

    Work with a Zillow partner agent

    Leverage their expertise and Zillow's premium Showcase listings to get your home seen by more buyers.

    Get started

    List with your own agent

    Get your home in front of millions of buyers by listing it on Zillow.

    Learn how to do it

    Sell it yourself

    Take full control of how buyers see your home on Zillow by listing For Sale by Owner (FSBO).

    List your home

    What's special

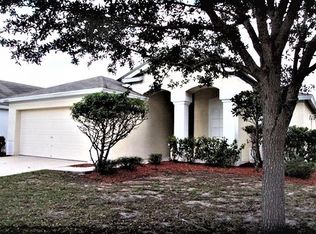
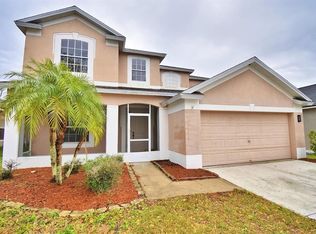
    FENCED BACKYARD & A SPECTACULAR VIEW! This lovely 3-bedroom, 2-bathroom home is move in ready and waiting for you! This light and bright home has a split floor plan with vaulted ceilings throughout the main living areas. This home is located on a quite cul-de-sac street and situated on a large pond. Entering the home is the formal living and dining room. The kitchen overlooks the family room and has a new dishwasher and microwave. The family room has new 20x20 ceramic tile and views of the pond. The master suite has vaulted ceilings, a spacious walk-in closet and a private en-suite bathroom. The master bathroom has his and her sinks, garden tub and a separate shower. The secondary bedrooms are separated from the master bedroom and family room for extra privacy. Ceiling fans are installed through out the home. The backyard completely fenced with a tranquil setting and plenty of room for kids and pets to play. The covered lanai has uninterrupted views of the pond. **No CDD fees and very low HOA** The South Cove community features a pool, club house and a playground. Residence also have access to all the Summerfield community amenities which include a community center equipped with 2 pools, an indoor basketball gym, fitness rooms with weights, elliptical machines, stationary bikes, treadmills, tennis courts, a volleyball court and a playground. Conveniently located off Big Bend Rd with quick access to shopping, restaurants, schools and medical facilities. Easy commute to Downtown, MacDill AFB and the airport. Don't let this one get away! Call Andrew Schmitt at (813) 857-1543 to schedule your viewing today!

    This property is off market, which means it's not currently listed for sale or rent on Zillow. This may be different from what's available on other websites or public sources.

    Facts & features

    Interior

    Bedrooms & bathrooms
    • Bedrooms: 3
    • Bathrooms: 2
    • Full bathrooms: 2
    Heating
    • Other
    Cooling
    • Central
    Appliances
    • Included: Dishwasher, Range / Oven
    • Laundry: Laundry Room
    Features
    • Ceiling Fans(s), Living Room/Dining Room Combo, Master Bedroom Downstairs, Vaulted Ceiling(s)
    • Flooring: Tile, Carpet
    • Windows: Blinds
    • Has fireplace: No
    Interior area
    • Structure area source: Public Records
    • Total interior livable area: 1,876 sqft

    Property

    Parking
    • Total spaces: 2
    • Parking features: Garage - Attached
    Features
    • Patio & porch: Rear Porch
    • Exterior features: Stucco, Cement / Concrete
    • Has view: Yes
    • View description: Water
    • Has water view: Yes
    • Water view: Water
    • Waterfront features: Pond
    Lot
    • Size: 5,501 sqft
    • Features: In County, Street Paved, Sidewalk
    Details
    • Parcel number: 203115744000004000130U
    • Zoning: PD

    Construction

    Type & style
    • Home type: SingleFamily
    • Architectural style: Contemporary
    Materials
    • masonry
    • Roof: Composition
    Condition
    • Year built: 2004

    Utilities & green energy

    • Sewer: Public Sewer
    • Water: Public
    • Utilities for property: Public, Cable Connected, Electricity Connected, Sewer Connected

    Community & neighborhood

    Security
    • Security features: Smoke Detector(s)
    Location
    • Region: Riverview

    HOA & financial

    HOA
    • Has HOA: Yes
    • HOA fee: $48 monthly
    • Amenities included: Clubhouse
    • Services included: Community Pool, Manager

    Other

    Other facts
    • Appliances: Dishwasher, Microwave, Range
    • Association Fee Requirement: Required
    • Building Area Source: Public Records
    • Community Features: Deed Restrictions, Playground, Pool
    • Construction Materials: Block, Stucco
    • Cooling: Central Air
    • Exterior Features: Irrigation System, Fenced, Sidewalk
    • Flooring: Carpet, Ceramic Tile
    • Foundation Details: Slab
    • Heating: Electric, Heat Pump, Central
    • Interior Features: Ceiling Fans(s), Living Room/Dining Room Combo, Master Bedroom Downstairs, Vaulted Ceiling(s)
    • Lot Features: In County, Street Paved, Sidewalk
    • Parking Features: Garage Door Opener, Driveway
    • Association Fee Includes: Community Pool, Manager
    • Roof: Shingle
    • Property Type: Residential
    • Security Features: Smoke Detector(s)
    • Total Acreage: Up to 10, 889 Sq. Ft.
    • Utilities: Public, Cable Connected, Electricity Connected, Sewer Connected
    • View: Water
    • Window Features: Blinds
    • Waterfront Features: Pond
    • Water View: Pond
    • Minimum Lease: No Minimum
    • Association Fee Frequency: Monthly
    • Direction Faces: Southeast
    • Other Fees Term: Quarterly
    • Additional Parcels YN: 0
    • Association Approval Required YN: 0
    • Available For Lease YN: 1
    • Fireplace YN: 0
    • Flood Zone Code: X
    • Pool Private YN: 0
    • Tax Year: 2017
    • Water Access YN: 0
    • Water Extras YN: 0
    • Room Count: 7
    • Waterfront YN: 1
    • Water View YN: 1
    • Zoning Compatible YN: 1
    • Public Survey Range: 20
    • Public Survey Section: 15
    • Zoning: PD
    • Flood Zone Date: 2008-08-28T00:00:00.000
    • Garage Dimensions: 20X20
    • Other Exemptions YN: 1
    • Year Built: 2004
    • Water Frontage Feet Pond: 50
    • Waterfront Feet Total: 50
    • Living Area: 1876.00
    • Other Fees Amount: 112
    • Flood Zone Panel: 12057C0520H
    • Building Area Total: 2410.00
    • Association Fee: 48.00
    • Additional Lease Restrictions: Buyer to verify leasing restrictions with HOA.
    • Tax Annual Amount: 3238
    • DPRYN: 1
    • Attached Garage YN: 1
    • Garage YN: 1
    • New Construction YN: 0
    • Patio And Porch Features: Rear Porch
    • Association Amenities: Clubhouse
    • Laundry Features: Laundry Room
    • Water Source: Public
    • Sewer: Public Sewer

    Price history

    DateEventPrice
    10/18/2018Sold$206,000-0.5%$110/sqft
    Source: Public Record Report a problem
    8/10/2018Price change$207,000-1.4%$110/sqft
    Source: YELLOWFIN REALTY #T3119492 Report a problem
    7/18/2018Listed for sale$209,900+21.8%$112/sqft
    Source: YELLOWFIN REALTY #T3119492 Report a problem
    2/28/2017Sold$172,300-4.8%$92/sqft
    Source: Stellar MLS #T2843045 Report a problem
    11/17/2016Price change$181,000-2.1%$96/sqft
    Source: COOLIDGE REALTY, INC. #T2843045 Report a problem
    11/4/2016Price change$184,900-1.6%$99/sqft
    Source: COOLIDGE REALTY, INC. #T2843045 Report a problem
    9/30/2016Listed for sale$188,000+17.6%$100/sqft
    Source: COOLIDGE REALTY, INC. #T2843045 Report a problem
    12/17/2004Sold$159,900$85/sqft
    Source: Public Record Report a problem

    Public tax history

    YearProperty taxesTax assessment
    2025$3,615 -0.8%$203,457 +2.9%
    2024$3,646 +3.8%$197,723 +3%
    2023$3,513 +5.3%$191,964 +3%
    2022$3,338 +1.6%$186,373 +3%
    2021$3,285 +4.3%$180,945 +2.9%
    2020$3,150 -9.4%$175,815 +14.4%
    2019$3,477 $153,696 +53.8%
    2018$3,477 +103%$99,957 -28.7%
    2017$1,713 -47.1%$140,221 +11.4%
    2016$3,238 +5.8%$125,878 +10%
    2015$3,061 +11.5%$114,435 +10%
    2014$2,746 $104,032 +10%
    2013$2,746 +14.6%$94,566 +6.4%
    2012$2,396 -2.5%$88,899 -3.1%
    2011$2,457 -7.3%$91,727 -10.1%
    2010$2,650 -10.9%$102,023 -13.4%
    2009$2,973 -19%$117,856 -22.6%
    2008$3,670 -16%$152,321 -19.8%
    2007$4,370 -6.1%$189,935 +1.6%
    2006$4,654 +11.7%$187,003 +23.7%
    2005$4,168 $151,226 +686.1%
    2004-- $19,238

    Find assessor info on the county website

    Neighborhood: South Cove

    Nearby schools

    GreatSchools rating
    Schools provided by the listing agent
    • Elementary: Summerfield-HB
    • Middle: Eisenhower-HB
    • High: East Bay-HB

    Source: The MLS. This data may not be complete. We recommend contacting the local school district to confirm school assignments for this home.

    Get a cash offer in 3 minutes
    Find out how much your home could sell for in as little as 3 minutes with a no-obligation cash offer.
    Estimated market value
    $328,900
    Get a cash offer in 3 minutes
    Find out how much your home could sell for in as little as 3 minutes with a no-obligation cash offer.
    Estimated market value
    $328,900