Skip main navigation
Sold for $417,000
  • $417,000

    11606 Tropical Isle Ln, Riverview, FL 33579

    4beds
    2,532sqft
    Single Family Residence
    Built in 2004
    6,818 Square Feet Lot
    $405,500 Zestimate®
    $165/sqft
    $2,791 Estimated rent

    Home value

    $405,500

    $369,000 - $442,000

    $2,791/mo

    Zestimate® history
    Loading
    Loading...

    Owner options

    List your home for rent

    $2,791/mo

    Rent Zestimate®

    Find your next renter with Zillow Rental Manager. Plus, with online applications, you can quickly screen prospective tenants – for free.

    Learn more

    $2,791/mo

    Rent Zestimate®

    Refinance and save

    $2,960/mo

    Est. payment

    Refinancing to a lower rate could help reduce your monthly payments and save thousands over the life of the loan.

    See today's rates

    $2,960/mo

    Est. payment

    Explore your selling options

    Work with a Zillow partner agent

    Leverage their expertise and Zillow's premium Showcase listings to get your home seen by more buyers.

    Get started

    List with your own agent

    Get your home in front of millions of buyers by listing it on Zillow.

    Learn how to do it

    Sell it yourself

    Take full control of how buyers see your home on Zillow by listing For Sale by Owner (FSBO).

    List your home

    What's special

    New paintBrand new roofOversized roomsComfortable and spacious floorplanLarge screened back patio
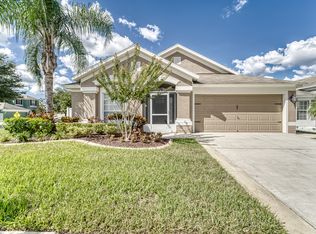
    Welcome to this Tropical Isle Beauty! Located in the much-desired community of Summerfield! This gorgeous, freshly updated home offers a brand new roof, new paint, new fixtures throughout, oversized rooms, comfortable & spacious floorplan and THE VIEW! Sit on your large, screened back patio and watch the sunsets over the community pond and park! This home is spotless and ready for immediate move in!

    Zillow last checked:

    Listing updated:

    Listing Provided by:

    Natalie Patten 863-875-5583,

    NEXTHOME NORRIS & COMPANY REAL 863-875-5583

    Bought with:

    Walter Southard, Jr, 3278295

    WEICHERT REALTORS EXCLUSIVE PROPERTIES

    Source: Stellar MLS,MLS#: P4934032MLS LogoOriginating MLS: East Polk

    Facts & features

    Interior

    Bedrooms & bathrooms
    • Bedrooms: 4
    • Bathrooms: 4
    • Full bathrooms: 3
    • 1/2 bathrooms: 1
    Primary bedroom
    • Features: Walk-In Closet(s)
    • Level: Second
    • Area: 208 Square Feet
    • Dimensions: 13x16
    Bedroom 2
    • Features: Built-in Closet
    • Level: Second
    • Area: 130 Square Feet
    • Dimensions: 10x13
    Bedroom 3
    • Features: Built-in Closet
    • Level: Second
    Bedroom 4
    • Features: Built-in Closet
    • Level: Second
    • Area: 110 Square Feet
    • Dimensions: 10x11
    Dinette
    • Level: First
    • Area: 56 Square Feet
    • Dimensions: 8x7
    Dining room
    • Level: First
    • Area: 266 Square Feet
    • Dimensions: 19x14
    Family room
    • Level: First
    • Area: 238 Square Feet
    • Dimensions: 17x14
    Kitchen
    • Level: First
    Living room
    • Level: First
    • Area: 266 Square Feet
    • Dimensions: 19x14
    Office
    • Level: First
    • Area: 132 Square Feet
    • Dimensions: 12x11
    Heating
    • Central
    Cooling
    • Central Air
    Appliances
    • Included: Dishwasher, Disposal, Microwave, Range, Refrigerator
    • Laundry: Inside
    Features
    • Cathedral Ceiling(s), High Ceilings, Kitchen/Family Room Combo, Open Floorplan, PrimaryBedroom Upstairs, Solid Surface Counters, Stone Counters
    • Flooring: Laminate
    • Doors: Sliding Doors
    • Has fireplace: No
    Interior area
    • Total structure area: 3,312
    • Total interior livable area: 2,532 sqft

    Property

    Parking
    • Total spaces: 2
    • Parking features: Garage - Attached
    • Attached garage spaces: 2
    Features
    • Levels: Two
    • Stories: 2
    • Exterior features: Sidewalk
    Lot
    • Size: 6,818 sqft
    • Dimensions: 50.1 x 110
    Details
    • Parcel number: U15312074400000400011.0
    • Zoning: PD
    • Special conditions: None

    Construction

    Type & style
    • Home type: SingleFamily
    • Property subtype: Single Family Residence
    Materials
    • Stucco
    • Foundation: Slab
    • Roof: Shingle
    Condition
    • New construction: No
    • Year built: 2004

    Utilities & green energy

    • Sewer: Public Sewer
    • Water: Public
    • Utilities for property: Cable Available, Electricity Connected

    Community & neighborhood

    Community
    • Community features: Clubhouse, Deed Restrictions, Fitness Center, Golf, Park, Playground, Pool, Sidewalks
    Location
    • Region: Riverview
    • Subdivision: SOUTH COVE PH 2/3

    HOA & financial

    HOA
    • Has HOA: Yes
    • HOA fee: $99 monthly
    • Association name: VANGUARD MANAGEMENT GROUP
    • Second association name: VANGUARD MANAGEMENT GROUP
    Other fees
    • Pet fee: $0 monthly
    Other financial information
    • Total actual rent: 0

    Other

    Other facts
    • Listing terms: Cash,Conventional,FHA,VA Loan
    • Ownership: Fee Simple
    • Road surface type: Asphalt

    Price history

    DateEventPrice
    4/14/2025Sold$417,000-0.7%$165/sqft
    Source: Stellar MLS #P4934032 Report a problem
    3/23/2025Pending sale$419,900$166/sqft
    Source: Stellar MLS #P4934032 Report a problem
    3/7/2025Listed for sale$419,900-1%$166/sqft
    Source: Stellar MLS #P4934032 Report a problem
    3/5/2025Listing removed$424,000$167/sqft
    Source: Stellar MLS #TB8321377 Report a problem
    1/28/2025Price change$424,000-2.3%$167/sqft
    Source: Stellar MLS #TB8321377 Report a problem
    1/8/2025Price change$434,000-3.3%$171/sqft
    Source: Stellar MLS #TB8321377 Report a problem
    11/20/2024Listed for sale$449,000+39%$177/sqft
    Source: Stellar MLS #TB8321377 Report a problem
    9/5/2024Sold$323,000+84.6%$128/sqft
    Source: Public Record Report a problem
    7/31/2024Listing removed--
    Source: Zillow Rentals Report a problem
    7/23/2024Price change$2,460-2.6%$1/sqft
    Source: Zillow Rentals Report a problem
    7/17/2024Price change$2,525-2.5%$1/sqft
    Source: Zillow Rentals Report a problem
    7/8/2024Price change$2,590-2.6%$1/sqft
    Source: Zillow Rentals Report a problem
    6/26/2024Listed for rent$2,660+53.8%$1/sqft
    Source: Zillow Rentals Report a problem
    7/13/2017Listing removed$1,730$1/sqft
    Source: INVITATION HOMES #T2886305 Report a problem
    7/12/2017Price change$1,730-2.5%$1/sqft
    Source: INVITATION HOMES #T2886305 Report a problem
    6/11/2017Price change$1,775-2.7%$1/sqft
    Source: INVITATION HOMES Report a problem
    4/12/2017Listed for rent$1,825+15.9%$1/sqft
    Source: Invitation Homes Report a problem
    2/10/2016Listing removed$1,575+1.3%$1/sqft
    Source: Invitation Homes (Tampa) Report a problem
    1/10/2016Price change$1,555-1.3%$1/sqft
    Source: Invitation Homes Report a problem
    12/5/2015Listed for rent$1,575+1.6%$1/sqft
    Source: Invitation Homes Report a problem
    2/24/2015Listing removed$1,550$1/sqft
    Source: Invitation Homes Report a problem
    2/12/2015Price change$1,550-6.1%$1/sqft
    Source: Invitation Homes Report a problem
    1/28/2015Price change$1,650-5.7%$1/sqft
    Source: Invitation Homes Report a problem
    12/5/2014Listed for rent$1,750+6.1%$1/sqft
    Source: Invitation Homes Report a problem
    6/17/2013Listing removed$1,650$1/sqft
    Source: INVESTORS CHOICE REALTY GROUP #T2574569 Report a problem
    5/6/2013Listed for rent$1,650$1/sqft
    Source: Riverstone Residential SF, Inc. #T2568268 Report a problem
    3/29/2013Sold$175,000-12.8%$69/sqft
    Source: Public Record Report a problem
    12/17/2004Sold$200,800$79/sqft
    Source: Public Record Report a problem

    Public tax history

    YearProperty taxesTax assessment
    2025$7,472 +23.4%$372,965 +34%
    2024$6,056 +5.6%$278,314 +10%
    2023$5,732 +11.5%$253,013 +10%
    2022$5,141 +11.9%$230,012 +10%
    2021$4,592 +10.4%$209,102 +10%
    2020$4,160 +8.4%$190,093 +9.6%
    2019$3,836 $173,435 -2.2%
    2018$3,836 -2.2%$177,252 +6.7%
    2017$3,921 +4.7%$166,194 +2%
    2016$3,746 +0.7%$163,003 +0.5%
    2015$3,721 +6.7%$162,124 +9.7%
    2014$3,487 $147,768 +18.9%
    2013$3,487 +68.6%$124,228 +10%
    2012$2,068 +3.1%$112,914 +3%
    2011$2,005 -10.4%$109,625 -10.2%
    2010$2,238 -16.9%$122,080 -15.6%
    2009$2,695 -22.3%$144,569 -20.9%
    2008$3,469 -12.3%$182,816 -5.9%
    2007$3,955 -4.9%$194,236 +2.5%
    2006$4,159 -4%$189,499 +3.4%
    2005$4,332 $183,304 +852.8%
    2004-- $19,238

    Find assessor info on the county website

    Neighborhood: South Cove

    Nearby schools

    GreatSchools rating
    Schools provided by the listing agent
    • Elementary: Summerfield Crossing Elementary
    • Middle: Eisenhower-HB
    • High: East Bay-HB

    Source: Stellar MLS. This data may not be complete. We recommend contacting the local school district to confirm school assignments for this home.

    Get a cash offer in 3 minutes
    Find out how much your home could sell for in as little as 3 minutes with a no-obligation cash offer.
    Estimated market value
    $405,500
    Get a cash offer in 3 minutes
    Find out how much your home could sell for in as little as 3 minutes with a no-obligation cash offer.
    Estimated market value
    $405,500