Beautiful, spacious floor plan with fantastic backyard view of large pond and conservation area. Desirable 4 bedroom, 2 bath split floor plan home has formal living areas with parquet flooring~large open kitchen with granite counter tops, professionally designed cabinets, upgraded ceramic tile, dinette area for informal gatherings~spacious family room with large glass sliders opening to fantastic screened-in lanai with perfect view of conservation area. Master bedroom suite has huge walk-in closet, separate garden tub, shower, his and her sinks~ceiling fans throughout for comfort~beautiful wrought iron fencing in backyard~updated energy efficient 15 Season Energy Efficiency Ratio (SEER) Comfortmaker A/C! Conveniently located to new shops, restaurants,I-75, MacDill, and beaches. Pets will be considered on an individual basis. Brokered And Advertised By: COLDWELL BANKER RESIDENTIAL Listing Agent: MARILYN BOWER
Pre-foreclosure
Est. $354,000
13314 Evening Sunset Ln, Riverview, FL 33579
4beds
2baths
1,959sqft
SingleFamily
Built in 2004
6,969 Square Feet Lot
$354,000 Zestimate®
$181/sqft
$76/mo HOA
Overview
- 240 days
- 3
- 0
Facts & features
Interior
Bedrooms & bathrooms
- Bedrooms: 4
- Bathrooms: 2
Heating
- Other, Other
Cooling
- Central
Appliances
- Included: Dishwasher, Garbage disposal, Range / Oven, Refrigerator
Features
- Flooring: Tile, Other, Carpet
Interior area
- Total interior livable area: 1,959 sqft
Property
Parking
- Parking features: Garage - Attached
Features
- Exterior features: Stucco
- Has view: Yes
- View description: Water
- Has water view: Yes
- Water view: Water
Lot
- Size: 6,969 Square Feet
Details
- Parcel number: 20311570Y000004000070U
Construction
Type & style
- Home type: SingleFamily
- Architectural style: Contemporary
Materials
- masonry
- Roof: Other
Condition
- Year built: 2004
Community & HOA
HOA
- Has HOA: Yes
- HOA fee: $76 monthly
Location
- Region: Riverview
Financial & listing details
- Price per square foot: $181/sqft
- Tax assessed value: $298,539
- Annual tax amount: $6,113
Foreclosure details
Estimated market value
$354,000
$336,000 - $372,000
$2,257/mo
Price history
| Date | Event | Price |
|---|---|---|
| 8/17/2023 | Sold | $401,500+0.4%$205/sqft |
Source: Public Record Report a problem | ||
| 7/17/2023 | Pending sale | $400,000$204/sqft |
Source:  Stellar MLS #T3452038 Report a problem Stellar MLS #T3452038 Report a problem | ||
| 7/1/2023 | Price change | $400,000-1.2%$204/sqft |
Source: Stellar MLS #T3452038 Report a problem | ||
| 6/15/2023 | Listed for sale | $405,000+26990.3%$207/sqft |
Source: Stellar MLS #T3452038 Report a problem | ||
| 6/21/2014 | Listing removed | $1,495-99.1%$1/sqft |
Source: COLDWELL BANKER RESIDENTIAL #T2632537 Report a problem | ||
| 5/31/2013 | Listed for rent | $1,495$1/sqft |
Source: COLDWELL BANKER RESIDENTIAL REAL ESTATE LLC #T2572430 Report a problem | ||
| 5/10/2012 | Listing removed | $1,495$1/sqft |
Source: Coldwell Banker Residential Real Estate (99001004) Report a problem | ||
| 5/2/2012 | Listed for rent | $1,495$1/sqft |
Source: Coldwell Banker Residential Real Estate (99001004) Report a problem | ||
| 5/28/2009 | Sold | $163,000-4.1%$83/sqft |
Source: Stellar MLS #T2357198 Report a problem | ||
| 3/5/2009 | Listed for sale | $169,900+13.1%$87/sqft |
Source: Assist-2-Sell, Inc. #T2357198 Report a problem | ||
| 6/30/2004 | Sold | $150,200$77/sqft |
Source: Public Record Report a problem | ||
Public tax history
| Year | Property taxes | Tax assessment |
|---|---|---|
| 2025 | $6,113 -0.9% | $298,539 -0.8% |
| 2024 | $6,167 +13.1% | $300,925 +23% |
| 2023 | $5,454 +7.2% | $244,652 +10% |
| 2022 | $5,087 +14.4% | $222,411 +10% |
| 2021 | $4,448 +9% | $202,192 +10% |
| 2020 | $4,083 +9.7% | $183,811 +10% |
| 2019 | $3,721 | $167,101 -0.5% |
| 2018 | $3,721 +2.2% | $167,863 +10.3% |
| 2017 | $3,641 +7.3% | $152,235 +15.8% |
| 2016 | $3,392 +5.6% | $131,481 +10% |
| 2015 | $3,211 +11.3% | $119,528 +10% |
| 2014 | $2,886 | $108,662 +10% |
| 2013 | $2,886 +16.3% | $98,784 +6.1% |
| 2012 | $2,481 -5.7% | $93,102 -7.2% |
| 2011 | $2,631 -6.8% | $100,316 -9.3% |
| 2010 | $2,823 +23.1% | $110,593 -11.3% |
| 2009 | $2,293 -26% | $124,718 -24.2% |
| 2008 | $3,099 -7.9% | $164,611 -0.1% |
| 2007 | $3,363 -4.6% | $164,709 +2.5% |
| 2006 | $3,525 +0.1% | $160,692 +3% |
| 2005 | $3,521 | $156,012 +31.1% |
| 2004 | -- | $118,989 |
Find assessor info on the county website
Monthly payment
Climate risks
Neighborhood: South Cove
- $317,4003 bd2 ba1.9k sqft13316 Evening Sunset Ln, Riverview, FL 33579Off Market
- $328,3004 bd2 ba1.6k sqft13312 Evening Sunset Ln, Riverview, FL 33579Off Market
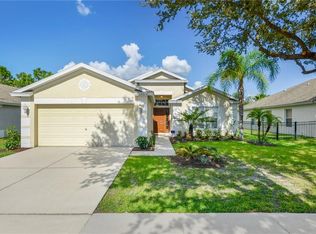
- $327,7004 bd2 ba1.6k sqft11604 Tropical Isle Ln, Riverview, FL 33579Off Market
- $286,2004 bd2 ba1.6k sqft13310 Evening Sunset Ln, Riverview, FL 33579Off Market

Similar homes
- $399,0004 bd2 ba1.9k sqft13113 GRAHAM YARDEN DRIVE, RIVERVIEW, FL 33579For Sale
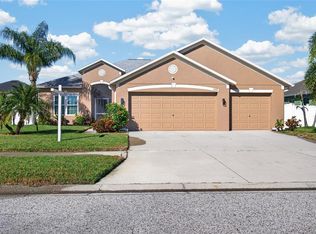
 MLS ID #TB8556862, Wendy Johnson, RE/MAX CHAMPIONS. Stellar MLS
 - $359,9004 bd3 ba2.2k sqft13326 EVENING SUNSET LANE, RIVERVIEW, FL 33579For Sale
 MLS ID #TB8446107, Jade Davis, MELANGE REAL ESTATE INC. Stellar MLS
 - $350,0004 bd2 ba2k sqft13322 WATERLEAF GARDEN CIRCLE, RIVERVIEW, FL 33579For Sale
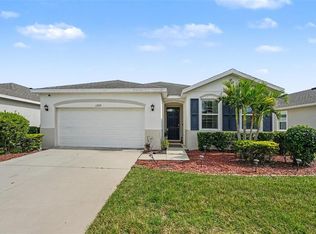 MLS ID #TB8554199, Bridget Franklin, MARK SPAIN REAL ESTATE. Stellar MLS
 - $343,5004 bd2 ba1.6k sqft13226 EVENING SUNSET LANE, RIVERVIEW, FL 33579For Sale
 MLS ID #TB8498805, Stephanie See, RESULTS REAL ESTATE INC. Stellar MLS
 - $349,9004 bd3 ba1.7k sqft13222 PINE CREEK CIRCLE, RIVERVIEW, FL 33579For SaleMLS ID #TB8525308, Lisa Dean, RE/MAX REALTY UNLIMITED. Stellar MLS
- $369,9994 bd4 ba2.5k sqft13308 AMBER SKY PLACE, RIVERVIEW, FL 33579For SaleMLS ID #TB8535147, Cecilia Weber, DALTON WADE INC. Stellar MLS
- $362,0003 bd2 ba2k sqft13225 WATERLEAF GARDEN CIRCLE, RIVERVIEW, FL 33579For SaleMLS ID #A4707634, Tyler Hahne, COMPASS FLORIDA LLC. Stellar MLS
- $375,0004 bd2 ba1.8k sqft11526 ASHTON FIELD, RIVERVIEW, FL 33579For SaleMLS ID #TB8546066, Javi Lopez-Munoz, SMITH & ASSOCIATES REAL ESTATE. Stellar MLS
- $355,0003 bd2 ba1.9k sqft12919 PRESTWICK DRIVE, RIVERVIEW, FL 33579For SaleMLS ID #O6427807, Karen Albright, OPENDOOR BROKERAGE LLC. Stellar MLS
- $353,9994 bd2 ba1.9k sqft13608 WILLOW BLUESTAR LOOP, RIVERVIEW, FL 33579For SaleMLS ID #TB8508010, Brandon Johnson, FLORIDA REALTY. Stellar MLS
- $304,9004 bd2 ba1.5k sqft13245 PRESTWICK DRIVE, RIVERVIEW, FL 33579For SaleMLS ID #O6448124, Robert Salmons, ENTERA REALTY LLC. Stellar MLS
- $357,9003 bd2 ba1.8k sqft13344 WATERLEAF GARDEN CIRCLE, RIVERVIEW, FL 33579For SaleMLS ID #W7889611, Joseph DiPaula, RE/MAX CHAMPIONS. Stellar MLS
- $399,0004 bd2 ba2k sqft13338 WATERLEAF GARDEN CIRCLE, RIVERVIEW, FL 33579For SaleMLS ID #TB8552547, Hina Patel Nana, FUTURE HOME REALTY INC. Stellar MLS
- $349,9903 bd3 ba1.9k sqft13417 BEECHBERRY DRIVE, RIVERVIEW, FL 33579For SaleMLS ID #TB8541203, April Heinrich, KELLER WILLIAMS SUBURBAN TAMPA. Stellar MLS
- $344,9993 bd2 ba1.6k sqft13237 WATERLEAF GARDEN CIRCLE, RIVERVIEW, FL 33579For SaleMLS ID #TB8524402, Holly Putnam, KELLER WILLIAMS SUBURBAN TAMPA. Stellar MLS
- $510,0004 bd3 ba2.3k sqft13023 SAINT FILAGREE DRIVE, RIVERVIEW, FL 33579For SaleMLS ID #TB8555423, Sara Neeley Buford, FOUNDATION REALTY GROUP. Stellar MLS
- $344,9004 bd3 ba2.3k sqft12914 LONGCREST DRIVE, RIVERVIEW, FL 33579For SaleMLS ID #TB8537154, CHRISTINA Griffin, GENSTONE REALTY. Stellar MLS
- $384,9004 bd3 ba1.7k sqft13429 FLADGATE MARK DRIVE, RIVERVIEW, FL 33579For SaleMLS ID #TB8539356, Christopher Freyre, FLORIDA REAL ESTATE AGENCY. Stellar MLS
- $380,0004 bd2 ba1.8k sqft13520 PALMERA VISTA DRIVE, RIVERVIEW, FL 33579For SaleMLS ID #TB8539525, Christine Ans, KELLER WILLIAMS SUBURBAN TAMPA. Stellar MLS
