Welcome to this beautifully maintained, reverse 1.5 story home in the Highlands of Kensington subdivision in Olathe! Built by Jim Haas Builders, this former model home provides a sought-after, well-designed open floor plan on the main level. Step inside to spacious living and dining rooms, both with new hardwood floors, a hearth room with gas fireplace, and a large laundry room with a full-size desk. The adjacent kitchen features a center island and counter seating, additional cabinet space in the built-in hutch, walk-in pantry, and adjoining breakfast area. The spectacular screened-in porch off the kitchen offers a wonderful place to dine al fresco! Also on the main level are the spacious primary and second bedrooms, both with en-suite baths (both bedrooms and walk-in closets include new carpet), and the primary en-suite bathroom and secondary bedroom were repainted in 2026. The finished lower level provides additional living and entertainment space, complete with family room, gas fireplace, built-in bookcase, wet bar, refrigerator and microwave, plus extensive storage space. The lower level also includes an over-sized half bath, a 3rd bedroom with en-suite bath, and 4th bedroom with French doors, currently being used as an office. Both bathrooms were repainted in 2026. Outside, enjoy the easily accessible, fully-fenced backyard, and patio space for outdoor activities, grilling, and relaxing. Major additional improvements in 2026 include re-finishing all existing hardwood floors on the main level, a new roof, gutters and gutter screens, new exterior paint and screens for the porch, and a new 50-gallon hot water heater in 2025. Located in the highly desired Blue Valley School District, this lovely home is move-in ready and conveniently located in a prime Johnson County location just off Quivira, with easy access to shopping, restaurants, dining, and parks. Don’t miss this opportunity to own a beautiful home and enjoy an easy lifestyle in Olathe!
Coming soon 07/16
$679,000
11610 W 147th St, Olathe, KS 66062
4beds
3,416sqft
Single Family Residence
Built in 2004
0.28 Acres Lot
$-- Zestimate®
$199/sqft
$63/mo HOA
What's special
- --
- on Zillow |
- 515
- views |
- 34
- saves |
Zillow last checked:
Listing updated:
Listed by:
Mary Hutchison 816-510-1262,
Weichert, Realtors Welch & Co.
Source: Heartland MLS as distributed by MLS GRID,MLS#: 2620898
Loading...
Facts & features
Interior
Bedrooms & bathrooms
- Bedrooms: 4
- Bathrooms: 4
- Full bathrooms: 3
- 1/2 bathrooms: 1
Primary bedroom
- Features: Carpet, Ceiling Fan(s)
- Level: First
- Area: 270 Square Feet
- Dimensions: 18 x 15
Bedroom 2
- Features: Carpet, Walk-In Closet(s)
- Level: First
- Area: 143 Square Feet
- Dimensions: 11 x 13
Bedroom 3
- Features: Carpet
- Level: Lower
- Area: 121 Square Feet
- Dimensions: 11 x 12
Bedroom 4
- Features: Carpet, Walk-In Closet(s)
- Level: Lower
- Area: 165 Square Feet
- Dimensions: 15 x 12
Primary bathroom
- Features: Double Vanity, Separate Shower And Tub, Walk-In Closet(s)
- Level: First
Bathroom 2
- Level: First
Bathroom 3
- Features: Ceramic Tiles, Double Vanity
- Level: Lower
Breakfast room
- Level: First
- Area: 99 Square Feet
- Dimensions: 11 x 9
Dining room
- Level: First
- Dimensions: 11 x 13
Family room
- Features: Built-in Features, Carpet, Fireplace
- Level: Lower
Half bath
- Features: Ceramic Tiles
- Level: Lower
Hearth room
- Features: Built-in Features, Fireplace
- Level: First
- Area: 182 Square Feet
- Dimensions: 14 x 13
Kitchen
- Features: Kitchen Island, Pantry, Wood Floor
- Level: First
- Area: 204 Square Feet
- Dimensions: 17 x 12
Laundry
- Features: Built-in Features
- Level: First
- Dimensions: 14 x 7
Living room
- Features: Fireplace
- Level: First
- Dimensions: 15 x 14
Heating
- Forced Air, Heat Pump
Cooling
- Heat Pump
Appliances
- Included: Cooktop, Dishwasher, Disposal, Dryer, Microwave, Refrigerator, Washer
- Laundry: Main Level, Off The Kitchen
Features
- Ceiling Fan(s), Kitchen Island, Pantry, Walk-In Closet(s), Wet Bar
- Flooring: Carpet, Tile, Wood
- Windows: Thermal Windows
- Basement: Basement BR,Daylight,Finished,Full,Sump Pump
- Number of fireplaces: 3
- Fireplace features: Family Room, Gas, Hearth Room, Living Room
Interior area
- Total structure area: 3,416
- Total interior livable area: 3,416 sqft
- Finished area above ground: 2,432
- Finished area below ground: 984
Property
Parking
- Total spaces: 3
- Parking features: Attached, Garage Faces Front
- Attached garage spaces: 3
Features
- Patio & porch: Patio, Screened
- Fencing: Metal,Wood
Lot
- Size: 0.28 Acres
- Features: City Limits, Level
Details
- Parcel number: DP326000000013
Construction
Type & style
- Home type: SingleFamily
- Architectural style: Traditional
- Property subtype: Single Family Residence
Materials
- Stone Trim, Stucco
- Roof: Composition
Condition
- Year built: 2004
Utilities & green energy
- Sewer: Public Sewer
- Water: Public
Community & HOA
Community
- Security: Smoke Detector(s)
- Subdivision: Highlands of Kensington
HOA
- Has HOA: Yes
- Amenities included: Pool
- HOA fee: $750 annually
- HOA name: Highlands of Kensington
Location
- Region: Olathe
Financial & listing details
- Price per square foot: $199/sqft
- Tax assessed value: $810,200
- Annual tax amount: $10,024
- Date on market: 7/7/2026
- Listing terms: Cash,Conventional
- Ownership: Other
- Road surface type: Paved
Estimated market value
Not available
Estimated sales range
Not available
Not available
Price history
| Date | Event | Price |
|---|---|---|
| 10/30/2025 | Listing removed | $697,000$204/sqft |
Source:  Heartland MLS as distributed by MLS GRID #2575558 Report a problem Heartland MLS as distributed by MLS GRID #2575558 Report a problem | ||
| 9/24/2025 | Listed for sale | $697,000$204/sqft |
Source: Heartland MLS as distributed by MLS GRID #2575558 Report a problem | ||
Public tax history
| Year | Property taxes | Tax assessment |
|---|---|---|
| 2025 | $10,024 +1.6% | $93,173 +1.8% |
| 2024 | $9,867 +10.3% | $91,517 +11.6% |
| 2023 | $8,947 +14.2% | $82,029 +17% |
| 2022 | $7,834 | $70,139 +4.4% |
| 2021 | -- | $67,160 +2.3% |
| 2020 | $7,817 | $65,677 +5% |
| 2019 | -- | $62,572 +4.8% |
| 2018 | -- | $59,719 +2.5% |
| 2017 | $7,353 +3.6% | $58,282 +3.5% |
| 2016 | $7,096 +5.9% | $56,315 +7.2% |
| 2015 | $6,702 +7.4% | $52,543 +1.2% |
| 2013 | $6,243 -12.6% | $51,934 +2.2% |
| 2012 | $7,146 +6.8% | $50,818 -3.5% |
| 2010 | $6,692 -2.8% | $52,670 -7.3% |
| 2009 | $6,882 +1.4% | $56,833 |
| 2008 | $6,786 +0.5% | $56,833 -1% |
| 2007 | $6,753 +31.2% | $57,408 +30.3% |
| 2006 | $5,146 | $44,057 +375.3% |
| 2005 | -- | $9,269 |
Find assessor info on the county website
Monthly payment
Est. payment
Payment breakdown
Explore the cost of this home by adjusting the details. Changes won't be saved.Climate risks
Neighborhood: Highlands of Kensington
Nearby schools
GreatSchools rating
- 8/10Morse Elementary SchoolGrades: K-5Distance: 0.8 mi
- 9/10Aubry Bend Middle SchoolGrades: 6-8Distance: 3.8 mi
- 9/10Blue Valley Southwest High SchoolGrades: 9-12Distance: 3.7 mi
Schools provided by the listing agent
- Elementary: Morse
- Middle: Pleasant Ridge
- High: Blue Valley West
Source: Heartland MLS as distributed by MLS GRID. This data may not be complete. We recommend contacting the local school district to confirm school assignments for this home.
- $759,0005 bd5 ba4.7k sqft11630 W 147th St, Olathe, KS 66062Off Market
- $653,9004 bd3 ba3k sqft14603 S Garnett St, Olathe, KS 66062Off Market
- $679,9004 bd5 ba3.2k sqft11648 W 146th St, Olathe, KS 66062Off Market
- $706,5004 bd5 ba4.5k sqft11650 W 147th St, Olathe, KS 66062Off Market
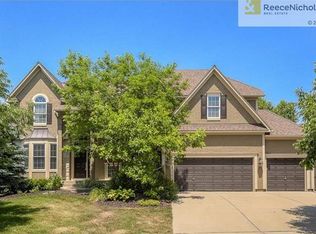
- $718,6004 bd4 ba3.4k sqft14617 S Garnett St, Olathe, KS 66062Off Market
- $776,2005 bd4 ba4.5k sqft11611 W 147th St, Olathe, KS 66062Off Market
- $--5 bd5 ba4.2k sqft11628 W 146th St, Olathe, KS 66062Sold
- $676,6004 bd4 ba3.1k sqft11668 W 146th St, Olathe, KS 66062Off Market
A local agent can set up tours, give advice and negotiate with sellers.
Similar homes
- $650,0004 bd5 ba3.9k sqft14226 S Shannan Ln, Olathe, KS 66062For Sale
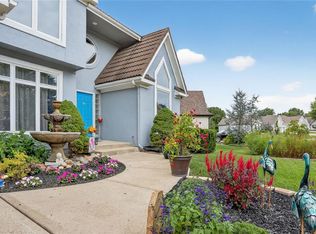 MLS ID #2602823, Cory Stewart, Weichert, Realtors Welch & Co.. Heartland MLS as distributed by MLS GRID
 - $525,0004 bd5 ba3.7k sqft14538 S Mullen St, Olathe, KS 66062For Sale
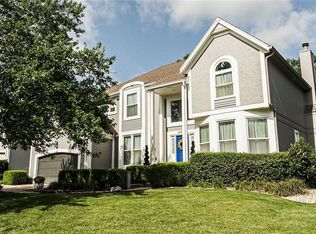 MLS ID #2627538, Carol Rossi-Zabielski, Compass Realty Group. Heartland MLS as distributed by MLS GRID
 - $680,0004 bd4 ba3.8k sqft8520 W 142nd St, Overland Park, KS 66223For Sale
 MLS ID #2622869, Jodie Brethour, Compass Realty Group. Heartland MLS as distributed by MLS GRID
 - $635,0005 bd5 ba3.8k sqft16140 S Brookfield St, Olathe, KS 66062For Sale
 MLS ID #2619325, Christine Johnson, kc HOMEGIRLS & Associates. Heartland MLS as distributed by MLS GRID
 - $649,0005 bd4 ba3.1k sqft16288 W 171st St, Olathe, KS 66062For SaleMLS ID #2612755, Paul Jones, ReeceNichols - Lees Summit. Heartland MLS as distributed by MLS GRID
- $720,0005 bd5 ba4.1k sqft14304 England St, Overland Park, KS 66221For SaleMLS ID #2623381, Jayan Abraham, Platinum Realty LLC. Heartland MLS as distributed by MLS GRID
- $685,0004 bd3 ba3.7k sqft13416 W 172nd St, Overland Park, KS 66221For SaleMLS ID #2628676, Bill Gerue, Weichert, Realtors Welch & Co.. Heartland MLS as distributed by MLS GRID
- $700,0004 bd4 ba2.9k sqft4344 W 132nd Ter, Leawood, KS 66209For SaleMLS ID #2628711, Patty Hummel, ReeceNichols - Leawood. Heartland MLS as distributed by MLS GRID
- $819,9004 bd3 ba3.6k sqft10320 W 142nd St, Overland Park, KS 66221For SaleMLS ID #2628835, Jeff Alton, Platinum Realty LLC. Heartland MLS as distributed by MLS GRID
- $620,0004 bd5 ba3.8k sqft14761 S Turnberry St, Olathe, KS 66061For SaleMLS ID #2622049, Darrel Hunter, Weichert, Realtors Welch & Co.. Heartland MLS as distributed by MLS GRID
- $750,0005 bd5 ba4.7k sqft8217 W 146th Ter, Overland Park, KS 66223For SaleMLS ID #2627584, Dan O'Dell, Real Broker, LLC. Heartland MLS as distributed by MLS GRID
- $630,0004 bd5 ba4k sqft14961 S Glen Eyrie St, Olathe, KS 66061For SaleMLS ID #2615775, Stormy Meyer, Keller Williams Realty Partners Inc.. Heartland MLS as distributed by MLS GRID
- $750,0004 bd5 ba4.9k sqft15917 Ballentine St, Overland Park, KS 66221For SaleMLS ID #2625753, Kris Fabrizius, RE/MAX State Line. Heartland MLS as distributed by MLS GRID
- $687,9004 bd3 ba2.8k sqft17744 S Brockway St, Olathe, KS 66062New ConstructionMLS ID #2603331, Ray Hill, Nottingham Realty. Heartland MLS as distributed by MLS GRID
- $699,0005 bd4 ba4.5k sqft20067 W 108th Ter, Olathe, KS 66061For SaleMLS ID #2626540, Parker Moore, ReeceNichols -The Village. Heartland MLS as distributed by MLS GRID
- $550,0004 bd3 ba3.3k sqft8910 W 132nd Ter, Overland Park, KS 66213For SaleMLS ID #2627963, Skyler Taylor, Essential One RE Services Inc. Heartland MLS as distributed by MLS GRID
- $450,0004 bd4 ba2.5k sqft18410 W 117th St, Olathe, KS 66061For SaleMLS ID #2630837, Skyler Taylor, Essential One RE Services Inc. Heartland MLS as distributed by MLS GRID
- $795,0004 bd5 ba4.3k sqft14021 Hayes St, Overland Park, KS 66221For SaleMLS ID #2623695, Lance Buckley, BHG Kansas City Homes. Heartland MLS as distributed by MLS GRID
- $665,0003 bd3 ba3.1k sqft14124 S Red Bird St, Olathe, KS 66061For SaleMLS ID #2610041, Julie Gadwood, NextHome Gadwood Group. Heartland MLS as distributed by MLS GRID
- $782,0006 bd5 ba4.6k sqft14412 Perry St, Overland Park, KS 66221For SaleMLS ID #2609764, Parker Moore, ReeceNichols -The Village. Heartland MLS as distributed by MLS GRID
