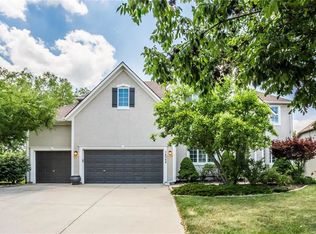
PRIME TIME LOCATION! STUNNING 2 STORY HOME WITH TRUE 5 BEDROOMS, 4 FULL BATHS AND MAIN LEVEL DEDICATED OFFICE IN BLUE VALLEY SCHOOL DISCTRICT! THIS ONE COMES FULLY LOADED: Fresh Paint Inside and Out! Vaulted Entry with Sweeping Staircase to Greet Guests. Cozy up to the fireplace in the Great Room or the Hearth Room on those chilly nights. Timeless Kitchen to please the chef features quartz countertops, stained cabinets, large center eat-in island, stainless steel appliances and hidden walk-in pantry! Adjacent Breakfast and Hearth Rooms with deck access are PREFECT FOR ENTERTAINING! Convenient Back Staircase off Kitchen! Upstairs find a Primary Retreat complete with sitting space and en-suite that has double vanity, walk-in shower and a whirlpool tub to soak your cares away! ALL Bedrooms Upstairs have walk-in closets! 2nd Bedroom with Private Bath while Bedrooms 3 and 4 share a bath, each with their own vanity! Bedroom level laundry makes this chore a breeze! FULL, Finished Walk-Out Basement showcases HUGE Family Room with Wet bar, 5th Bedroom, 4th Full Bath and plenty of unfinished space with built-in shelves for all your storage needs! Just a hop, skip and jump to the neighborhood pool! Fantastic location close to Parks, Shopping, Dining and 69 Highway Access! THIS ONE WILL NOT LAST LONG!! HURRY IN!
Sold
Price Unknown
11628 W 146th St, Olathe, KS 66062
5beds
4,235sqft
Single Family Residence
Built in 2004
9,428 Square Feet Lot
$709,100 Zestimate®
$--/sqft
$3,945 Estimated rent
Home value
$709,100
$659,000 - $766,000
$3,945/mo
Zestimate® history
Owner options
List your home for rent
$3,945/mo
Rent Zestimate®
Find your next renter with Zillow Rental Manager. Plus, with online applications, you can quickly screen prospective tenants – for free.
$3,945/mo
Rent Zestimate®
Refinance and save
$700/mo
Est. payment
Refinancing to a lower rate could help reduce your monthly payments and save thousands over the life of the loan.
$700/mo
Est. payment
Explore your selling options
Work with a Zillow partner agent
Leverage their expertise and Zillow's premium Showcase listings to get your home seen by more buyers.
Get startedList with your own agent
Get your home in front of millions of buyers by listing it on Zillow.
Learn how to do itSell it yourself
Take full control of how buyers see your home on Zillow by listing For Sale by Owner (FSBO).
List your homeWhat's special
Neighborhood poolVaulted entryPrimary retreatWalk-in closetsTimeless kitchenQuartz countertopsPrivate bath
Zillow last checked:
Listing updated:
Listing Provided by:
Bryan Huff 913-907-0760,
Keller Williams Realty Partners Inc.
Bought with:
Alex Owens, SP00237780
Compass Realty Group
Source: Heartland MLS as distributed by MLS GRID,MLS#: 2537301
Facts & features
Interior
Bedrooms & bathrooms
- Bedrooms: 5
- Bathrooms: 5
- Full bathrooms: 4
- 1/2 bathrooms: 1
Primary bedroom
- Features: Carpet, Ceiling Fan(s)
- Level: Second
- Dimensions: 26 x 14
Bedroom 2
- Features: Carpet, Ceiling Fan(s), Walk-In Closet(s)
- Level: Second
- Dimensions: 12 x 11
Bedroom 3
- Features: Carpet, Walk-In Closet(s)
- Level: Second
- Dimensions: 15 x 14
Bedroom 4
- Features: Carpet, Ceiling Fan(s), Walk-In Closet(s)
- Level: Second
- Dimensions: 17 x 15
Bedroom 5
- Features: Carpet, Ceiling Fan(s)
- Level: Basement
- Dimensions: 13 x 12
Primary bathroom
- Features: Double Vanity, Separate Shower And Tub, Walk-In Closet(s)
- Level: Second
- Dimensions: 27 x 13
Bathroom 2
- Features: Shower Only
- Level: Second
- Dimensions: 7 x 6
Bathroom 3
- Features: Double Vanity, Shower Over Tub
- Level: Second
- Dimensions: 9 x 7
Bathroom 4
- Features: Shower Only
- Level: Basement
- Dimensions: 9 x 6
Breakfast room
- Features: Wood Floor
- Level: Main
- Dimensions: 13 x 10
Dining room
- Features: Carpet
- Level: Main
- Dimensions: 14 x 11
Family room
- Features: Built-in Features, Carpet, Ceiling Fan(s), Wet Bar
- Level: Basement
- Dimensions: 46 x 13
Great room
- Features: Carpet, Fireplace
- Level: Main
- Dimensions: 17 x 16
Hearth room
- Features: Fireplace, Wood Floor
- Level: Main
- Dimensions: 13 x 13
Kitchen
- Features: Kitchen Island, Pantry, Quartz Counter
- Level: Main
- Dimensions: 15 x 13
Office
- Features: Carpet
- Level: Main
- Dimensions: 11 x 10
Heating
- Forced Air
Cooling
- Electric
Appliances
- Included: Cooktop, Dishwasher, Disposal, Microwave, Built-In Oven, Built-In Electric Oven
- Laundry: Bedroom Level, Laundry Room
Features
- Ceiling Fan(s), Kitchen Island, Pantry, Stained Cabinets, Vaulted Ceiling(s), Walk-In Closet(s), Wet Bar
- Flooring: Carpet, Tile, Wood
- Basement: Concrete,Finished,Full,Sump Pump,Walk-Out Access
- Number of fireplaces: 2
- Fireplace features: Gas Starter, Great Room, Hearth Room
Interior area
- Total structure area: 4,235
- Total interior livable area: 4,235 sqft
- Finished area above ground: 3,385
- Finished area below ground: 850
Property
Parking
- Total spaces: 3
- Parking features: Attached, Garage Faces Front
- Attached garage spaces: 3
Features
- Patio & porch: Deck
- Spa features: Bath
- Fencing: Metal
Lot
- Size: 9,428 sqft
- Features: City Lot, Level
Details
- Parcel number: DP32600000 0052
- Other equipment: Back Flow Device
Construction
Type & style
- Home type: SingleFamily
- Architectural style: Traditional
- Property subtype: Single Family Residence
Materials
- Stucco & Frame
- Roof: Composition
Condition
- Year built: 2004
Utilities & green energy
- Sewer: Public Sewer
- Water: Public
Community & neighborhood
Location
- Region: Olathe
- Subdivision: Highlands of Kensington
HOA & financial
HOA
- Has HOA: Yes
- HOA fee: $700 annually
- Amenities included: Pool
- Services included: Curbside Recycle, Trash
- Association name: Highlands of Kensington Homes
Other
Other facts
- Listing terms: Cash,Conventional,FHA,VA Loan
- Ownership: Private
- Road surface type: Paved
Price history
| Date | Event | Price |
|---|---|---|
| 6/6/2025 | Sold | -- |
Source:  Heartland MLS as distributed by MLS GRID #2537301 Report a problem Heartland MLS as distributed by MLS GRID #2537301 Report a problem | ||
| 5/1/2025 | Pending sale | $689,950$163/sqft |
Source: Heartland MLS as distributed by MLS GRID #2537301 Report a problem | ||
| 4/22/2025 | Contingent | $689,950$163/sqft |
Source: Heartland MLS as distributed by MLS GRID #2537301 Report a problem | ||
| 4/16/2025 | Price change | $689,950-1.4%$163/sqft |
Source: Heartland MLS as distributed by MLS GRID #2537301 Report a problem | ||
| 3/26/2025 | Listed for sale | $700,000+100%$165/sqft |
Source: Heartland MLS as distributed by MLS GRID #2537301 Report a problem | ||
| 4/19/2012 | Sold | -- |
Source: Heartland MLS as distributed by MLS GRID #1769925 Report a problem | ||
| 3/17/2012 | Listed for sale | $350,000-5.4%$83/sqft |
Source: ERA Manning & Assoc #1769925 Report a problem | ||
| 2/5/2012 | Listing removed | $370,000$87/sqft |
Source: Coldwell Banker Advantage #1754563 Report a problem | ||
| 1/7/2012 | Price change | $370,000-1.3%$87/sqft |
Source: Coldwell Banker Advantage #1754563 Report a problem | ||
| 11/13/2011 | Listed for sale | $375,000$89/sqft |
Source: Coldwell Banker Advantage #1754563 Report a problem | ||
| 8/29/2005 | Sold | -- |
Source: Agent Provided Report a problem | ||
Public tax history
| Year | Property taxes | Tax assessment |
|---|---|---|
| 2025 | $8,576 +10% | $79,937 +10.1% |
| 2024 | $7,796 +5% | $72,634 +1.9% |
| 2023 | $7,423 +11.8% | $71,311 +19.7% |
| 2022 | $6,640 | $59,570 +5.1% |
| 2021 | -- | $56,672 -1.6% |
| 2020 | $6,849 | $57,592 +4.5% |
| 2019 | -- | $55,132 +2% |
| 2018 | -- | $54,050 +12.4% |
| 2017 | $6,058 -3.9% | $48,081 -4% |
| 2016 | $6,303 +3.4% | $50,060 +4.6% |
| 2015 | $6,098 +8.9% | $47,840 +9% |
| 2013 | $5,599 -6.7% | $43,872 +1.5% |
| 2012 | $6,004 +9.4% | $43,205 -0.1% |
| 2010 | $5,485 +8.2% | $43,240 +3% |
| 2009 | $5,071 -7.1% | $41,975 -7.9% |
| 2008 | $5,460 +0.6% | $45,597 -1% |
| 2007 | $5,428 +6.6% | $46,057 +5.7% |
| 2006 | $5,091 | $43,585 +348.5% |
| 2005 | -- | $9,718 |
Find assessor info on the county website
Neighborhood: Highlands of Kensington
Nearby schools
GreatSchools rating
- 9/10Morse Elementary SchoolGrades: K-5Distance: 0.8 mi
- 10/10Aubry Bend Middle SchoolGrades: 6-8Distance: 3.8 mi
- 9/10Blue Valley Southwest High SchoolGrades: 9-12Distance: 3.8 mi
Schools provided by the listing agent
- Elementary: Morse
- Middle: Aubry Bend
- High: Blue Valley Southwest
Source: Heartland MLS as distributed by MLS GRID. This data may not be complete. We recommend contacting the local school district to confirm school assignments for this home.
Get a cash offer in 3 minutes
Find out how much your home could sell for in as little as 3 minutes with a no-obligation cash offer.
Estimated market value
$709,100
Get a cash offer in 3 minutes
Find out how much your home could sell for in as little as 3 minutes with a no-obligation cash offer.
Estimated market value
$709,100
- Kansas
- Johnson County
- Olathe
- 66062
- Highlands of Kensington
- 11628 W 146th St
Nearby cities
Nearby neighborhoods
Nearby zip codes
Other Olathe Topics
