Skip main navigation
Sold for $550,000
  • $550,000

    11611 Leyden Street, Thornton, CO 80233

    3beds
    2,230sqft
    Single Family Residence
    Built in 2004
    10,257 Square Feet Lot
    $524,200 Zestimate®
    $247/sqft
    $3,085 Estimated rent

    Home value

    $524,200

    $488,000 - $566,000

    $3,085/mo

    Zestimate® history
    Loading
    Loading...

    Owner options

    List your home for rent

    $3,085/mo

    Rent Zestimate®

    Find your next renter with Zillow Rental Manager. Plus, with online applications, you can quickly screen prospective tenants – for free.

    Learn more

    $3,085/mo

    Rent Zestimate®

    Refinance and save

    $3,292/mo

    Est. payment

    Refinancing to a lower rate could help reduce your monthly payments and save thousands over the life of the loan.

    See today's rates

    $3,292/mo

    Est. payment

    Explore your selling options

    Work with a Zillow partner agent

    Leverage their expertise and Zillow's premium Showcase listings to get your home seen by more buyers.

    Get started

    List with your own agent

    Get your home in front of millions of buyers by listing it on Zillow.

    Learn how to do it

    Sell it yourself

    Take full control of how buyers see your home on Zillow by listing For Sale by Owner (FSBO).

    List your home

    What's special

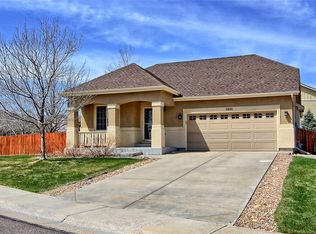
    Recently refreshed in January 2025 with all new paint + refinished floors. Offering exceptional privacy, this Skylake Ranch home sits at the end of a peaceful cul-de-sac backing to open pasture. Soak in stunning sunrise views from a covered front porch overlooking a well-manicured front lawn. Enter into an easily flowing layout beaming with natural light from thoughtfully placed windows. A welcoming living room and a sun-filled dining area provide plenty of space for entertaining guests. The kitchen features light wood cabinetry and stainless steel appliances including a new Refrigerator. Three sizable bedrooms include the primary complemented by an en-suite bath with a double vanity. Downstairs, a finished basement offers space for a rec room or private home office with a proper egress windows. The expansive backyard is wrapped in mature trees, while unobstructed views from the north and east sides of the home present a stunning backdrop of the surrounding natural landscape. Enjoy direct access to community trails just outside the front door. Upgrades include a new roof completed in October 2024 and select windows replaced January 2025. Artisan Home Loans is offering a lender paid 1-0 temporary interest rate buydown. This would lower the buyer’s interest rate by 1% for the first year of the mortgage. Buyer must be purchasing the home as a primary residence and using a conventional, FHA, or VA loan. Contact Johnny Kellogg (NMLS #1667177) at 303-913-1085 to learn more.

    Zillow last checked:

    Listing updated:

    Listed by:

    Colin Dart 303-810-9974 colin@milehimodern.com,

    Milehimodern

    Bought with:

    Claire Gilmore, 40002192

    MB KELL & COMPANY

    Source: REcolorado as distributed by MLS GRID,MLS#: 4644475MLS Logo

    Facts & features

    Interior

    Bedrooms & bathrooms
    • Bedrooms: 3
    • Bathrooms: 4
    • Full bathrooms: 1
    • 3/4 bathrooms: 2
    • 1/2 bathrooms: 1
    • Main level bathrooms: 1
    Primary bedroom
    • Description: Spacious Retreat With Views Looking Out Onto The Adjacent Pasture
    • Level: Upper
    Bedroom
    • Description: Large Window Provides Plenty Of Light And Views Of The Adjacent Pasture
    • Level: Upper
    Bedroom
    • Description: Large Window Provides Plenty Of Light And Views Of The Spacious Backyard
    • Level: Upper
    Primary bathroom
    • Description: Features Dual Sinks, A Shower, And A Linen Closet
    • Level: Upper
    Bathroom
    • Description: A Bright + Convenient Powder Room On This Main Level
    • Level: Main
    Bathroom
    • Description: Features A Bathtub - Distinct From The Other Bathrooms In The Home
    • Level: Upper
    Bathroom
    • Description: Features A Tiled Shower, Sink, And Toilet Which Makes This A Great Option For Using The Bonus Room As A Non-Conforming Bedroom
    • Level: Basement
    Bonus room
    • Description: Great Space That Can Easily Be Used For An Exercise Room Or Even As A Non-Conforming Bedroom With An Ensuite Bathroom
    • Level: Basement
    Dining room
    • Description: Off Of The Kitchen, Located Ideally For Ease Of Al-Fresco Entertaining With The Back Patio Access
    • Level: Main
    Kitchen
    • Description: Bright And Open Features Plenty Of Storage Space, A Pantry, And Newer Appliances
    • Level: Main
    Laundry
    • Description: Conveniently Located Between The Primary Suite And The Additional Bedrooms
    • Level: Upper
    Living room
    • Description: Light Filled Space With North And Eastern Windows Providing Views Of The Adjacent Pasture
    • Level: Main
    Heating
    • Forced Air
    Cooling
    • Central Air
    Appliances
    • Included: Dishwasher, Disposal, Dryer, Microwave, Range, Refrigerator, Washer
    • Laundry: In Unit, Laundry Closet
    Features
    • Eat-in Kitchen, High Ceilings, Primary Suite
    • Flooring: Carpet, Tile, Wood
    • Windows: Window Coverings
    • Basement: Finished,Partial
    Interior area
    • Total structure area: 2,230
    • Total interior livable area: 2,230 sqft
    • Finished area above ground: 1,498
    • Finished area below ground: 650

    Property

    Parking
    • Total spaces: 2
    • Parking features: Garage - Attached
    • Attached garage spaces: 2
    Features
    • Levels: Two
    • Stories: 2
    • Patio & porch: Covered, Front Porch, Patio
    • Exterior features: Lighting, Private Yard, Rain Gutters
    • Fencing: Full
    Lot
    • Size: 10,257 sqft
    • Features: Cul-De-Sac, Landscaped, Open Space
    • Residential vegetation: Grassed
    Details
    • Parcel number: R0146642
    • Zoning: SFD
    • Special conditions: Standard

    Construction

    Type & style
    • Home type: SingleFamily
    • Architectural style: Traditional
    • Property subtype: Single Family Residence
    Materials
    • Brick, Wood Siding
    • Roof: Composition
    Condition
    • Year built: 2004

    Utilities & green energy

    • Sewer: Public Sewer
    • Water: Public
    • Utilities for property: Cable Available, Electricity Connected, Internet Access (Wired), Natural Gas Connected, Phone Available

    Community & neighborhood

    Location
    • Region: Thornton
    • Subdivision: Skylake Ranch

    HOA & financial

    HOA
    • Has HOA: Yes
    • HOA fee: $68 monthly
    • Amenities included: Garden Area, Park, Playground
    • Association name: Skylake Ranch HOA / ACCUinc
    • Association phone: 303-733-1121

    Other

    Other facts
    • Listing terms: Cash,Conventional,FHA,Other,VA Loan
    • Ownership: Individual
    • Road surface type: Paved

    Price history

    DateEventPrice
    3/21/2025Sold$550,000$247/sqft
    Source: REcolorado as distributed by MLS GRID #4644475 Report a problem
    2/25/2025Pending sale$550,000$247/sqft
    Source: REcolorado as distributed by MLS GRID #4644475 Report a problem
    2/22/2025Listed for sale$550,000$247/sqft
    Source: REcolorado as distributed by MLS GRID #4644475 Report a problem
    2/12/2025Pending sale$550,000$247/sqft
    Source: REcolorado as distributed by MLS GRID #4644475 Report a problem
    1/23/2025Listed for sale$550,000+71.9%$247/sqft
    Source: REcolorado as distributed by MLS GRID #4644475 Report a problem
    11/28/2016Sold$320,000-1.5%$143/sqft
    Source: IRES as distributed by MLS GRID #803267 Report a problem
    10/20/2016Price change$324,900-3%$146/sqft
    Source: TRX, Inc #803267 Report a problem
    10/5/2016Price change$334,900-4.3%$150/sqft
    Source: TRX, Inc #803267 Report a problem
    7/28/2016Listed for sale$349,900+49.8%$157/sqft
    Source: TRX, Inc #798504 Report a problem
    5/5/2005Sold$233,527$105/sqft
    Source: Public Record Report a problem

    Public tax history

    YearProperty taxesTax assessment
    2025$3,579 +1%$33,380 -12.8%
    2024$3,542 +14.3%$38,290
    2023$3,099 -3.2%$38,290 +37.8%
    2022$3,202 $27,780 -2.8%
    2021-- $28,580 +4.6%
    2020$3,076 $27,320 -0.2%
    2019$3,076 +15.4%$27,370 +19.6%
    2018$2,666 $22,890
    2017$2,666 $22,890 +27.2%
    2016-- $17,990
    2015$1,959 $17,990 +16.4%
    2014-- $15,450
    2013-- $15,450 -5.6%
    2012-- $16,370
    2011-- $16,370 +1.8%
    2010-- $16,080
    2009-- $16,080 -5.7%
    2008-- $17,060
    2007-- $17,060 +2.3%
    2006-- $16,670 +64.7%
    2005-- $10,120 +2%
    2004-- $9,920 +320.3%
    2003$171 $2,360

    Find assessor info on the county website

    Neighborhood: Skylake Ranch

    Nearby schools

    GreatSchools rating
    Schools provided by the listing agent
    • Elementary: Glacier Peak
    • Middle: Shadow Ridge
    • High: Thornton
    • District: Adams 12 5 Star Schl

    Source: REcolorado as distributed by MLS GRID. This data may not be complete. We recommend contacting the local school district to confirm school assignments for this home.

    Get a cash offer in 3 minutes
    Find out how much your home could sell for in as little as 3 minutes with a no-obligation cash offer.
    Estimated market value
    $524,200
    Get a cash offer in 3 minutes
    Find out how much your home could sell for in as little as 3 minutes with a no-obligation cash offer.
    Estimated market value
    $524,200