Skip main navigation
Sold for $549,000
  • $549,000

    11640 Leyden Street, Thornton, CO 80233

    3beds
    2,306sqft
    Single Family Residence
    Built in 2005
    8,514 Square Feet Lot
    $534,600 Zestimate®
    $238/sqft
    $2,956 Estimated rent

    Home value

    $534,600

    $508,000 - $561,000

    $2,956/mo

    Zestimate® history
    Loading
    Loading...

    Owner options

    List your home for rent

    $2,956/mo

    Rent Zestimate®

    Find your next renter with Zillow Rental Manager. Plus, with online applications, you can quickly screen prospective tenants – for free.

    Learn more

    $2,956/mo

    Rent Zestimate®

    Refinance and save

    $3,306/mo

    Est. payment

    Refinancing to a lower rate could help reduce your monthly payments and save thousands over the life of the loan.

    See today's rates

    $3,306/mo

    Est. payment

    Explore your selling options

    Work with a Zillow partner agent

    Leverage their expertise and Zillow's premium Showcase listings to get your home seen by more buyers.

    Get started

    List with your own agent

    Get your home in front of millions of buyers by listing it on Zillow.

    Learn how to do it

    Sell it yourself

    Take full control of how buyers see your home on Zillow by listing For Sale by Owner (FSBO).

    List your home

    What's special

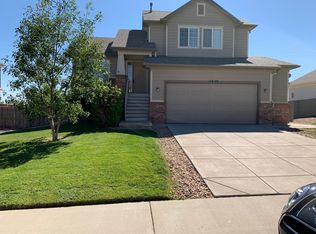
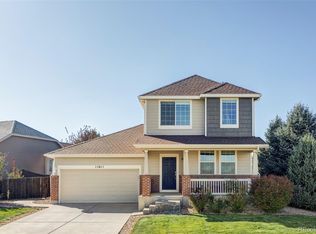
    Welcome to this well-maintained 3-bedroom, 2-bathroom home, perfectly situated on a corner lot in a peaceful cul-de-sac. Built in 2005, this property offers 1,522 sq. ft. of comfortable living space on the main level, with an additional 784 sq. ft. of unfinished basement—ideal for storage or future expansion. The spacious family room features a cozy gas fireplace, perfect for relaxing evenings. The kitchen, adorned with granite countertops is conveniently located adjacent to the dining area, offering an intimate setting for family meals. The primary bedroom includes a luxurious five-piece bath providing a private retreat. Backs up to the neighborhood walking trails and paths. Located near parks, schools, and with easy access to major roads, this home is ideal for anyone seeking a balance of comfort and convenience.

    Zillow last checked:

    Listing updated:

    Listed by:

    Robert Passafiume 303-809-7694,

    Real Broker, LLC DBA Real

    Bought with:

    Brittney Vernon, 100027780

    Your Castle Realty LLC

    Source: REcolorado as distributed by MLS GRID,MLS#: 8557469MLS Logo

    Facts & features

    Interior

    Bedrooms & bathrooms
    • Bedrooms: 3
    • Bathrooms: 2
    • Full bathrooms: 1
    • 3/4 bathrooms: 1
    • Main level bathrooms: 2
    • Main level bedrooms: 3
    Primary bedroom
    • Level: Main
    Bedroom
    • Level: Main
    Bedroom
    • Level: Main
    Primary bathroom
    • Level: Main
    Bathroom
    • Level: Main
    Dining room
    • Level: Main
    Family room
    • Level: Main
    Laundry
    • Level: Main
    Heating
    • Forced Air
    Cooling
    • Central Air
    Appliances
    • Included: Dishwasher, Disposal, Microwave, Oven, Refrigerator
    Features
    • Ceiling Fan(s), Five Piece Bath, Granite Counters, Radon Mitigation System
    • Flooring: Carpet, Tile, Vinyl
    • Basement: Bath/Stubbed,Sump Pump,Unfinished
    • Number of fireplaces: 1
    • Fireplace features: Gas
    Interior area
    • Total structure area: 2,306
    • Total interior livable area: 2,306 sqft
    • Finished area above ground: 1,522
    • Finished area below ground: 0

    Property

    Parking
    • Total spaces: 2
    • Parking features: Garage - Attached
    • Attached garage spaces: 2
    Features
    • Levels: One
    • Stories: 1
    • Patio & porch: Patio
    • Exterior features: Private Yard, Rain Gutters, Smart Irrigation
    • Fencing: Partial
    Lot
    • Size: 8,514 sqft
    • Features: Corner Lot, Cul-De-Sac, Greenbelt
    Details
    • Parcel number: R0146643
    • Special conditions: Standard

    Construction

    Type & style
    • Home type: SingleFamily
    • Property subtype: Single Family Residence
    Materials
    • Frame
    • Roof: Composition
    Condition
    • Year built: 2005
    Details
    • Builder name: Pulte Homes

    Utilities & green energy

    • Electric: 110V, 220 Volts
    • Sewer: Public Sewer
    • Water: Public
    • Utilities for property: Cable Available, Natural Gas Available, Phone Available

    Community & neighborhood

    Security
    • Security features: Carbon Monoxide Detector(s), Smoke Detector(s), Video Doorbell
    Location
    • Region: Thornton
    • Subdivision: Skylake Ranch

    HOA & financial

    HOA
    • Has HOA: Yes
    • HOA fee: $68 monthly
    • Association name: Skylake Ranch HOA / ACCUinc
    • Association phone: 303-733-1121

    Other

    Other facts
    • Listing terms: 1031 Exchange,Cash,Conventional,FHA,VA Loan
    • Ownership: Estate
    • Road surface type: Paved

    Price history

    DateEventPrice
    10/15/2024Sold$549,000+1.7%$238/sqft
    Source: REcolorado as distributed by MLS GRID #8557469 Report a problem
    9/24/2024Pending sale$539,900$234/sqft
    Source: REcolorado as distributed by MLS GRID #8557469 Report a problem
    9/19/2024Listed for sale$539,900+32.5%$234/sqft
    Source: REcolorado as distributed by MLS GRID #8557469 Report a problem
    6/28/2019Sold$407,500-0.6%$177/sqft
    Source: Public Record Report a problem
    5/28/2019Pending sale$410,000$178/sqft
    Source: MB NANCY & ASSOC LLC #2055734 Report a problem
    3/28/2019Listed for sale$410,000+38.5%$178/sqft
    Source: MB NANCY & ASSOC LLC #2055734 Report a problem
    10/16/2015Sold$296,000-3.9%$128/sqft
    Source: Public Record Report a problem
    10/14/2015Price change$308,000+4.1%$134/sqft
    Source: Kentwood Co. at Cherry Creek #773485 Report a problem
    9/15/2015Pending sale$296,000$128/sqft
    Source: Kentwood Real Estate #4004973 Report a problem
    9/11/2015Price change$296,000-3.9%$128/sqft
    Source: Kentwood Real Estate #4004973 Report a problem
    9/7/2015Price change$308,000-1.3%$134/sqft
    Source: Kentwood Real Estate #4004973 Report a problem
    8/27/2015Listed for sale$312,000+21.2%$135/sqft
    Source: Kentwood Co. at Cherry Creek #773485 Report a problem
    8/5/2005Sold$257,322$112/sqft
    Source: Public Record Report a problem

    Public tax history

    YearProperty taxesTax assessment
    2025$3,621 +1%$32,880 -15%
    2024$3,584 +16.9%$38,690
    2023$3,067 -3.2%$38,690 +40.7%
    2022$3,169 $27,490 -2.8%
    2021-- $28,280 +6.3%
    2020$2,995 $26,600 -0.2%
    2019$2,995 +12.9%$26,650 +17%
    2018$2,652 $22,770
    2017$2,652 $22,770 +20.5%
    2016-- $18,890
    2015$2,056 $18,890 +11.4%
    2014-- $16,950
    2013-- $16,950 +1.4%
    2012-- $16,720
    2011-- $16,720 -3.4%
    2010-- $17,310
    2009-- $17,310 -5%
    2008-- $18,220
    2007-- $18,220 +0.9%
    2006-- $18,060 +71.3%
    2005-- $10,540 +6.3%
    2004-- $9,920 +320.3%
    2003$171 $2,360

    Find assessor info on the county website

    Neighborhood: Skylake Ranch

    Nearby schools

    GreatSchools rating
    Schools provided by the listing agent
    • Elementary: Glacier Peak
    • Middle: Shadow Ridge
    • High: Thornton
    • District: Adams 12 5 Star Schl

    Source: REcolorado as distributed by MLS GRID. This data may not be complete. We recommend contacting the local school district to confirm school assignments for this home.

    Get a cash offer in 3 minutes
    Find out how much your home could sell for in as little as 3 minutes with a no-obligation cash offer.
    Estimated market value
    $534,600
    Get a cash offer in 3 minutes
    Find out how much your home could sell for in as little as 3 minutes with a no-obligation cash offer.
    Estimated market value
    $534,600